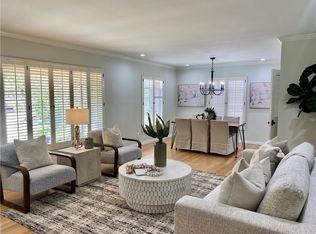
Welcome to 3845 Cedar this beautiful home was rebuilt in 2005 and must be seen to appreciate. Exquisitely appointed custom villa with Tuscan and Spanish touches this home can serve well as a multi generational home or for additional work space if needed. Vaulted ceilings with dramatic exposed wooden beams throughout. This property receives an abundance of natural light from its many windows and desirable south facing orientation. Located a short five-minute walk to Los Cerritos Elementary and Virginia Country Club. Move-in ready with upgraded kitchen and baths, arched entries, designer touches, Custom chandeliers, wrought iron fixtures and limestone flooring. The Living room is large with beamed ceilings and picture window to the front yard and garden. The breakfast nook leads into a spacious Chef’s kitchen with limestone countertops, custom cabinetry and a professional 6-burner stove. The adjacent formal dining room features a gorgeous custom stone fireplace, elevated ceilings and Tuscan pillars. Past the dining room is the prominent family room with stunning cathedral ceilings, expansive windows and stone fireplace. The elevated master suite has a full bathroom with spa tub, walk-in closet and a private balcony. The secondary primary room with an en-suite bathroom located at the front of the home for great privacy. Two additional rooms are on the lower level of the property and share a bath. The property has central heat and dual pane windows for energy efficiency. The gated motor court allows for privacy or additional parking and outdoor space for entertaining. The rear yard is accessible from the home and the garage with covered entertaining space and great play area and garden. This home has been meticulously maintained inside and out and has terrific pride of ownership. You will not be disappointed!
Sold for $1,590,000
Zillow last checked:
Listing updated:
Bought with:
Haywood Hogan, DRE #02175541
House-A-Home
Source: CRMLS,MLS#: PW24076880 Originating MLS: California Regional MLS
Originating MLS: California Regional MLSPrice history
| Date | Event | Price |
|---|---|---|
| 5/16/2025 | Sold | $1,590,000-0.3%$509/sqft |
Source:  CRMLS #PW24076880 Report a problem CRMLS #PW24076880 Report a problem | ||
| 3/31/2025 | Pending sale | $1,595,000$510/sqft |
Source: CRMLS #PW24076880 Report a problem | ||
| 3/31/2025 | Listing removed | $5,800$2/sqft |
Source: CRMLS #PW25015380 Report a problem | ||
| 3/12/2025 | Listed for sale | $1,595,000$510/sqft |
Source: CRMLS #PW24076880 Report a problem | ||
| 3/6/2025 | Pending sale | $1,595,000$510/sqft |
Source: CRMLS #PW24076880 Report a problem | ||
| 1/31/2025 | Price change | $1,595,000-5.1%$510/sqft |
Source: CRMLS #PW24076880 Report a problem | ||
| 1/23/2025 | Listed for rent | $5,800+28.9%$2/sqft |
Source: CRMLS #PW25015380 Report a problem | ||
| 1/17/2025 | Price change | $1,680,000+5.3%$537/sqft |
Source: CRMLS #PW24076880 Report a problem | ||
| 1/16/2025 | Listed for sale | $1,595,000$510/sqft |
Source: CRMLS #PW24076880 Report a problem | ||
| 1/5/2025 | Pending sale | $1,595,000$510/sqft |
Source: CRMLS #PW24076880 Report a problem | ||
| 12/26/2024 | Listed for sale | $1,595,000+33.2%$510/sqft |
Source: CRMLS #PW24076880 Report a problem | ||
| 2/24/2021 | Listing removed | -- |
Source: Owner Report a problem | ||
| 7/24/2020 | Listing removed | $4,500$1/sqft |
Source: Zillow Rental Manager Report a problem | ||
| 5/14/2020 | Listed for rent | $4,500$1/sqft |
Source: Owner Report a problem | ||
| 3/11/2020 | Sold | $1,197,000$383/sqft |
Source:  CRMLS #OC20026471 Report a problem CRMLS #OC20026471 Report a problem | ||
| 2/7/2020 | Pending sale | $1,197,000$383/sqft |
Source: Pacific Moon Real Estate #OC20026471 Report a problem | ||
| 7/25/2019 | Price change | $1,197,000-0.1%$383/sqft |
Source: Pacific Moon Real Estate #OC18280554 Report a problem | ||
| 5/20/2019 | Price change | $1,198,000-0.1%$383/sqft |
Source: Pacific Moon Real Estate #OC18280554 Report a problem | ||
| 2/5/2019 | Listed for sale | $1,199,000$384/sqft |
Source: Pacific Moon Real Estate #OC18280554 Report a problem | ||
| 8/31/2018 | Listing removed | $1,199,000$384/sqft |
Source: Nationwide Real Estate Execs #PW17239311 Report a problem | ||
| 6/5/2018 | Price change | $1,199,000-4%$384/sqft |
Source: Nationwide Real Estate Execs #PW17239311 Report a problem | ||
| 1/26/2018 | Price change | $1,249,000-2%$400/sqft |
Source: Nationwide Real Estate Execs #PW17239311 Report a problem | ||
| 11/18/2017 | Price change | $1,275,000-1.8%$408/sqft |
Source: Nationwide Real Estate Execs #PW17239311 Report a problem | ||
| 10/19/2017 | Listed for sale | $1,299,000+8.7%$416/sqft |
Source: Nationwide Real Estate Execs #PW17239311 Report a problem | ||
| 5/31/2017 | Listing removed | $1,195,000$382/sqft |
Source: RE/MAX College Park Realty #PW17014790 Report a problem | ||
| 4/24/2017 | Listed for sale | $1,195,000-9.1%$382/sqft |
Source: RE/MAX College Park Realty #PW17014790 Report a problem | ||
| 4/18/2005 | Sold | $1,315,000+230.8%$421/sqft |
Source: Public Record Report a problem | ||
| 2/12/2003 | Sold | $397,500+93.9%$127/sqft |
Source: Public Record Report a problem | ||
| 1/28/1997 | Sold | $205,000$66/sqft |
Source: Public Record Report a problem | ||


Get a cash offer in 3 minutes
Find out how much your home could sell for in as little as 3 minutes with a no-obligation cash offer.
Estimated market value
$1,546,900
