This well-maintained townhome, with Craftsman style architectural detailing, has been gently lived in and is located only minutes from parks, shopping, UNC, Duke, and major travel routes. Mature landscaping, manicured plant beds, a private fenced courtyard with patio, and a large front porch with stone accents, make time spent outdoors enjoyable. The interior has high smooth ceilings, many windows, and an abundance of architectural details. Natural light streams into the spaces. Much of the interior of the home has hardwood flooring. Inside the home you will find the adjoining kitchen, dining area, and living room. The living room features a gas log fireplace and breakfast bar that looks into the kitchen. With its well-designed layout, the attractive chef's kitchen boasts ample cabinetry, spacious counters, a pantry, a pot filler, and stainless-steel appliances. Appliances include a built-in microwave, gas range, refrigerator, and dishwasher. Views of the fenced courtyard are enjoyed from the dining area. Upstairs, the primary bedroom is a retreat and boasts an exceptional en suite spa like bathroom with dual closets, dual sink vanity, and separate shower and whirlpool tub. An additional bedroom, another full bath, and a reading nook are found on the upper level. Many closets are located throughout the home, including an exterior storage closet near the back door. The detached one car garage allows for parking and additional storage. This is a lower maintenance home; HOA dues cover portions of lawn and exterior maintenance. With its spacious living areas, great outdoor spaces, and a convenient location, this home has much to offer.
Sold for $400,000
Zestimate®
$400,000
3845 Durham Dr, Durham, NC 27707
2beds
1,609sqft
Townhouse
Built in 2010
2,613 Square Feet Lot
$400,000 Zestimate®
$249/sqft
$1,868 Estimated rent
Home value
$400,000
$380,000 - $420,000
$1,868/mo
Zestimate® history
Owner options
List your home for rent
$1,868/mo
Rent Zestimate®
Find your next renter with Zillow Rental Manager. Plus, with online applications, you can quickly screen prospective tenants – for free.
$1,868/mo
Rent Zestimate®
Refinance and save
$2,852/mo
Est. payment
Refinancing to a lower rate could help reduce your monthly payments and save thousands over the life of the loan.
$2,852/mo
Est. payment
Explore your selling options
Work with a Zillow partner agent
Leverage their expertise and Zillow's premium Showcase listings to get your home seen by more buyers.
Get startedList with your own agent
Get your home in front of millions of buyers by listing it on Zillow.
Learn how to do itSell it yourself
Take full control of how buyers see your home on Zillow by listing For Sale by Owner (FSBO).
List your homeWhat's special
High smooth ceilingsHardwood flooringCraftsman style architectural detailingAbundance of architectural detailsMature landscapingManicured plant bedsGas range
Zillow last checked:
Listing updated:
Listed by:
Chris Culbreth 919-602-5678,
Berkshire Hathaway HomeService
Bought with:
ANDREE FREEMAN, 267694
MANNING REALTY
Source: Doorify MLS,MLS#: 10184360
Facts & features
Interior
Bedrooms & bathrooms
- Bedrooms: 2
- Bathrooms: 3
- Full bathrooms: 2
- 1/2 bathrooms: 1
Primary bedroom
- Level: Upper
- Area: 212.16 Square Feet
- Dimensions: 15.6 x 13.6
Bedroom 2
- Level: Upper
- Area: 138.04 Square Feet
- Dimensions: 11.9 x 11.6
Dining room
- Level: Main
- Area: 100.44 Square Feet
- Dimensions: 10.8 x 9.3
Kitchen
- Level: Main
- Area: 189.44 Square Feet
- Dimensions: 14.8 x 12.8
Living room
- Level: Main
- Area: 278.24 Square Feet
- Dimensions: 14.8 x 18.8
Other
- Description: Reading Nook
- Level: Second
- Area: 71.28 Square Feet
- Dimensions: 8.1 x 8.8
Other
- Description: Front Porch
- Level: Main
- Area: 268.84 Square Feet
- Dimensions: 18.8 x 14.3
Other
- Description: Back Porch
- Level: Main
- Area: 85.49 Square Feet
- Dimensions: 8.3 x 10.3
Other
- Description: Patio
- Level: Additional
- Area: 133.12 Square Feet
- Dimensions: 12.8 x 10.4
Other
- Description: Detached Garage
- Level: Additional
- Area: 304.44 Square Feet
- Dimensions: 11.8 x 25.8
Heating
- Heat Pump, Zoned
Cooling
- Heat Pump, Zoned
Appliances
- Included: Built-In Gas Range, Dryer, Disposal, Dishwasher, Microwave, Refrigerator, Range Hood, Self Cleaning Oven, Stainless Steel Appliance(s), Washer, Water Heater
- Laundry: Laundry Closet, Upper Level
Features
- Ceiling Fan(s), Double Vanity, Entrance Foyer, His and Hers Closets, Kitchen Island, Pantry, Recessed Lighting, Storage, Tray Ceiling(s), Whirlpool Tub, Separate Shower, Bathtub/Shower Combination, Smooth Ceilings
- Flooring: Hardwood, Tile
- Basement: Crawl Space
- Number of fireplaces: 1
- Fireplace features: Gas Log, Living Room, Prefabricated
- Common walls with other units/homes: 2+ Common Walls
Interior area
- Total structure area: 1,609
- Total interior livable area: 1,609 sqft
- Finished area above ground: 1,609
- Finished area below ground: 0
Property
Parking
- Total spaces: 2
- Parking features: Detached, Garage Faces Rear, Garage, Off Street, Parking Pad, Shared Driveway
- Garage spaces: 1
- Uncovered spaces: 1
Features
- Levels: Two
- Stories: 2
- Patio & porch: Covered, Front Porch, Patio, Rear Porch
- Exterior features: Courtyard, Private Yard, Rain Gutters, Storage, Fenced Yard
- Fencing: Partial
Lot
- Size: 2,613 Square Feet
- Features: Cleared, Landscaped
Details
- Additional structures: Garage(s)
- Parcel number: 0709590197
- Special conditions: Trust
Construction
Type & style
- Home type: Townhouse
- Architectural style: Craftsman,Transitional
- Property subtype: Townhouse
Materials
- Fiber Cement, Stone Veneer, Wood Siding
- Foundation: Slab, Crawlspace
- Roof: Metal,Shingle
Condition
- New construction: No
- Year built: 2010
Utilities & green energy
- Sewer: Public Sewer
- Water: Public
Community & HOA
Community
- Security: Prewired
- Subdivision: Patterson Glen
HOA
- Has HOA: Yes
- Services included: Maintenance Grounds, Maintenance Structure
- HOA fee: $280 monthly
- HOA name: Patterson Glen HOA/CAM
- HOA phone: 919-741-5285
Location
- Region: Durham
Financial & listing details
- Price per square foot: $249/sqft
- Tax assessed value: $388,872
- Annual tax amount: $3,952
- Date on market: 8/5/2026
- Listing agreement: Exclusive Right To Sell
- Listing terms: Cash,Conventional
- Ownership type: Townhouse
Price history
| Date | Event | Price |
|---|---|---|
| 10/13/2026 | Sold | $400,000$249/sqft |
Source:  Doorify MLS #10184360 Report a problem Doorify MLS #10184360 Report a problem | ||
| 9/1/2026 | Pending sale | $400,000$249/sqft |
Source: Doorify MLS #10184360 Report a problem | ||
| 8/25/2026 | Price change | $400,000-4.5%$249/sqft |
Source: Doorify MLS #10184360 Report a problem | ||
| 8/5/2026 | Listed for sale | $419,000+55.8%$260/sqft |
Source: Doorify MLS #10184360 Report a problem | ||
| 6/14/2011 | Sold | $269,000$167/sqft |
Source: Doorify MLS #1762693 Report a problem | ||
Public tax history
| Year | Property taxes | Tax assessment |
|---|---|---|
| 2025 | $3,855 +0.2% | $388,872 +41% |
| 2024 | $3,848 +6.5% | $275,893 |
| 2023 | $3,614 +2.3% | $275,893 |
| 2022 | $3,531 +0.5% | $275,893 |
| 2021 | $3,515 +2.4% | $275,893 |
| 2020 | $3,432 | $275,893 |
| 2019 | $3,432 | $275,893 +5% |
| 2018 | $3,432 -3% | $262,806 |
| 2017 | $3,539 +3.5% | $262,806 |
| 2016 | $3,419 | $262,806 +6.3% |
| 2015 | $3,419 -0.1% | $247,232 |
| 2014 | $3,422 | $247,232 |
| 2013 | -- | $247,232 |
| 2012 | -- | $247,232 +349.5% |
| 2011 | $717 | $55,000 |
Find assessor info on the county website
Neighborhood: 27707
Nearby homes
- $408,0002 bd3 ba1.5k sqft3843 Durham Dr, Durham, NC 27707Sold

- $334,7002 bd2 ba1.3k sqft5203 Niagra Dr #5203, Chapel Hill, NC 27517Off Market
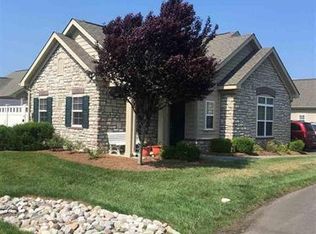
- $418,5002 bd2 ba1.5k sqft3837 Durham Dr, Durham, NC 27707Off Market
- $247,2322 bd3 ba1.6k sqft3843 SW Durham Dr, Durham, NC 27707Off Market

- $478,5003 bd3 ba2.1k sqft3841 Durham Dr, Durham, NC 27707Off Market
- $287,4673 bd3 ba2.1k sqft3839 SW Durham Dr, Durham, NC 27707Off Market
- $247,2322 bd3 ba1.6k sqft3837 SW Durham Dr, Durham, NC 27707Off Market
- $414,0002 bd3 ba1.6k sqft3835 Durham Dr, Durham, NC 27707Sold
Nearby schools
GreatSchools rating
- 3/10Creekside ElementaryGrades: PK-5Distance: 1.3 mi
- 8/10Sherwood Githens MiddleGrades: 6-8Distance: 2.5 mi
- 4/10Charles E Jordan Sr High SchoolGrades: 9-12Distance: 1.9 mi
Schools provided by the listing agent
- Elementary: Durham - Creekside Elementary
- Middle: Durham - Sherwood Githens Middle
- High: Durham - Charles E Jordan Sr High School
Source: Doorify MLS. This data may not be complete. We recommend contacting the local school district to confirm school assignments for this home.
Get a cash offer in 3 minutes
Find out how much your home could sell for in as little as 3 minutes with a no-obligation cash offer.
Estimated market value
$400,000
Get a cash offer in 3 minutes
Find out how much your home could sell for in as little as 3 minutes with a no-obligation cash offer.
Estimated market value
$400,000
- North Carolina
- Durham County
- Durham
- 27707
- 3845 Durham Dr
