Skip main navigation
For sale
  • Price cut: $9.5K (5/19)
    $289,500

    3845 Erin Brook Dr, New Port Richey, FL 34655

    2beds
    1,183sqft
    : 
    Loading
    Get pre-qualified
    Single Family Residence
    Built in 1982
    10,416 Square Feet Lot
    $286,400 Zestimate®
    $245/sqft
    $37/mo HOA

    What's special

    Screened lanaiUpdated windowsAbundance of natural lightFresh interior paintEnsuite bathPaver patioStunning water views
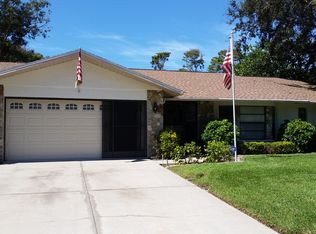
    Florida Waterfront Serenity Meets Everyday Convenience. Experience the best of the Florida lifestyle in this beautifully maintained 2-bedroom, 2-bath, 2-car garage home nestled in the highly sought-after Greenbrook Estates community. Situated on a spacious, nearly quarter-acre lakefront lot, this exceptional property offers stunning water views and overlooks a picturesque bird sanctuary, creating a peaceful setting that feels like a private nature retreat. Imagine starting your day with a cup of coffee on the screened lanai as the sun rises over the lake, or relaxing in the evening on the paver patio while enjoying the sights and sounds of Florida’s abundant wildlife. The home's bright and open floor plan is designed to maximize both comfort and entertaining, with an abundance of natural light pouring through the windows and showcasing the breathtaking waterfront views from the main living areas. The thoughtfully designed split-bedroom layout offers privacy and flexibility for family and guests. The spacious primary suite features a large walk-in closet and an ensuite bath, while the guest bedroom includes double closets and convenient access to a full bathroom. Laminate flooring throughout the main living spaces adds warmth, style, and easy maintenance. Recent updates provide added peace of mind, including a new HVAC system with UV light installed in 2023, new ductwork in 2026, fresh interior paint, updated windows, and gutters with leaf guards. The lake-fed irrigation system helps keep the landscape beautiful while reducing water expenses during Florida’s drier months. Perfectly positioned near shopping, dining, entertainment, and highly rated schools, this home offers the rare combination of natural beauty, modern updates, and everyday convenience. Whether you're searching for a year-round residence or a seasonal escape, this waterfront gem delivers the relaxed Florida lifestyle you've been dreaming of. Schedule your private showing today and discover why this tranquil lakefront retreat is the perfect place to call home.
    143 days
    |
    305
    |
    18
    |

    Zillow last checked:

    Listing updated:

    Listed by:

    Rich Henry 727-386-9197,

    FUTURE HOME REALTY INC 813-855-4982

    Source: Stellar MLS,MLS#: TB8475112MLS LogoOriginating MLS: Suncoast Tampa

    Loading...

      Facts & features

      Interior

      Bedrooms & bathrooms
      • Bedrooms: 2
      • Bathrooms: 2
      • Full bathrooms: 2
      Primary bedroom
      • Features: Ceiling Fan(s), En Suite Bathroom, Shower No Tub, Walk-In Closet(s)
      • Level: First
      • Area: 195 Square Feet
      • Dimensions: 15x13
      Bedroom 2
      • Features: Ceiling Fan(s), Built-in Closet
      • Level: First
      • Area: 110 Square Feet
      • Dimensions: 11x10
      Balcony porch lanai
      • Features: Ceiling Fan(s)
      • Level: First
      • Area: 120 Square Feet
      • Dimensions: 12x10
      Dinette
      • Level: First
      • Area: 60 Square Feet
      • Dimensions: 10x6
      Dining room
      • Level: First
      • Area: 60 Square Feet
      • Dimensions: 10x6
      Kitchen
      • Features: Pantry
      • Level: First
      • Area: 99 Square Feet
      • Dimensions: 11x9
      Living room
      • Features: Ceiling Fan(s)
      • Level: First
      • Area: 182 Square Feet
      • Dimensions: 14x13
      Heating
      • Central, Electric
      Cooling
      • Central Air
      Appliances
      • Included: Dishwasher, Dryer, Electric Water Heater, Microwave, Range, Refrigerator, Washer
      • Laundry: Inside, Laundry Room
      Features
      • Ceiling Fan(s), Living Room/Dining Room Combo, Split Bedroom, Walk-In Closet(s)
      • Flooring: Laminate, Tile
      • Doors: French Doors
      • Has fireplace: No
      Interior area
      • Total structure area: 1,829
      • Total interior livable area: 1,183 sqft
      Video & virtual tour

      Property

      Parking
      • Total spaces: 2
      • Parking features: Garage - Attached
      • Attached garage spaces: 2
      Features
      • Levels: One
      • Stories: 1
      • Patio & porch: Rear Porch, Screened
      • Exterior features: Irrigation System, Private Mailbox, Sidewalk
      • Has view: Yes
      • View description: Water
      • Water view: Water
      Lot
      • Size: 10,416 Square Feet
      • Residential vegetation: Mature Landscaping
      Details
      • Parcel number: 162623006A000000590
      • Zoning: R3
      • Special conditions: None

      Construction

      Type & style
      • Home type: SingleFamily
      • Property subtype: Single Family Residence
      Materials
      • Block
      • Foundation: Slab
      • Roof: Shingle
      Condition
      • New construction: No
      • Year built: 1982

      Utilities & green energy

      • Sewer: Public Sewer
      • Water: Canal/Lake For Irrigation, Public
      • Utilities for property: Cable Connected, Electricity Connected, Public, Sewer Connected, Water Connected

      Community & HOA

      Community
      • Features: Clubhouse, Pool
      • Security: Security System Owned
      • Pet fee: $0 monthly
      • Subdivision: GREENBROOK ESTATES
      HOA
      • Has HOA: Yes
      • Services included: Common Area Taxes, Community Pool, Manager, Pool Maintenance
      • HOA fee: $37 monthly
      • HOA name: Charlotte Johnson/Professional Bayway Management
      • HOA phone: 727-866-3115
      Location
      • Region: New Port Richey

      Financial & listing details

      • Price per square foot: $245/sqft
      • Tax assessed value: $209,195
      • Annual tax amount: $2,134
      • Date on market: 2/13/2026
      • Cumulative days on market: 133 days
      • Listing terms: Cash,Conventional,FHA,VA Loan
      • Ownership: Fee Simple
      • Total actual rent: 0
      • Electric utility on property: Yes
      • Road surface type: Paved

        Estimated market value

        $286,400

        $272,000 - $301,000

        $1,764/mo

        Price history

        DateEventPrice
        5/19/2026Price change$289,500-3.2%$245/sqft
        Source: Stellar MLS #TB8475112 Report a problem
        5/7/2026Listed for sale$299,000$253/sqft
        Source: Stellar MLS #TB8475112 Report a problem
        4/26/2026Pending sale$299,000$253/sqft
        Source: Stellar MLS #TB8475112 Report a problem
        3/8/2026Price change$299,000-3.2%$253/sqft
        Source: Stellar MLS #TB8475112 Report a problem
        2/13/2026Listed for sale$309,000+60.9%$261/sqft
        Source: Stellar MLS #TB8475112 Report a problem
        11/6/2020Sold$192,000+3.9%$162/sqft
        Source: Public Record Report a problem
        9/14/2020Pending sale$184,747$156/sqft
        Source: FUTURE HOME REALTY #W7826572 Report a problem
        9/12/2020Listed for sale$184,747+188.7%$156/sqft
        Source: FUTURE HOME REALTY #W7826572 Report a problem
        7/20/2014Listing removed$950$1/sqft
        Source: Future Home Realty #W7600751 Report a problem
        7/10/2014Listed for rent$950$1/sqft
        Source: Future Home Realty #W7600751 Report a problem
        11/23/2010Sold$64,000+10.3%$54/sqft
        Source: Public Record Report a problem
        10/23/2010Price change$58,000-14.6%$49/sqft
        Source: Coldwell Banker #T2430993 Report a problem
        9/14/2010Price change$67,900-9.3%$57/sqft
        Source: NRT Florida #T2430993 Report a problem
        8/17/2010Price change$74,900-6.3%$63/sqft
        Source: NRT Florida #T2430993 Report a problem
        8/1/2010Listed for sale$79,900-55.6%$68/sqft
        Source: NRT Florida #T2430993 Report a problem
        7/28/2006Sold$179,900+162.6%$152/sqft
        Source: Public Record Report a problem
        6/10/1994Sold$68,500$58/sqft
        Source: Public Record Report a problem

        Public tax history

        YearProperty taxesTax assessment
        2024$2,134 +4.3%$157,040
        2023$2,046 +11.8%$157,040 +3%
        2022$1,830 +2.5%$152,470 +6.1%
        2021$1,785 -20.8%$143,719 +12.6%
        2020$2,255 +45.9%$127,642 +3.6%
        2019$1,545 $123,232 +2.2%
        2018$1,545 -25.5%$120,541 +8.8%
        2017$2,074 +6.6%$110,749 +18.3%
        2016$1,946 +16.8%$93,600 +5.9%
        2015$1,665 +7.1%$88,369 +5.3%
        2014$1,555 $83,921 +5.3%
        2013-- $79,685 -4%
        2012-- $83,013 -3.1%
        2011-- $85,668 -11.9%
        2010-- $97,274 -29.5%
        2009-- $138,001 -8.6%
        2008-- $151,066 -4.2%
        2007-- $157,737 +0%
        2006-- $157,659 +45.7%
        2005-- $108,204 +9.3%
        2004-- $99,039 +32.9%
        2003-- $74,547 +0.2%
        2002-- $74,419 +11.7%
        2000-- $66,613 +2.1%
        1999-- $65,253

        Find assessor info on the county website

        Monthly payment

        Est. payment

        Payment breakdown

        Explore the cost of this home by adjusting the details. Changes won't be saved.
        All calculations are estimates and provided by Zillow, Inc. for informational purposes only. Actual amounts may vary.
        HOA fees may include property taxes on listings classified as Co-Ops. Contact the listing agent and/or owner for fee details.
        Mortgage interest rates are dependent on a number of factors, including credit score, down payment, and repayment length. Interest rate data provided by Zillow Group Marketplace, Inc. as of 1/1/1970 from various mortgage lenders with which we have lead or other similar arrangements; the Estimated Payment is an average of those rates.
        See how much you could borrow to make a competitive offer.

        Climate risks

        Neighborhood: 34655

        Getting around

        56 / 100
        Somewhat Walkable
        40 / 100
        Somewhat Bikeable

        Nearby schools

        GreatSchools rating
        Schools provided by the listing agent
        • Elementary: Seven Springs Elementary-PO
        • Middle: Seven Springs Middle-PO
        • High: J.W. Mitchell High-PO

        Source: Stellar MLS. This data may not be complete. We recommend contacting the local school district to confirm school assignments for this home.

        A local agent can set up tours, give advice and negotiate with sellers.

        A local lender can help you make sure your offer is ready when you are.

        Browse local experts

        Similar homes

        Skip to the end of the carouselSkip to the beginning of the carousel