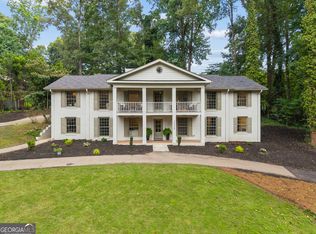
Extensively updated, thoughtfully improved, and meticulously maintained, this exceptional home offers a perfect blend of timeless elegance and modern comfort. Convenient location in the top ranked Lassiter HS cluster and just minutes to Buckhead, Avalon, Atlanta, and Roswell. The main level features beautiful hardwood floors throughout with no carpet, creating a seamless and sophisticated living space. A private home office and formal dining room flank the entry, while the inviting living room showcases a cozy fireplace and custom built-ins. The stunning sunroom, highlighted by vaulted ceilings and abundant natural light, provides the perfect place to relax. At the heart of the home is the completely redesigned custom designer kitchen featuring a dramatic waterfall-edge quartz island, quartz countertops with a full-height quartz backsplash, 42-inch custom cabinetry with upper cabinet extensions, a butler’s pantry and coffee bar, soft-close drawers and doors, a newly added pantry with integrated electrical outlets, and hardwired under-cabinet lighting. Upstairs, the spacious primary suite offers a true retreat with custom California Closets and a luxurious en-suite bath featuring dual vanities, a soaking tub, and a frameless glass shower. Two additional generously sized bedrooms, a full bath, and a versatile bonus room provide flexible space for everyone! The extensive list of improvements continues throughout the home, including hardwood flooring throughout, new wood stair treads and risers on both front and rear staircases, newer windows throughout much of the home, and brand-new high-quality lighting fixtures and ceiling fans. Step outside to enjoy the beautifully enhanced backyard featuring a large deck overlooking private wooded views, a fire pit area, and a professionally installed playground. Significant outdoor improvements include 3 professionally constructed stone retaining walls, wired landscape lighting, and the removal of more than 14 trees to create a brighter, more usable outdoor living space. The playground and trampoline, both approximately three years old, will remain with the home. Additional major investments include a comprehensive drainage system installed in 2023 for long-term property protection, a professionally cleaned crawlspace with a brand-new vapor barrier, and a MERV-rated filtration system. A full list of improvements is available in the attached documents. Residents enjoy access to outstanding community amenities, including a pool, clubhouse, tennis courts, and playgrounds, completing the exceptional lifestyle this home has to offer. Just 30 mins to Buckhead, 15 mins to the Avalon, 35 minutes to Atlanta, and a 5 min drive to Roswell, you won't want to miss this one!
Pending
$749,000
3845 Fenway Xing, Marietta, GA 30062
4beds
3,215sqft
Single Family Residence, Residential
Built in 1991
0.42 Acres Lot
$751,100 Zestimate®
$233/sqft
$120/mo HOA
What's special
Cozy fireplaceDramatic waterfall-edge quartz islandPrivate home officeProfessionally installed playgroundSpacious primary suiteMeticulously maintainedCustom built-ins
- 28 days |
- 1,050 |
- 70 |
Likely to sell faster than
Zillow last checked:
Listing updated:
Listed by:
Cynthia Little,
Redfin Corporation 404-800-3623
Source: FMLS GA,MLS#: 7787494
Facts & features
Interior
Bedrooms & bathrooms
- Bedrooms: 4
- Bathrooms: 3
- Full bathrooms: 2
- 1/2 bathrooms: 1
Rooms
- Room types: Bonus Room, Sun Room, Other
Primary bedroom
- Features: Oversized Master
- Level: Oversized Master
Bedroom
- Features: Oversized Master
Primary bathroom
- Features: Double Vanity, Separate Tub/Shower, Soaking Tub
Dining room
- Features: Separate Dining Room
Kitchen
- Features: Breakfast Bar, Cabinets White, Stone Counters, View to Family Room
Heating
- Central, Electric
Cooling
- Ceiling Fan(s), Central Air, Gas
Appliances
- Included: Dishwasher, Disposal, Gas Oven, Gas Range, Microwave, Range Hood, Refrigerator, Washer
- Laundry: Laundry Room, Upper Level
Features
- Crown Molding, Double Vanity, Dry Bar, Entrance Foyer, Tray Ceiling(s), Walk-In Closet(s), Other
- Flooring: Hardwood
- Windows: Double Pane Windows
- Basement: None
- Number of fireplaces: 1
- Fireplace features: Living Room
- Common walls with other units/homes: No Common Walls
Interior area
- Total structure area: 3,215
- Total interior livable area: 3,215 sqft
Video & virtual tour
Property
Parking
- Total spaces: 2
- Parking features: Garage
- Garage spaces: 2
Accessibility
- Accessibility features: None
Features
- Levels: Two
- Stories: 2
- Patio & porch: Deck, Patio
- Exterior features: Private Yard, Rain Gutters
- Pool features: None
- Spa features: None
- Fencing: Back Yard
- Has view: Yes
- View description: Trees/Woods
- Waterfront features: None
- Body of water: None
Lot
- Size: 0.42 Acres
- Features: Back Yard, Front Yard, Landscaped, Sprinklers In Front, Sprinklers In Rear
Details
- Additional structures: None
- Parcel number: 16032000120
- Other equipment: Air Purifier, Dehumidifier
- Horse amenities: None
Construction
Type & style
- Home type: SingleFamily
- Architectural style: Traditional
- Property subtype: Single Family Residence, Residential
Materials
- Brick, Vinyl Siding
- Foundation: Slab
- Roof: Composition
Condition
- Updated/Remodeled
- New construction: No
- Year built: 1991
Utilities & green energy
- Electric: 110 Volts
- Sewer: Public Sewer
- Water: Public
- Utilities for property: Electricity Available, Sewer Available, Water Available
Green energy
- Energy efficient items: None
- Energy generation: None
Community & HOA
Community
- Features: Homeowners Assoc, Playground, Pool, Tennis Court(s)
- Security: Carbon Monoxide Detector(s), Fire Alarm, Security System Owned, Smoke Detector(s)
- Subdivision: Beacon Hill
HOA
- Has HOA: Yes
- Services included: Reserve Fund, Swim, Tennis
- HOA fee: $1,435 annually
Location
- Region: Marietta
Financial & listing details
- Price per square foot: $233/sqft
- Tax assessed value: $579,900
- Annual tax amount: $6,427
- Date on market: 6/25/2026
- Cumulative days on market: 22 days
- Electric utility on property: Yes
- Road surface type: Concrete
Estimated market value
$751,100
$714,000 - $789,000
$4,035/mo
Price history
| Date | Event | Price |
|---|---|---|
| 7/5/2026 | Pending sale | $749,000$233/sqft |
Source:  GAMLS #10789692 Report a problem GAMLS #10789692 Report a problem | ||
| 6/25/2026 | Listed for sale | $749,000+29.2%$233/sqft |
Source: GAMLS #10789692 Report a problem | ||
| 3/3/2023 | Sold | $579,900$180/sqft |
Source:  FMLS GA #7151433 Report a problem FMLS GA #7151433 Report a problem | ||
| 2/18/2023 | Pending sale | $579,900$180/sqft |
Source: FMLS GA #7151433 Report a problem | ||
| 2/10/2023 | Contingent | $579,900$180/sqft |
Source: GAMLS #10115092 Report a problem | ||
| 1/26/2023 | Price change | $579,900-0.9%$180/sqft |
Source: GAMLS #10115092 Report a problem | ||
| 1/13/2023 | Listed for sale | $585,000$182/sqft |
Source: GAMLS #10115092 Report a problem | ||
| 1/2/2023 | Contingent | $585,000$182/sqft |
Source: GAMLS #10115092 Report a problem | ||
| 12/8/2022 | Listed for sale | $585,000+72.1%$182/sqft |
Source: FMLS GA #7151433 Report a problem | ||
| 10/26/2011 | Listing removed | $339,900+9.6%$106/sqft |
Source: Harry Norman, Realtors #4206888 Report a problem | ||
| 7/14/2011 | Sold | $310,000-8.8%$96/sqft |
Source: Public Record Report a problem | ||
| 7/11/2011 | Price change | $339,900+6.3%$106/sqft |
Source: Harry Norman, Realtors #4206888 Report a problem | ||
| 5/14/2011 | Price change | $319,900-3%$100/sqft |
Source: Harry Norman, Realtors #4206888 Report a problem | ||
| 5/1/2011 | Price change | $329,900-2.9%$103/sqft |
Source: Harry Norman, Realtors #4206888 Report a problem | ||
| 4/8/2011 | Listed for sale | $339,900+48.4%$106/sqft |
Source: Harry Norman, Realtors #4206888 Report a problem | ||
| 7/28/1999 | Sold | $229,000$71/sqft |
Source: Public Record Report a problem | ||
Public tax history
| Year | Property taxes | Tax assessment |
|---|---|---|
| 2024 | $6,431 +47% | $231,960 +17.4% |
| 2023 | $4,375 -4.4% | $197,608 +9.7% |
| 2022 | $4,574 +8% | $180,212 +9.4% |
| 2021 | $4,234 +10.9% | $164,668 +13% |
| 2020 | $3,818 | $145,668 |
| 2019 | $3,818 | $145,668 |
| 2018 | $3,818 | $145,668 |
| 2017 | $3,818 +35.2% | $145,668 +35.8% |
| 2016 | $2,824 -2.5% | $107,228 |
| 2015 | $2,895 -0.8% | $107,228 |
| 2014 | $2,920 -0.8% | $107,228 |
| 2013 | $2,945 -8.7% | $107,228 +0.4% |
| 2012 | $3,225 +18% | $106,764 |
| 2011 | $2,734 +4.8% | $106,764 |
| 2010 | $2,609 | $106,764 |
| 2009 | $2,609 +5% | $106,764 |
| 2006 | $2,485 +6.9% | $106,764 +7.5% |
| 2005 | $2,325 | $99,336 |
| 2004 | $2,325 | $99,336 |
| 2003 | $2,325 +5.1% | $99,336 +5.3% |
| 2002 | $2,212 -4.1% | $94,336 |
| 2001 | $2,307 +21.2% | $94,336 +22.6% |
| 2000 | $1,904 | $76,968 |
Find assessor info on the county website
Monthly payment
Est. payment
Payment breakdown
Explore the cost of this home by adjusting the details. Changes won't be saved.Climate risks
Neighborhood: 30062
Nearby schools
GreatSchools rating
- 8/10Garrison Mill Elementary SchoolGrades: PK-5Distance: 0.7 mi
- 8/10Mabry Middle SchoolGrades: 6-8Distance: 2.1 mi
- 10/10Lassiter High SchoolGrades: 9-12Distance: 1.9 mi
Schools provided by the listing agent
- Elementary: Garrison Mill
- Middle: Mabry
- High: Lassiter
Source: FMLS GA. This data may not be complete. We recommend contacting the local school district to confirm school assignments for this home.
- $651,9004 bd2 ba2.9k sqft3847 Fenway Xing, Marietta, GA 30062Off Market
- $411,8005 bd3 ba2.4k sqft3649 Allpoint Dr, Marietta, GA 30062Off Market

- $720,0004 bd2 ba3k sqft3843 Fenway Xing, Marietta, GA 30062Off Market
- $431,1005 bd3 ba1.9k sqft3645 Allpoint Dr, Marietta, GA 30062Off Market
- $680,9004 bd2 ba3.3k sqft3842 Fenway Xing, Marietta, GA 30062Off Market
- $475,7003 bd3 ba1.8k sqft3650 Allpoint Dr, Marietta, GA 30062Off Market
- $713,7005 bd2 ba3.1k sqft3841 Fenway Xing, Marietta, GA 30062Off Market
- $611,4004 bd3 ba3.5k sqft3849 Fenway Xing, Marietta, GA 30062Off Market
A local agent can set up tours, give advice and negotiate with sellers.
Similar homes
- $800,0004 bd3 ba3k sqft4384 Ivywood Dr, Marietta, GA 30062Active
 MLS ID #10801961, Dana Zahedi, Hester Group, REALTORS. GAMLS
 - $780,0005 bd5 ba4.6k sqft3069 Hillside Trl NE, Marietta, GA 30066For Sale
 MLS ID #7780647, Teresa Gale, The Rezerve, LLC. FMLS GA
 - $800,0005 bd4 ba4k sqft3671 Forest Peak Lndg, Marietta, GA 30066For Sale
 MLS ID #7761041, Teresa Gale, The Rezerve, LLC. FMLS GA
 - $749,9005 bd3 ba3.9k sqft2635 Beckwith Trl SE, Marietta, GA 30068Active
 MLS ID #10786021, Sara Lee Parker, Keller Williams Realty. GAMLS
 - $650,0004 bd3 ba2.8k sqft4924 Marlos Dr NE, Marietta, GA 30066ActiveMLS ID #10798479, Brenda Roth, Keller Williams Realty Atlanta North. GAMLS
- $789,9005 bd4 ba4.3k sqft4411 Kings Way NE, Marietta, GA 30067For SaleMLS ID #7793240, CATHIE CLUTE, Atlanta Communities. FMLS GA
- $1,025,0004 bd4 ba4.6k sqft4136 Wandering Rose Ln, Marietta, GA 30062ActiveMLS ID #10804092, Karen Cohen, Chapman Hall Realtors. GAMLS
- $1,029,9506 bd5 ba3.2k sqft2352 Brittany Ln, Marietta, GA 30062ActiveMLS ID #10796663, Steve D Matthews, Matthews Real Estate Group. GAMLS
- $550,0005 bd4 ba3.2k sqft3894 Corye Ln, Marietta, GA 30066For SaleMLS ID #7790146, MARK SPAIN, Mark Spain Real Estate. FMLS GA
- $849,5004 bd4 ba3.7k sqft3060 Burlingame Dr, Roswell, GA 30075ActiveMLS ID #10790157, Cathy Burkle, BHHS Georgia Properties. GAMLS
- $825,0006 bd4 ba3.1k sqft12085 Wexford Overlook, Roswell, GA 30075Active Under ContractMLS ID #10778090, Dean Buchan, BHHS Georgia Properties. GAMLS
- $950,0004 bd5 ba3.6k sqft230 Birchfield Dr, Marietta, GA 30068For SaleMLS ID #7804045, Lisa Simpson, I Heart Atlanta Brokerage, LLC. FMLS GA
- $675,0004 bd5 ba2.7k sqft340 Summerfield Dr, Alpharetta, GA 30022For SaleMLS ID #7800604, Joseph Ruggles, New South Residential, LLC. FMLS GA
- $750,0003 bd2 ba2k sqft860 Hickory Dr SW, Marietta, GA 30064For SaleMLS ID #7797741, Leah Underwood, Ansley Real Estate. FMLS GA
- $720,0004 bd3 ba3.6k sqft4770 Hamptons Dr, Alpharetta, GA 30004For SaleMLS ID #7793032, Teresa Gale, The Rezerve, LLC. FMLS GA
- $749,0004 bd4 ba4.4k sqft2660 Spalding Dr, Sandy Springs, GA 30350For SaleMLS ID #7710195, INNA EIDELMAN, Compass. FMLS GA
- $869,0004 bd4 ba4.1k sqft801 Bedford Oaks Dr, Marietta, GA 30068For SaleMLS ID #7790098, Kerri Levitt, Atlanta Fine Homes Sotheby's International. FMLS GA
- $765,0004 bd3 ba3.7k sqft2340 Spring Meadow Ln, Cumming, GA 30041ActiveMLS ID #10792409, Go with Joe and Co, Century 21 Results. GAMLS
- $745,0006 bd4 ba3.3k sqft4140 Manson Ave SE, Smyrna, GA 30082For SaleMLS ID #7786949, SARA LEE PARKER, Keller Williams Realty Intown ATL. FMLS GA
- $750,0005 bd4 ba3.3k sqft1915 Tristan Dr SE, Smyrna, GA 30080For SaleMLS ID #7797828, Cheri OConnor, Keller Williams Realty Signature Partners. FMLS GA
