Your Next Chapter Begins Here in this Modernized Mountain Gate Heights Home that is situated in the desirable community of South Corona. Upon entering, you're greeted by a striking entryway, complete with an oversized iron round chandelier & high ceilings. Seamless open-concept floor plan combines the living & dining rooms, both enhanced by crown molding. Cohesive spruce wood flooring flows throughout the first level, leading into the thoughtfully designed farmhouse-style kitchen. The kitchen boasts sleek white cabinet, accented by black & brush nickle hardware for a contemporary touch. A multi-functional, large kitchen island with grey-veined quartz countertops serves as a casual dining area with table-like seating. The island is complemented by contrasting cabinet colors, built-in shelves, making this space practical. The main work surfaces in the kitchen feature solid grey counters, creating a stylish contrast against the white cabinetry. A classic subway tile backsplash adds timeless appeal, while stainless steel appliances complete the modern look and walk-in pantry offers plenty of storage. The family room connects to the kitchen, creating an inviting space. One bedroom is conveniently located downstairs, complete with an updated bathroom that features today’s most sought-after design elements. The bathroom showcases hexagon tile flooring, a modern vanity with quartz countertop, & a walk-in shower with glass doors. A sweeping staircase leads you to the spacious primary bedroom, featuring a sitting area, built-in cabinets, and a fireplace. A barn door opens to the primary bathroom, which has a tiled standing shower, separate soaking tub, & dual sinks. The oversized walk-in closet provides ample space to accommodate even the largest wardrobes. The two additional bedrooms, along with a spacious loft area featuring a built-in table like desk, offer flexibility & could easily be converted into a fifth bedroom to suit your needs. Entertain poolside this summer in your private backyard, featuring a updated in-ground pool & spa, re-done in 2021. Enjoy outdoor cooking with the built-in half-moon island barbecue, or relax under the wood patio. The home features a split 3-car attached garage with 2 separate driveways, epoxy-coated floors, and tankless water heater for added efficiency. Located in close proximity to schools & walking paths throughout the area. With extremely low property taxes and no HOA, it’s the perfect place to start your next chapter.
Sold for $1,290,000
Listed by: Shannon Chudzicki, Broker • Shannon Chudzicki • Contact: 909-226-8779
Bought with: GRAND TERRACE REAL ESTATE
$1,290,000
3845 Fremont Dr, Corona, CA 92881
4beds
3,394sqft
Single Family Residence
Built in 2000
8,276 Square Feet Lot
$1,303,400 Zestimate®
$380/sqft
$4,936 Estimated rent
Home value
$1,303,400
$1.17M - $1.45M
$4,936/mo
Zestimate® history
Owner options
List your home for rent
$4,936/mo
Rent Zestimate®
Find your next renter with Zillow Rental Manager. Plus, with online applications, you can quickly screen prospective tenants – for free.
$4,936/mo
Rent Zestimate®
Refinance and save
$8,274/mo
Est. payment
Refinancing to a lower rate could help reduce your monthly payments and save thousands over the life of the loan.
$8,274/mo
Est. payment
Explore your selling options
Work with a Zillow partner agent
Leverage their expertise and Zillow's premium Showcase listings to get your home seen by more buyers.
Get startedList with your own agent
Get your home in front of millions of buyers by listing it on Zillow.
Learn how to do itSell it yourself
Take full control of how buyers see your home on Zillow by listing For Sale by Owner (FSBO).
List your homeWhat's special
Spacious loft areaPrivate backyardOversized iron round chandelierFarmhouse-style kitchenBuilt-in half-moon island barbecueOversized walk-in closetSubway tile backsplash
Zillow last checked:
Listing updated:
Listed by:
Shannon Chudzicki DRE #01279352 909-226-8779,
Shannon Chudzicki, Broker
Bought with:
Candyce Bozner, DRE #01017958
GRAND TERRACE REAL ESTATE
Source: CRMLS,MLS#: IG25059380 Originating MLS: California Regional MLS
Originating MLS: California Regional MLSFacts & features
Interior
Bedrooms & bathrooms
- Bedrooms: 4
- Bathrooms: 3
- Full bathrooms: 3
- Main level bathrooms: 1
- Main level bedrooms: 1
Rooms
- Room types: Bedroom, Entry/Foyer, Family Room, Kitchen, Laundry, Loft, Living Room, Primary Bathroom, Primary Bedroom, Other, Pantry, Dining Room
Bedroom
- Features: Bedroom on Main Level
Bathroom
- Features: Bathroom Exhaust Fan, Bathtub, Closet, Dual Sinks, Enclosed Toilet, Full Bath on Main Level, Granite Counters, Low Flow Plumbing Fixtures, Quartz Counters, Remodeled
Kitchen
- Features: Built-in Trash/Recycling, Kitchen Island, Kitchen/Family Room Combo, Pots & Pan Drawers, Quartz Counters, Remodeled, Self-closing Drawers, Updated Kitchen, Utility Sink, Walk-In Pantry
Heating
- Central, ENERGY STAR Qualified Equipment, Forced Air, Fireplace(s)
Cooling
- Central Air, Dual, ENERGY STAR Qualified Equipment, High Efficiency
Appliances
- Included: Barbecue, Dishwasher, ENERGY STAR Qualified Appliances, Gas Cooktop, Disposal, Gas Range, Gas Water Heater, Microwave, Range Hood, Self Cleaning Oven, Tankless Water Heater, Water To Refrigerator
- Laundry: Washer Hookup, Gas Dryer Hookup, Laundry Room
Features
- Breakfast Bar, Block Walls, Ceiling Fan(s), Crown Molding, Separate/Formal Dining Room, Eat-in Kitchen, Granite Counters, High Ceilings, Open Floorplan, Pantry, Quartz Counters, Recessed Lighting, Storage, Bedroom on Main Level, Loft, Primary Suite, Walk-In Pantry, Walk-In Closet(s)
- Flooring: Carpet, Tile, Wood
- Doors: Sliding Doors
- Windows: Blinds, Custom Covering(s), Double Pane Windows, Drapes, Low-Emissivity Windows, Screens, Shutters
- Has fireplace: Yes
- Fireplace features: Family Room, Gas Starter, Primary Bedroom
- Common walls with other units/homes: No Common Walls
Interior area
- Total interior livable area: 3,394 sqft
Property
Parking
- Total spaces: 3
- Parking features: Concrete, Door-Multi, Direct Access, Door-Single, Driveway, Driveway Up Slope From Street, Garage Faces Front, Garage, Garage Door Opener, Private
- Attached garage spaces: 3
Accessibility
- Accessibility features: None
Features
- Levels: Two
- Stories: 2
- Entry location: Front
- Patio & porch: Concrete, Open, Patio, Wood
- Exterior features: Lighting, Rain Gutters
- Has private pool: Yes
- Pool features: Heated, In Ground, Permits, Private, Tile
- Has spa: Yes
- Spa features: Heated, In Ground, Permits, Private
- Fencing: Block,Wood
- Has view: Yes
- View description: None
Lot
- Size: 8,276 Square Feet
- Features: Front Yard, Greenbelt, Sprinklers In Rear, Sprinklers In Front, Landscaped, Level, Sprinklers Timer, Street Level
Details
- Additional structures: Shed(s)
- Parcel number: 116181014
- Special conditions: Standard
Construction
Type & style
- Home type: SingleFamily
- Architectural style: Modern
- Property subtype: Single Family Residence
Materials
- Drywall, Stucco
- Foundation: Slab
- Roof: Tile
Condition
- Updated/Remodeled,Turnkey
- New construction: No
- Year built: 2000
Utilities & green energy
- Electric: Photovoltaics Third-Party Owned
- Sewer: Public Sewer
- Water: Public
- Utilities for property: Cable Available, Electricity Connected, Natural Gas Connected, Phone Available, Sewer Connected, Water Connected
Green energy
- Energy efficient items: Appliances
Community & HOA
Community
- Features: Biking, Curbs, Gutter(s), Hiking, Street Lights, Sidewalks
- Security: Carbon Monoxide Detector(s), Smoke Detector(s)
- Subdivision: Mountain Gate Heights
Location
- Region: Corona
Financial & listing details
- Price per square foot: $380/sqft
- Tax assessed value: $733,120
- Annual tax amount: $8,735
- Date on market: 3/19/2025
- Cumulative days on market: 12 days
- Listing terms: Cash,Cash to New Loan,Conventional,Fannie Mae,VA Loan
- Road surface type: Paved
Price history
| Date | Event | Price |
|---|---|---|
| 6/12/2025 | Sold | $1,290,000-0.8%$380/sqft |
Source:  CRMLS #IG25059380 Report a problem CRMLS #IG25059380 Report a problem | ||
| 3/31/2025 | Pending sale | $1,299,900$383/sqft |
Source: CRMLS #IG25059380 Report a problem | ||
| 3/19/2025 | Listed for sale | $1,299,900+113.1%$383/sqft |
Source: CRMLS #IG25059380 Report a problem | ||
| 3/26/2015 | Sold | $610,000$180/sqft |
Source: Public Record Report a problem | ||
| 2/15/2015 | Pending sale | $610,000$180/sqft |
Source: Decision One Real Estate, Inc #PW15030579 Report a problem | ||
| 2/13/2015 | Listed for sale | $610,000+82.6%$180/sqft |
Source: Decision One Real Estate, Inc #PW15030579 Report a problem | ||
| 5/19/2000 | Sold | $334,000$98/sqft |
Source: Public Record Report a problem | ||
Public tax history
| Year | Property taxes | Tax assessment |
|---|---|---|
| 2025 | $8,735 +3.2% | $733,120 +2% |
| 2024 | $8,463 +1.3% | $718,746 +2% |
| 2023 | $8,353 +1.8% | $704,654 +2% |
| 2022 | $8,209 +1.9% | $690,838 +2% |
| 2021 | $8,055 +1.1% | $677,293 +1% |
| 2020 | $7,971 -1.8% | $670,350 +2% |
| 2019 | $8,118 -10.7% | $657,207 +2% |
| 2018 | $9,092 +2% | $644,321 +2% |
| 2017 | $8,910 | $631,688 +2% |
| 2016 | $8,910 +38.4% | $619,302 +50% |
| 2015 | $6,435 +1.1% | $412,753 +2% |
| 2014 | $6,365 | $404,669 +0.5% |
| 2013 | -- | $402,842 +2% |
| 2012 | -- | $394,944 +2% |
| 2011 | -- | $387,201 +0.8% |
| 2010 | -- | $384,310 -0.2% |
| 2009 | -- | $385,225 +2% |
| 2008 | -- | $377,672 +2% |
| 2007 | -- | $370,267 +2% |
| 2006 | -- | $363,008 +2% |
| 2005 | -- | $355,891 +3.9% |
| 2003 | -- | $342,521 +2% |
| 2002 | -- | $335,806 +7.6% |
| 2001 | $5,118 +61.1% | $312,222 +234% |
| 2000 | $3,176 | $93,469 |
Find assessor info on the county website
Neighborhood: South Corona
Nearby homes
- $1,078,1004 bd3 ba3.5k sqft3825 Fremont Dr, Corona, CA 92881Off Market

- $1,135,2004 bd4 ba3.7k sqft3865 Fremont Dr, Corona, CA 92881Off Market
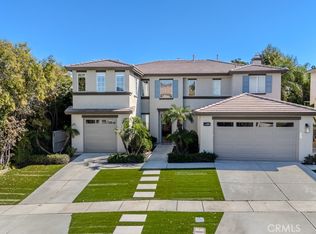
- $1,165,0005 bd3 ba3.3k sqft3805 Fremont Dr, Corona, CA 92881Sold
- $1,860,3005 bd6 ba5k sqft3840 Juliette Cir, Corona, CA 92881Off Market
- $1,097,2004 bd3 ba3.5k sqft1043 McCall Dr, Corona, CA 92881Off Market
- $1,400,0005 bd3 ba3.8k sqft1062 McCall Dr, Corona, CA 92881For Sale
- $1,955,7005 bd5 ba3.8k sqft3880 Juliette Cir, Corona, CA 92881Off Market
- $1,062,1004 bd4 ba3.7k sqft3785 Fremont Dr, Corona, CA 92881Off Market
Nearby schools
GreatSchools rating
- 8/10Orange Elementary SchoolGrades: K-6Distance: 0.5 mi
- 5/10Citrus Hills Intermediate SchoolGrades: 7-8Distance: 1 mi
- 8/10Santiago High SchoolGrades: 9-12Distance: 0.9 mi
Schools provided by the listing agent
- Elementary: Orange
- Middle: Citrus Hills
- High: Santiago
Source: CRMLS. This data may not be complete. We recommend contacting the local school district to confirm school assignments for this home.
Get a cash offer in 3 minutes
Find out how much your home could sell for in as little as 3 minutes with a no-obligation cash offer.
Estimated market value
$1,303,400
Get a cash offer in 3 minutes
Find out how much your home could sell for in as little as 3 minutes with a no-obligation cash offer.
Estimated market value
$1,303,400
- California
- Riverside County
- Corona
- 92881
- South Corona
- 3845 Fremont Dr
Nearby cities
Nearby neighborhoods
Nearby zip codes
Other Corona Topics
