Welcome to 3845 Laurel Falls Drive, This beautiful home has undergone a complete transformation, now featuring a fresh and contemporary design. The open-concept living spaces are adorned with sleek hardwood floors, creating a seamless flow throughout. As you enter, you'll be greeted by the spacious owner's suite conveniently located on the main floor. Head upstairs to discover the additional bedrooms, thoughtfully designed for family members or guests. With plenty of natural light and room to spread out, these bedrooms offer comfort and privacy. Whether you need space for kids, a home office, or overnight guests, the second story has you covered. This home seamlessly combines the convenience of a main floor owner's suite with the versatility of second-story bedrooms! The updated kitchen features quartz countertops, stainless steel appliances, and ample cabinet space, making it a home chef's dream. As you you step outside, be captivated by the generous backyard space this home offers. Whether you want to host a barbecue with friends or create your own garden oasis, this backyard offers endless possibilities. It's a perfect place to relax and unwind under the open sky. If you need extra space for a home office, entertainment room, or gym, Look no further! The fully finished basement provides the flexibility you crave, with plenty of room for your creative ideas. This home truly has it all, from its modern interior to the spacious outdoor haven and versatile finished basement. Don't miss your chance to make it yours today!
Closed
$389,000
3845 Laurel Falls Dr, Snellville, GA 30039
4beds
2,600sqft
Single Family Residence
Built in 1986
0.55 Acres Lot
$401,300 Zestimate®
$150/sqft
$2,306 Estimated rent
Home value
$401,300
$381,000 - $421,000
$2,306/mo
Zestimate® history
Owner options
List your home for rent
$2,306/mo
Rent Zestimate®
Find your next renter with Zillow Rental Manager. Plus, with online applications, you can quickly screen prospective tenants – for free.
$2,306/mo
Rent Zestimate®
Refinance and save
$2,431/mo
Est. payment
Refinancing to a lower rate could help reduce your monthly payments and save thousands over the life of the loan.
$2,431/mo
Est. payment
Explore your selling options
Work with a Zillow partner agent
Leverage their expertise and Zillow's premium Showcase listings to get your home seen by more buyers.
Get startedList with your own agent
Get your home in front of millions of buyers by listing it on Zillow.
Learn how to do itSell it yourself
Take full control of how buyers see your home on Zillow by listing For Sale by Owner (FSBO).
List your homeWhat's special
Zillow last checked:
Listing updated:
Listed by:
Darius Stevens 770-527-1259,
Keller Williams Realty Atl. Partners
Bought with:
John T Miller Jr, 368011
J Miller Realty & Associates
Source: GAMLS,MLS#: 10203053
Facts & features
Interior
Bedrooms & bathrooms
- Bedrooms: 4
- Bathrooms: 3
- Full bathrooms: 2
- 1/2 bathrooms: 1
- Main level bathrooms: 1
- Main level bedrooms: 1
Rooms
- Room types: Other
Kitchen
- Features: Breakfast Bar
Heating
- Electric, Central
Cooling
- Electric, Central Air
Appliances
- Included: Dishwasher, Microwave
- Laundry: In Basement
Features
- Other, Master On Main Level
- Flooring: Hardwood
- Windows: Double Pane Windows
- Basement: Daylight,Finished,Full
- Number of fireplaces: 1
- Fireplace features: Living Room
- Common walls with other units/homes: No Common Walls
Interior area
- Total structure area: 2,600
- Total interior livable area: 2,600 sqft
- Finished area above ground: 2,600
- Finished area below ground: 0
Property
Parking
- Total spaces: 2
- Parking features: Detached, Garage
- Has garage: Yes
Features
- Levels: Two
- Stories: 2
- Patio & porch: Deck
- Body of water: None
Lot
- Size: 0.55 Acres
- Features: Other
Details
- Parcel number: R6013 312
Construction
Type & style
- Home type: SingleFamily
- Architectural style: Ranch,Traditional
- Property subtype: Single Family Residence
Materials
- Other
- Roof: Composition
Condition
- Updated/Remodeled
- New construction: No
- Year built: 1986
Utilities & green energy
- Sewer: Public Sewer
- Water: Public
- Utilities for property: Other
Community & HOA
Community
- Features: None
- Security: Smoke Detector(s)
- Subdivision: Laurel Falls
HOA
- Has HOA: No
- Services included: None
Location
- Region: Snellville
Financial & listing details
- Price per square foot: $150/sqft
- Tax assessed value: $384,500
- Annual tax amount: $10
- Date on market: 9/14/2023
- Cumulative days on market: 5 days
- Listing agreement: Exclusive Right To Sell
- Listing terms: Cash,Conventional,FHA,VA Loan
Price history
| Date | Event | Price |
|---|---|---|
| 10/18/2023 | Sold | $389,000$150/sqft |
Source:  GAMLS #10203053 Report a problem GAMLS #10203053 Report a problem | ||
| 9/19/2023 | Pending sale | $389,000$150/sqft |
Source: GAMLS #10203053 Report a problem | ||
| 9/14/2023 | Listed for sale | $389,000+45.7%$150/sqft |
Source:  FMLS GA #7275413 Report a problem FMLS GA #7275413 Report a problem | ||
| 6/28/2023 | Sold | $267,000$103/sqft |
Source: Public Record Report a problem | ||
Public tax history
| Year | Property taxes | Tax assessment |
|---|---|---|
| 2025 | $4,728 -0.5% | $153,800 +3.6% |
| 2024 | $4,750 +24.6% | $148,440 +40.5% |
| 2023 | $3,813 | $105,680 |
Find assessor info on the county website
Neighborhood: 30039
Nearby homes
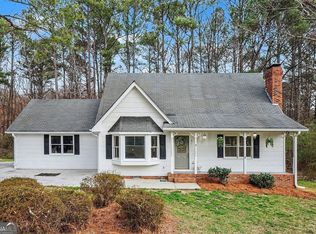
- $314,0003 bd3 ba1.6k sqft3855 Laurel Falls Dr, Snellville, GA 30039Sold
- $361,3003 bd2 ba2.2k sqft3835 Laurel Falls Dr, Snellville, GA 30039Off Market
- $334,7003 bd2 ba1.4k sqft3825 Laurel Falls Dr, Snellville, GA 30039Off Market
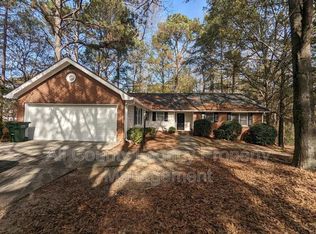
- $319,1003 bd2 ba2.3k sqft3865 Laurel Falls Dr, Snellville, GA 30039Off Market
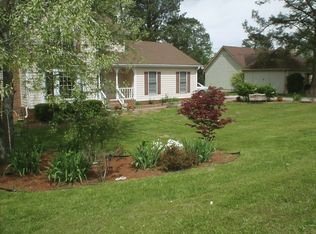
- $367,6004 bd3 ba2.7k sqft3705 Laurel Brook Way, Snellville, GA 30039Off Market
- $312,7003 bd2 ba1.7k sqft3875 Laurel Falls Dr, Snellville, GA 30039Off Market
- $220,0009.19 Acres3662 Centerville Hwy, Snellville, GA 30039Off Market
- $309,3005.26 Acres3662 Centerville Hwy, Snellville, GA 30039Off Market
Nearby schools
GreatSchools rating
- 6/10Partee Elementary SchoolGrades: PK-5Distance: 0.8 mi
- 5/10Shiloh Middle SchoolGrades: 6-8Distance: 2.7 mi
- 3/10Shiloh High SchoolGrades: 9-12Distance: 2.4 mi
Schools provided by the listing agent
- Elementary: Anderson Livsey
- Middle: Shiloh
- High: Shiloh
Source: GAMLS. This data may not be complete. We recommend contacting the local school district to confirm school assignments for this home.
Get a cash offer in 3 minutes
Find out how much your home could sell for in as little as 3 minutes with a no-obligation cash offer.
Estimated market value
$401,300
Get a cash offer in 3 minutes
Find out how much your home could sell for in as little as 3 minutes with a no-obligation cash offer.
Estimated market value
$401,300
- Georgia
- Gwinnett County
- Snellville
- 30039
- 3845 Laurel Falls Dr
Nearby cities
Nearby neighborhoods
Nearby zip codes
Other Snellville Topics
