Skip main navigation
For sale
  • Price cut: $6K (7/2)
    $319,000

    3845 Mimosa Ave, Memphis, TN 38111

    2beds
    1,108sqft
    : 
    Loading
    Get pre-qualified
    Single Family Residence
    Built in 1950
    0.27 Acres Lot
    $311,400 Zestimate®
    $288/sqft
    $-- HOA

    What's special

    Detached garageClassic tile finishesDesirable corner lotWalk-in pantryStainless steel appliancesWell-appointed kitchenAbundant cabinetry
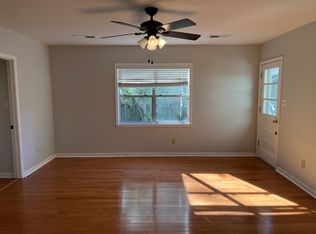
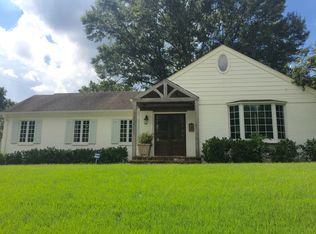
    OPEN HOUSE Sunday, JULY 19, 2:30 to 4 PM! This beautifully updated painted brick home blends timeless charm with modern amenities on a desirable corner lot. Enjoy hardwood floors, a living room with custom built-ins, a bright dining room, and a well-appointed kitchen featuring granite countertops, stainless steel appliances, abundant cabinetry, tankless water heater and a walk-in pantry. The primary suite offers custom built-ins and a charming sitting area filled with natural light. The renovated bath features quartz countertops, brushed gold fixtures, and classic tile finishes. Relax year-round in the bonus room or entertain in the fenced backyard with fire pit and detached garage. Just minutes from neighborhood restaurants, shops, and highly regarded schools. OPEN HOUSE Sunday, JULY 19, 2:30 to 4 PM!
    30 days
    |
    2,161
    |
    106
    |

    Likely to sell faster than

    Zillow last checked:

    Listing updated:

    Listed by:

    Thomas Henze,

    Hobson, REALTORS 901-761-1622

    Source: MAAR,MLS#: 10224394MLS Logo

    Loading...

      Facts & features

      Interior

      Bedrooms & bathrooms
      • Bedrooms: 2
      • Bathrooms: 1
      • Full bathrooms: 1
      Rooms
      • Room types: Attic, Sun Room
      Primary bedroom
      • Features: Hardwood Floor, Smooth Ceiling
      • Level: First
      • Area: 143
      • Dimensions: 11 x 13
      Bedroom 2
      • Features: Hardwood Floor, Smooth Ceiling
      • Level: First
      • Area: 143
      • Dimensions: 11 x 13
      Dining room
      • Features: Separate Dining Room
      • Area: 100
      • Dimensions: 10 x 10
      Kitchen
      • Features: Kit/DR Combo, Pantry, W/D Connection in Kitchen, Washer/Dryer Connections
      • Area: 135
      • Dimensions: 9 x 15
      Living room
      • Features: Separate Living Room
      • Area: 187
      • Dimensions: 11 x 17
      Bonus room
      • Area: 84
      • Dimensions: 7 x 12
      Den
      • Dimensions: 0 x 0
      Heating
      • Central
      Cooling
      • Ceiling Fan(s), Central Air
      Appliances
      • Included: Gas Water Heater, Range/Oven, Cooktop, Disposal, Dishwasher, Microwave, Refrigerator, Washer, Dryer
      • Laundry: Laundry Closet
      Features
      • All Bedrooms Down, Primary Down, Renovated Bathroom, Full Bath Down, Smooth Ceiling, 1 Bath, 2nd Bedroom, Dining Room, Kitchen, Living Room, Primary Bedroom, Sun Room, Storage, Square Feet Source: Appraisal
      • Flooring: Hardwood, Tile
      • Windows: Wood Frames, Excl Some Window Treatmnt
      • Basement: Crawl Space
      • Attic: Pull Down Stairs,Attic Access
      • Has fireplace: No
      Interior area
      • Total interior livable area: 1,108 sqft

      Property

      Parking
      • Total spaces: 1
      • Parking features: Garage Faces Rear, Driveway/Pad, Garage Door Opener, Gated, On Street, Workshop in Garage
      • Has garage: Yes
      • Covered spaces: 1
      • Has uncovered spaces: Yes
      Features
      • Stories: 1
      • Patio & porch: Porch, Patio
      • Exterior features: Auto Lawn Sprinkler, Storage, Pet Area, Sidewalks
      • Pool features: None
      • Fencing: Wood,Wood Fence
      Lot
      • Size: 0.27 Acres
      • Dimensions: 91 x 130
      • Features: Landscaped, Some Trees, Well Landscaped Grounds
      Details
      • Additional structures: Storage, Workshop
      • Parcel number: 044103 00013

      Construction

      Type & style
      • Home type: SingleFamily
      • Architectural style: Traditional
      • Property subtype: Single Family Residence
      Materials
      • Aluminum/Steel Siding, Brick Veneer, Wood/Composition
      • Roof: Composition Shingles
      Condition
      • New construction: No
      • Year built: 1950

      Utilities & green energy

      • Sewer: Public Sewer
      • Water: Public

      Community & HOA

      Community
      • Security: Security System, Monitored Alarm, Wrought Iron Security Drs
      • Subdivision: Twin Willows
      Location
      • Region: Memphis

      Financial & listing details

      • Price per square foot: $288/sqft
      • Tax assessed value: $275,800
      • Annual tax amount: $3,634
      • Price range: $319K - $319K
      • Date on market: 6/19/2026
      • Cumulative days on market: 31 days
      • Listing terms: Conventional,FHA,VA Loan

        Estimated market value

        $311,400

        $296,000 - $327,000

        $1,478/mo

        Price history

        DateEventPrice
        7/2/2026Price change$319,000-1.8%$288/sqft
        Source: MAAR #10224394 Report a problem
        6/19/2026Listed for sale$325,000+18.2%$293/sqft
        Source: MAAR #10224394 Report a problem
        4/6/2021Sold$275,000+37.5%$248/sqft
        Source: Public Record Report a problem
        5/5/2016Sold$200,000+11.7%$181/sqft
        Source: MAAR #9972850 Report a problem
        12/14/2009Sold$179,000+35.6%$162/sqft
        Source: Public Record Report a problem
        12/11/2008Sold$132,000$119/sqft
        Source: Public Record Report a problem

        Public tax history

        YearProperty taxesTax assessment
        2025$3,634 -9.7%$68,950 +12.8%
        2024$4,025 +8.1%$61,125
        2023$3,724 $61,125
        2022-- $61,125
        2021-- $61,125 +12.2%
        2020$1,742 $54,500
        2019$1,742 -21.1%$54,500
        2018$2,207 -45.1%$54,500
        2017$4,023 +141.6%$54,500 +11.3%
        2016$1,665 +15.4%$48,975
        2014$1,443 $48,975
        2013-- $48,975 +8.2%
        2012-- $45,250
        2011-- $45,250
        2010-- $45,250
        2009-- $45,250 +27.6%
        2008-- $35,450
        2007-- $35,450
        2006-- $35,450
        2005-- $35,450 +23.5%
        2004-- $28,700
        2003-- $28,700
        2002-- $28,700
        2001-- $28,700 +26.6%
        2000-- $22,675
        Find assessor info on the county website

        Monthly payment

        Est. payment

        Payment breakdown

        Explore the cost of this home by adjusting the details. Changes won't be saved.
        All calculations are estimates and provided by Zillow, Inc. for informational purposes only. Actual amounts may vary.
        HOA fees may include property taxes on listings classified as Co-Ops. Contact the listing agent and/or owner for fee details.
        Mortgage interest rates are dependent on a number of factors, including credit score, down payment, and repayment length. Interest rate data provided by Zillow Group Marketplace, Inc. as of 1/1/1970 from various mortgage lenders with which we have lead or other similar arrangements; the Estimated Payment is an average of those rates.
        See how much you could borrow to make a competitive offer.

        Climate risks

        Neighborhood: East Memphis-Colonial-Yorkshire

        Getting around

        21 / 100
        Car-Dependent
        23 / 100
        Minimal Transit
        37 / 100
        Somewhat Bikeable

        Nearby schools

        GreatSchools rating

        A local agent can set up tours, give advice and negotiate with sellers.

        Browse local experts

        Similar homes