Life here is all about ease, comfort, and connection. This thoughtfully designed 2 bedroom, 2 1/2 bath home offers spacious living in a peaceful residential setting in Harrisburg. From the moment you step inside, you'll appreciate the open-concept layout that makes everyday living feel relaxed and seamless. Natural light fills the generous living and dining areas, creating a welcoming space for gatherings, quiet mornings, or cozy evenings in. Each of the two spacious bedrooms features its own private full bath, offering both comfort and privacy. Step through the sliding glass doors and into your own outdoor retreat. The retractable awning covers your private fenced brick patio that you can line with cheerful potted plants. Whether you're enjoying a morning coffee, evening unwind, or weekend cookout, this space invites you to slow down and soak in the fresh air. The rear-entry two-car garage provides convenience and extra storage, while a full unfinished basement offers endless potential. Perfect for hobbies, a home gym, or future expansion! You're just minutes from grocery stores, shopping centers, and dining options, with nearby parks adding opportunities for outdoor recreation. Whether you're working remotely, entertaining guests, or simply enjoying the peace of home, this property fits naturally into a lifestyle that values space, flexibility, and simplicity.
Sold for $275,000
$275,000
3845 N Sarayo Cir, Harrisburg, PA 17110
2beds
1,858sqft
Townhouse
Built in 1990
8,712 Square Feet Lot
$280,100 Zestimate®
$148/sqft
$2,279 Estimated rent
Home value
$280,100
$255,000 - $305,000
$2,279/mo
Zestimate® history
Owner options
List your home for rent
$2,279/mo
Rent Zestimate®
Find your next renter with Zillow Rental Manager. Plus, with online applications, you can quickly screen prospective tenants – for free.
$2,279/mo
Rent Zestimate®
Refinance and save
$2,003/mo
Est. payment
Refinancing to a lower rate could help reduce your monthly payments and save thousands over the life of the loan.
$2,003/mo
Est. payment
Explore your selling options
Work with a Zillow partner agent
Leverage their expertise and Zillow's premium Showcase listings to get your home seen by more buyers.
Get startedList with your own agent
Get your home in front of millions of buyers by listing it on Zillow.
Learn how to do itSell it yourself
Take full control of how buyers see your home on Zillow by listing For Sale by Owner (FSBO).
List your homeWhat's special
Rear-entry two-car garageNatural lightPrivate fenced brick patioOpen-concept layoutOutdoor retreat
Zillow last checked:
Listing updated:
Listed by:
MELANIE FOX 717-460-1502,
RE/MAX Realty Associates,
Listing Team: Fox Obenstine Group
Bought with:
CHRISTINE FARRELL, RS311357
Howard Hanna Company-Harrisburg
Source: Bright MLS,MLS#: PADA2049250
Facts & features
Interior
Bedrooms & bathrooms
- Bedrooms: 2
- Bathrooms: 3
- Full bathrooms: 2
- 1/2 bathrooms: 1
- Main level bathrooms: 1
Rooms
- Room types: Living Room, Dining Room, Primary Bedroom, Bedroom 2, Kitchen, Bathroom 2, Primary Bathroom, Half Bath
Primary bedroom
- Features: Ceiling Fan(s), Flooring - Carpet, Walk-In Closet(s)
- Level: Upper
Bedroom 2
- Level: Upper
Primary bathroom
- Level: Upper
Bathroom 2
- Level: Upper
Dining room
- Features: Ceiling Fan(s), Flooring - Carpet
- Level: Main
Half bath
- Level: Main
Kitchen
- Features: Flooring - Tile/Brick
- Level: Main
Living room
- Features: Ceiling Fan(s), Flooring - Carpet
- Level: Main
Heating
- Forced Air, Heat Pump, Electric
Cooling
- Central Air, Electric
Appliances
- Included: Dishwasher, Disposal, Oven/Range - Electric, Electric Water Heater
- Laundry: Main Level
Features
- Flooring: Luxury Vinyl
- Basement: Full,Sump Pump,Unfinished
- Has fireplace: No
Interior area
- Total structure area: 1,858
- Total interior livable area: 1,858 sqft
- Finished area above ground: 1,858
Property
Parking
- Total spaces: 2
- Parking features: Garage Faces Rear, Detached
- Garage spaces: 2
Accessibility
- Accessibility features: None
Features
- Levels: Two
- Stories: 2
- Patio & porch: Brick, Patio
- Pool features: None
Lot
- Size: 8,712 Square Feet
- Features: Landscaped, No Thru Street
Details
- Additional structures: Above Grade
- Parcel number: 351050630000000
- Zoning: RESIDENTIAL
- Special conditions: Standard
Construction
Type & style
- Home type: Townhouse
- Architectural style: Traditional
- Property subtype: Townhouse
Materials
- Brick, Vinyl Siding
- Foundation: Other
- Roof: Shingle
Condition
- Very Good
- New construction: No
- Year built: 1990
Utilities & green energy
- Electric: 200+ Amp Service
- Sewer: Public Sewer
- Water: Public
Community & HOA
Community
- Subdivision: Club Estates
HOA
- Has HOA: Yes
- Services included: Maintenance Structure, Maintenance Grounds, Snow Removal
- HOA fee: $209 monthly
Location
- Region: Harrisburg
- Municipality: LOWER PAXTON TWP
Financial & listing details
- Price per square foot: $148/sqft
- Tax assessed value: $138,200
- Annual tax amount: $4,125
- Date on market: 9/11/2025
- Listing agreement: Exclusive Right To Sell
- Listing terms: Cash,Conventional,VA Loan,FHA
- Ownership: Fee Simple
Price history
| Date | Event | Price |
|---|---|---|
| 11/12/2025 | Sold | $275,000+1.9%$148/sqft |
Source:  Bright MLS #PADA2049250 Report a problem Bright MLS #PADA2049250 Report a problem | ||
| 9/27/2025 | Pending sale | $270,000$145/sqft |
Source: Bright MLS #PADA2049250 Report a problem | ||
| 9/11/2025 | Listed for sale | $270,000+42.1%$145/sqft |
Source: Bright MLS #PADA2049250 Report a problem | ||
| 11/1/2022 | Sold | $190,000+5.6%$102/sqft |
Source: Bright MLS #PADA2016680 Report a problem | ||
| 9/22/2022 | Pending sale | $180,000$97/sqft |
Source: Bright MLS #PADA2016680 Report a problem | ||
| 9/16/2022 | Listed for sale | $180,000$97/sqft |
Source: Bright MLS #PADA2016680 Report a problem | ||
Public tax history
Tax history is unavailable.
Neighborhood: 17110
Nearby homes
- $275,0003 bd2 ba1.8k sqft3845 Sarayo Cir, Harrisburg, PA 17110Sold
- $285,7003 bd2 ba2.2k sqft3849 Sarayo Cir, Harrisburg, PA 17110Off Market
- $280,0003 bd4 ba1.7k sqft3841 Sarayo Cir, Harrisburg, PA 17110Sold
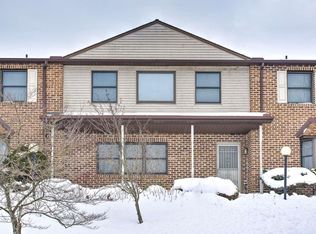
- $284,4002 bd2 ba1.8k sqft3837 Sarayo Cir, Harrisburg, PA 17110Off Market

- $230,0002 bd3 ba2.5k sqft3820 N Sarayo Cir, Harrisburg, PA 17110Sold
- $313,6003 bd2 ba1.8k sqft3833 Sarayo Cir, Harrisburg, PA 17110Off Market
- $342,0003 bd3 ba3.5k sqft3824 N Sarayo Cir, Harrisburg, PA 17110Sold
- $381,4003 bd3 ba2.9k sqft3853 Sarayo Cir, Harrisburg, PA 17110Off Market
Nearby schools
GreatSchools rating
- 7/10North Side El SchoolGrades: K-5Distance: 2 mi
- 5/10Linglestown Middle SchoolGrades: 6-8Distance: 2.7 mi
- 5/10Central Dauphin Senior High SchoolGrades: 9-12Distance: 4.6 mi
Schools provided by the listing agent
- High: Central Dauphin
- District: Central Dauphin
Source: Bright MLS. This data may not be complete. We recommend contacting the local school district to confirm school assignments for this home.


Get pre-qualified for a loan
At Zillow Home Loans, we can pre-qualify you in as little as 5 minutes with no impact to your credit score.An equal housing lender. NMLS #10287.
Sell for more on Zillow
Get a Zillow Showcase℠ listing at no additional cost and you could sell for .
$280,100
2% more
+$5,602
With Zillow Showcase(estimated)
$285,702
- Pennsylvania
- Dauphin County
- Harrisburg
- 17110
- 3845 N Sarayo Cir
Nearby cities
Nearby neighborhoods
Nearby zip codes
Other Harrisburg Topics
