Skip main navigation
Sold
  • Price Unknown

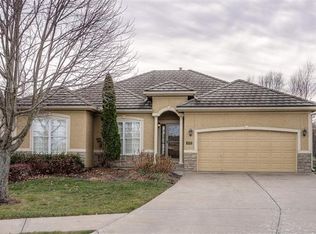
    3845 NW Cimarron St, Lees Summit, MO 64064

    3beds
    2,748sqft
    Villa
    Built in 2007
    8,657 Square Feet Lot
    $502,700 Zestimate®
    $--/sqft
    $2,862 Estimated rent

    Home value

    $502,700

    $457,000 - $553,000

    $2,862/mo

    Zestimate® history
    Loading
    Loading...

    Owner options

    List your home for rent

    $2,862/mo

    Rent Zestimate®

    Find your next renter with Zillow Rental Manager. Plus, with online applications, you can quickly screen prospective tenants – for free.

    Learn more

    $2,862/mo

    Rent Zestimate®

    Refinance and save

    $317/mo

    Est. payment

    Refinancing to a lower rate could help reduce your monthly payments and save thousands over the life of the loan.

    See today's rates

    $317/mo

    Est. payment

    Explore your selling options

    Work with a Zillow partner agent

    Leverage their expertise and Zillow's premium Showcase listings to get your home seen by more buyers.

    Get started

    List with your own agent

    Get your home in front of millions of buyers by listing it on Zillow.

    Learn how to do it

    Sell it yourself

    Take full control of how buyers see your home on Zillow by listing For Sale by Owner (FSBO).

    List your home

    What's special

    Expansive great roomOversized storage roomGenerously sized bedroomsConvenient laundry roomStylish hall bathLarge recreation roomFull wet bar
    Welcome to this beautifully maintained home, where an open and inviting floorplan greets you the moment you walk in. A wide entry hallway guides you into the expansive great room and kitchen, featuring a stunning oversized island, rich cabinetry, and a spacious walk-in pantry. Elegant details like under- and over-cabinet lighting set the perfect mood for both daily living and entertaining. The main level offers two generously sized bedrooms, a stylish hall bath, and a convenient laundry room complete with a built-in pocket office—perfect for remote work or staying organized. Downstairs, you’ll find a large recreation room with a full wet bar, ideal for hosting game nights or casual get-togethers. An additional bedroom and full bath, along with an oversized storage room and large closets in every bedroom, ensure you'll have all the space you need. Situated in the desirable Clubhouse Cottages, this maintenance-provided community offers peace of mind with included lawn care and snow removal. Plus, you’ll enjoy full access to Lakewood’s exceptional amenities

    Zillow last checked:

    Listing updated:

    Listing Provided by:

    Cynda Rader 816-365-9807,

    Cynda Sells Realty Group L L C

    Bought with:

    Amber Gardner, 2003028489

    Cynda Sells Realty Group L L C

    Source: Heartland MLS as distributed by MLS GRID,MLS#: 2555418MLS Logo

    Facts & features

    Interior

    Bedrooms & bathrooms
    • Bedrooms: 3
    • Bathrooms: 3
    • Full bathrooms: 3
    Primary bedroom
    • Features: Carpet, Ceiling Fan(s)
    • Level: First
    • Area: 210 Square Feet
    • Dimensions: 15 x 14
    Bedroom 2
    • Features: Carpet
    • Level: Second
    • Area: 165 Square Feet
    • Dimensions: 11 x 15
    Bedroom 3
    • Features: Carpet, Walk-In Closet(s)
    • Level: Lower
    • Area: 168 Square Feet
    • Dimensions: 14 x 12
    Primary bathroom
    • Features: Ceramic Tiles, Double Vanity
    • Level: First
    • Area: 132 Square Feet
    • Dimensions: 12 x 11
    Bathroom 1
    • Features: Ceramic Tiles, Shower Over Tub
    • Level: First
    • Area: 54 Square Feet
    • Dimensions: 9 x 6
    Great room
    • Features: Fireplace, Wood Floor
    • Level: First
    • Area: 240 Square Feet
    • Dimensions: 20 x 12
    Kitchen
    • Features: Granite Counters, Pantry, Wood Floor
    • Level: First
    • Area: 330 Square Feet
    • Dimensions: 15 x 22
    Laundry
    • Features: Built-in Features, Ceramic Tiles
    • Level: First
    • Area: 48 Square Feet
    • Dimensions: 6 x 8
    Office
    • Features: Built-in Features, Carpet
    • Level: First
    • Area: 36 Square Feet
    • Dimensions: 6 x 6
    Recreation room
    • Features: Carpet, Wet Bar
    • Level: Lower
    • Area: 450 Square Feet
    • Dimensions: 18 x 25
    Heating
    • Natural Gas
    Cooling
    • Electric
    Appliances
    • Included: Dishwasher, Disposal, Dryer, Exhaust Fan, Microwave, Refrigerator, Washer
    • Laundry: Main Level
    Features
    • Ceiling Fan(s), Kitchen Island, Pantry, Stained Cabinets, Walk-In Closet(s)
    • Flooring: Carpet, Ceramic Tile, Wood
    • Windows: Window Coverings
    • Basement: Finished,Radon Mitigation System
    • Number of fireplaces: 1
    • Fireplace features: Great Room
    Interior area
    • Total structure area: 2,748
    • Total interior livable area: 2,748 sqft
    • Finished area above ground: 1,648
    • Finished area below ground: 1,100

    Property

    Parking
    • Total spaces: 2
    • Parking features: Attached
    • Attached garage spaces: 2
    Features
    • Patio & porch: Deck
    Lot
    • Size: 8,657 sqft
    • Features: City Lot, Level
    Details
    • Parcel number: 43430034000000000

    Construction

    Type & style
    • Home type: SingleFamily
    • Architectural style: Traditional
    • Property subtype: Villa
    Materials
    • Stone Trim, Stucco
    • Roof: Tile
    Condition
    • Year built: 2007
    Details
    • Builder model: Roma
    • Builder name: Wiley

    Utilities & green energy

    • Sewer: Public Sewer
    • Water: Public

    Community & neighborhood

    Security
    • Security features: Security System, Smoke Detector(s)
    Location
    • Region: Lees Summit
    • Subdivision: Lakewood

    HOA & financial

    HOA
    • Has HOA: Yes
    • HOA fee: $317 monthly
    • Amenities included: Clubhouse, Golf Course, Play Area, Pool, Tennis Court(s)
    • Services included: Maintenance Grounds, Snow Removal
    • Association name: Lakewood POa

    Other

    Other facts
    • Listing terms: Cash,Conventional
    • Ownership: Private

    Price history

    DateEventPrice
    3/30/2026Sold--
    Source: Heartland MLS as distributed by MLS GRID #2555418 Report a problem
    2/27/2026Pending sale$525,000$191/sqft
    Source: Heartland MLS as distributed by MLS GRID #2555418 Report a problem
    2/12/2026Contingent$525,000$191/sqft
    Source: Heartland MLS as distributed by MLS GRID #2555418 Report a problem
    6/7/2025Listed for sale$525,000+101.9%$191/sqft
    Source: Heartland MLS as distributed by MLS GRID #2555418 Report a problem
    8/16/2013Sold--
    Source: Heartland MLS as distributed by MLS GRID #45001_1824719 Report a problem
    6/4/2013Price change$260,000-10.2%$95/sqft
    Source: Reece and Nichols Realtors #1824719 Report a problem
    4/13/2013Listed for sale$289,500$105/sqft
    Source: Reece and Nichols Realtors #1824719 Report a problem

    Public tax history

    YearProperty taxesTax assessment
    2025$6,250 +9.8%$85,956 +9.1%
    2024$5,691 +0.7%$78,814
    2023$5,650 +2%$78,814 +14.9%
    2022$5,537 -2%$68,591
    2021$5,652 +6.1%$68,591 +7.1%
    2020$5,329 +2.8%$64,043
    2019$5,183 $64,043 +3.5%
    2018$5,183 -6.3%$61,858
    2017$5,532 +4.3%$61,858 +2.5%
    2016$5,303 +7%$60,363 +8.8%
    2014$4,954 +0.1%$55,480
    2013$4,951 -0.2%$55,480
    2012$4,960 +0.4%$55,480
    2011$4,939 +1.8%$55,480
    2010$4,851 +446.8%$55,480
    2009$887 +0.4%$55,480 +440%
    2008$884 +2.4%$10,275
    2007$863 +0.1%$10,275 +4%
    2006$862 $9,880
    2005-- $9,880

    Find assessor info on the county website

    Neighborhood: 64064

    Nearby schools

    GreatSchools rating
    Get a cash offer in 3 minutes
    Find out how much your home could sell for in as little as 3 minutes with a no-obligation cash offer.
    Estimated market value
    $502,700
    Get a cash offer in 3 minutes
    Find out how much your home could sell for in as little as 3 minutes with a no-obligation cash offer.
    Estimated market value
    $502,700