**2 parcels! Welcome to this stunning new house, located in an established quiet neighborhood. This property boasts an impressive array of features that are sure to delight any buyer. Step inside & be greeted by an open floor plan that blends together the living, dining, & kitchen areas. The modern taste of this home has quartz countertops, classy backsplash, tile & engineered wood flooring throughout. The kitchen island is complete with a spacious breakfast bar. Whether you enjoy cooking or simply love to entertain, this kitchen will inspire you. A large pantry includes a butcher block finish & provides ample storage space. Relax & unwind in the cozy living room, which is adorned with a beautiful fireplace perfect for chilly nights. The three bedrooms are generously sized & offer plenty of natural light. Escape to the master suite where you'll find a soaker tub, ideal for a luxurious bubble bath after a long day. No HOA & an individual well. This is a dream home waiting for you to see for yourself.
Sold
Price Unknown
3845 NW Morris Way, Mountain Home, ID 83647
3beds
3baths
1,987sqft
Single Family Residence
Built in 2023
2.88 Acres Lot
$712,400 Zestimate®
$--/sqft
$2,548 Estimated rent
Home value
$712,400
$670,000 - $755,000
$2,548/mo
Zestimate® history
Owner options
List your home for rent
$2,548/mo
Rent Zestimate®
Find your next renter with Zillow Rental Manager. Plus, with online applications, you can quickly screen prospective tenants – for free.
$2,548/mo
Rent Zestimate®
Refinance and save
Refinancing to a lower rate could help reduce your monthly payments and save thousands over the life of the loan.
Explore your selling options
Work with a Zillow partner agent
Leverage their expertise and Zillow's premium Showcase listings to get your home seen by more buyers.
Get startedList with your own agent
Get your home in front of millions of buyers by listing it on Zillow.
Learn how to do itSell it yourself
Take full control of how buyers see your home on Zillow by listing For Sale by Owner (FSBO).
List your homeWhat's special
Beautiful fireplaceQuartz countertopsMaster suiteOpen floor planSpacious breakfast barEngineered wood flooring throughoutLarge pantry
Zillow last checked:
Listing updated:
Listed by:
Shananda Pendleton 208-794-9767,
Keller Williams Realty Southwest Idaho
Bought with:
Robin Cozakos
Homes of Idaho
Source: IMLS,MLS#: 98891870
Facts & features
Interior
Bedrooms & bathrooms
- Bedrooms: 3
- Bathrooms: 3
- Main level bathrooms: 2
- Main level bedrooms: 3
Primary bedroom
- Level: Main
- Area: 210
- Dimensions: 15 x 14
Bedroom 2
- Level: Main
- Area: 132
- Dimensions: 12 x 11
Bedroom 3
- Level: Main
- Area: 121
- Dimensions: 11 x 11
Kitchen
- Level: Main
Living room
- Level: Main
Heating
- Natural Gas
Cooling
- Central Air
Appliances
- Included: Gas Water Heater, ENERGY STAR Qualified Water Heater, Dishwasher, Disposal, Microwave, Gas Range
Features
- Bath-Master, Bed-Master Main Level, Double Vanity, Walk-In Closet(s), Breakfast Bar, Pantry, Kitchen Island, Quartz Counters, Number of Baths Main Level: 2
- Flooring: Engineered Wood Floors
- Has basement: No
- Number of fireplaces: 1
- Fireplace features: One, Gas, Insert
Interior area
- Total structure area: 1,987
- Total interior livable area: 1,987 sqft
- Finished area above ground: 1,987
Property
Parking
- Total spaces: 3
- Parking features: Attached
- Attached garage spaces: 3
- Details: Garage Door: 18x8 / 9x8
Features
- Levels: One
Lot
- Size: 2.88 Acres
- Dimensions: 310.02' x 217.63'
- Features: 1 - 4.99 AC, Garden, Rolling Slope, Auto Sprinkler System
Details
- Parcel number: RP00123003002AA, RP00123003002BA
- Zoning: AG
Construction
Type & style
- Home type: SingleFamily
- Property subtype: Single Family Residence
Materials
- Concrete, Frame, Wood Siding
- Foundation: Crawl Space
- Roof: Architectural Style
Condition
- New Construction
- New construction: Yes
- Year built: 2023
Utilities & green energy
- Sewer: Septic Tank
- Water: Well
Community & HOA
Community
- Subdivision: Town Cntry Elm
Location
- Region: Mountain Home
Financial & listing details
- Tax assessed value: $648,295
- Annual tax amount: $27
- Date on market: 10/9/2023
- Listing terms: 203K,Cash,Conventional,FHA,VA Loan
- Ownership: Fee Simple
- Road surface type: Paved
Price history
Price history is unavailable.
Public tax history
| Year | Property taxes | Tax assessment |
|---|---|---|
| 2025 | $27 -90.2% | $648,295 +761% |
| 2024 | $274 -2.8% | $75,292 |
| 2023 | $282 | $75,292 +41.5% |
| 2022 | -- | $53,200 |
Find assessor info on the county website
Neighborhood: 83647
Nearby homes
- $287,3002 bd1 ba1.3k sqft2972 Sunset Strip, Mountain Home, ID 83647Off Market
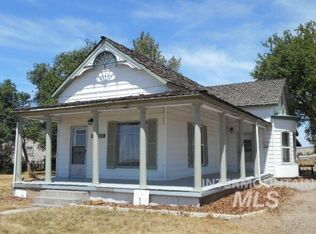
- $268,9942 bd1 ba1.3k sqft2972 Sunset Stri, Mountain Home, ID 83647Off Market
- $432,400-- bd-- ba-- sqft2972 Sunset Strip, Mountain Home, ID 83647Off Market
- $408,9004 bd2 ba1.8k sqft3905 NW Morris Way, Mountain Home, ID 83647Off Market
- $--3 bd2 ba1.9k sqft3838 NW Morris Way, Mountain Home, ID 83647Sold
- $--3 bd2 ba1.4k sqft3852 NW Morris Way, Mountain Home, ID 83647Sold
- $657,3005 bd4 ba2.9k sqft3046 Sunset Strip, Mountain Home, ID 83647Off Market
- $514,3004 bd2 ba2.3k sqft3808 NW Morris Way, Mountain Home, ID 83647Off Market
Nearby schools
GreatSchools rating
- 1/10North Elementary SchoolGrades: PK-4Distance: 1.9 mi
- NAMountain Home Junior High SchoolGrades: 7-8Distance: 3.4 mi
- 4/10Mountain Home Sr High SchoolGrades: 9-12Distance: 3.1 mi
Schools provided by the listing agent
- Elementary: North - Mountain Home
- Middle: Mtn Home
- High: Mountain Home
- District: Mountain Home School District #193
Source: IMLS. This data may not be complete. We recommend contacting the local school district to confirm school assignments for this home.
- Idaho
- Elmore County
- Mountain Home
- 83647
- 3845 NW Morris Way
