Pride in ownership shows in this beautiful 3-bedroom, 2-bathroom Pool home in the highly desirable community of Lake St. George. As soon as you open the front door it feels like home. Beautifully upgraded vinyl plank wood flooring flows from the large family room, through the dining area, kitchen, hallway and all 3 bedrooms. Warm natural lighting flows through the newer energy efficient, hurricane rated double pane windows. This open floor plan is an open concept with upgraded ceiling fans, newer light fixtures, and neutral colors. The kitchen has plenty of cabinet space, upgraded solid surface countertops, tiled back splash, and stainless appliances which include a double oven, overhead microwave, dishwasher, and refrigerator. The dining area overlooks the paver brick front porch, and there is a raised breakfast bar overlooking the kitchen. All interior doors were updated to a modern 6 panel design. Bedroom 2 is currently used a home office, overlooking the pool and large back yard. Bedroom 3 has the same beautiful view. The guest bathroom has a new vanity, Corian style top, new toilet, fixtures, and beautifully tiled floor. The master suite has a large closet, beautifully tiled master bath floor, tiled walk-in shower, upgraded vanity, new toilet and more. The private back yard and pool is perfect for relaxing yet large enough to entertain friends and family – and the pool deck / patio area wraps around the left side home, with entry through French doors. There are two utility sheds / works shops out back, and the lawn is a mix of natural grass and some artificial turf. The oversized one car garage has new vinyl flooring and plenty of space for storage. HOA fees for this community are surprisingly low, and residents have access to the lake, boat ramp, beautiful community pool, kids play area and full-sized tennis courts. This home is absolutely a must see, as it will not be on the market for long. Make sure you view the 3-D virtual tour, and if you have any questions just ask. Cut and paste this into your browser for the 3-D tour - https://media.showingtimeplus.com/sites/dvxqzxw/unbranded *once open, scroll down to the floor plan, and click the tab that says 3-D Home
Sold for $390,000
$390,000
3845 NIGHTHAWK DRIVE, PALM HARBOR, FL 34684
3beds
1,035sqft
Single Family Residence
Built in 1982
6,991 Square Feet Lot
$386,900 Zestimate®
$377/sqft
$2,758 Estimated rent
Home value
$386,900
$368,000 - $406,000
$2,758/mo
Zestimate® history
Owner options
List your home for rent
$2,758/mo
Rent Zestimate®
Find your next renter with Zillow Rental Manager. Plus, with online applications, you can quickly screen prospective tenants – for free.
$2,758/mo
Rent Zestimate®
Refinance and save
$2,881/mo
Est. payment
Refinancing to a lower rate could help reduce your monthly payments and save thousands over the life of the loan.
$2,881/mo
Est. payment
Explore your selling options
Work with a Zillow partner agent
Leverage their expertise and Zillow's premium Showcase listings to get your home seen by more buyers.
Get startedList with your own agent
Get your home in front of millions of buyers by listing it on Zillow.
Learn how to do itSell it yourself
Take full control of how buyers see your home on Zillow by listing For Sale by Owner (FSBO).
List your homeWhat's special
Open floor planPatio areaGuest bathroomNew vanityNew toiletFrench doorsWarm natural lighting
Zillow last checked:
Listing updated:
Listed by:
John DiPalo 352-688-7997,
FLORIDA TROPICS REALTY INC 352-688-7997
Bought with:
Christina Nostro, 3274680
MIHARA & ASSOCIATES INC.
Source: Stellar MLS,MLS#: W7858924 Originating MLS: West Pasco
Originating MLS: West Pasco
Facts & features
Interior
Bedrooms & bathrooms
- Bedrooms: 3
- Bathrooms: 2
- Full bathrooms: 2
Primary bedroom
- Features: Built-in Closet
- Level: First
- Area: 207.11 Square Feet
- Dimensions: 14.9x13.9
Bedroom 2
- Features: Built-in Closet
- Level: First
- Area: 105.06 Square Feet
- Dimensions: 10.3x10.2
Bedroom 3
- Features: Built-in Closet
- Level: First
- Area: 81.81 Square Feet
- Dimensions: 10.1x8.1
Dining room
- Level: First
- Area: 66.96 Square Feet
- Dimensions: 9.3x7.2
Kitchen
- Level: First
- Area: 89.01 Square Feet
- Dimensions: 12.9x6.9
Living room
- Level: First
- Area: 234.36 Square Feet
- Dimensions: 18.9x12.4
Heating
- Central, Electric, Heat Pump
Cooling
- Central Air
Appliances
- Included: Dishwasher, Electric Water Heater, Range, Refrigerator
Features
- Cathedral Ceiling(s), Ceiling Fan(s), Eating Space In Kitchen, Primary Bedroom Main Floor, Solid Surface Counters, Thermostat
- Flooring: Laminate
- Has fireplace: No
Interior area
- Total structure area: 1,344
- Total interior livable area: 1,035 sqft
Property
Parking
- Total spaces: 1
- Parking features: Garage - Attached
- Attached garage spaces: 1
- Details: Garage Dimensions: 11x24
Features
- Levels: One
- Stories: 1
- Exterior features: Rain Gutters, Sidewalk
- Has private pool: Yes
- Pool features: Fiberglass, In Ground
Lot
- Size: 6,991 Square Feet
- Features: City Lot, In County, Landscaped
Details
- Additional structures: Shed(s)
- Parcel number: 082816487670050580
- Zoning: RPD-7.5
- Special conditions: None
Construction
Type & style
- Home type: SingleFamily
- Property subtype: Single Family Residence
Materials
- Wood Frame
- Foundation: Slab
- Roof: Shingle
Condition
- New construction: No
- Year built: 1982
Utilities & green energy
- Sewer: Public Sewer
- Water: None
- Utilities for property: Cable Available, Cable Connected, Electricity Available, Electricity Connected, Phone Available, Sewer Available, Sewer Connected, Street Lights, Water Available, Water Connected
Community & HOA
Community
- Pet fee: $0 monthly
- Subdivision: LAKE ST GEORGE-UNIT V-A
HOA
- Has HOA: Yes
- Services included: Community Pool, Manager, Recreational Facilities
- HOA fee: $34 monthly
- HOA name: Ameritech Property Mgmt
- HOA phone: 727-726-8000
- Second HOA name: Lake St. George comminity HOA
Location
- Region: Palm Harbor
Financial & listing details
- Price per square foot: $377/sqft
- Tax assessed value: $300,955
- Annual tax amount: $1,109
- Date on market: 10/18/2023
- Cumulative days on market: 1 day
- Listing terms: Cash,Conventional,FHA
- Ownership: Fee Simple
- Total actual rent: 0
- Electric utility on property: Yes
- Road surface type: Paved, Asphalt
Price history
| Date | Event | Price |
|---|---|---|
| 12/8/2023 | Sold | $390,000+1.3%$377/sqft |
Source:  Stellar MLS #W7858924 Report a problem Stellar MLS #W7858924 Report a problem | ||
| 10/19/2023 | Pending sale | $384,900$372/sqft |
Source: Stellar MLS #W7858924 Report a problem | ||
| 10/18/2023 | Listed for sale | $384,900+442.1%$372/sqft |
Source: Stellar MLS #W7858924 Report a problem | ||
| 12/3/1993 | Sold | $71,000$69/sqft |
Source: Public Record Report a problem | ||
Public tax history
| Year | Property taxes | Tax assessment |
|---|---|---|
| 2025 | $4,721 +5.8% | $295,876 +2.9% |
| 2024 | $4,463 +285.2% | $287,537 +189.1% |
| 2023 | $1,159 +4.5% | $99,444 +3% |
| 2022 | $1,109 +0.4% | $96,548 +3% |
| 2021 | $1,105 +1% | $93,736 +1.4% |
| 2020 | $1,094 +2.7% | $92,442 +2.3% |
| 2019 | $1,065 | $90,364 +1.9% |
| 2018 | $1,065 +2.2% | $88,679 +2.1% |
| 2017 | $1,042 +3.4% | $86,855 +2.1% |
| 2016 | $1,007 -1.5% | $85,069 +0.7% |
| 2015 | $1,022 +1.1% | $84,478 +0.8% |
| 2014 | $1,012 +1.3% | $83,808 +1.5% |
| 2013 | $999 -4.2% | $82,569 -8.2% |
| 2012 | $1,042 | $89,925 +3% |
| 2011 | -- | $87,306 +1.5% |
| 2010 | -- | $86,016 +2.7% |
| 2009 | -- | $83,755 +0.1% |
| 2008 | $874 | $83,671 +3% |
| 2007 | -- | $81,234 -26.4% |
| 2005 | -- | $110,300 +10.7% |
| 2004 | $916 +2.4% | $99,600 +21.2% |
| 2003 | $894 +8% | $82,200 +9.3% |
| 2002 | $828 | $75,200 +7.1% |
| 2001 | $828 +7% | $70,200 +5.9% |
| 2000 | $774 | $66,300 |
Find assessor info on the county website
Neighborhood: 34684
Nearby homes
- $271,7002 bd1 ba1k sqft3849 Nighthawk Dr, Palm Harbor, FL 34684Off Market

- $378,8004 bd2 ba1.3k sqft3841 Nighthawk Dr, Palm Harbor, FL 34684Off Market
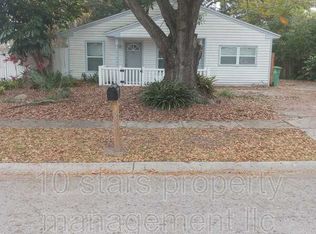
- $279,7003 bd2 ba1.2k sqft3855 Nighthawk Dr, Palm Harbor, FL 34684Off Market

- $568,9004 bd3 ba2k sqft3844 Berkshire Ct, Palm Harbor, FL 34684Off Market

- $275,4002 bd2 ba1.1k sqft2677 Kavalier Dr, Palm Harbor, FL 34684Off Market
- $251,3002 bd1 ba935 sqft2681 Kavalier Dr, Palm Harbor, FL 34684Off Market
- $272,9002 bd1 ba935 sqft3840 Berkshire Ct, Palm Harbor, FL 34684Off Market
- $343,1003 bd2 ba1k sqft2673 Kavalier Dr, Palm Harbor, FL 34684Off Market
Nearby schools
GreatSchools rating
- 9/10Lake St. George Elementary SchoolGrades: PK-5Distance: 0.4 mi
- 7/10Palm Harbor Middle SchoolGrades: 6-8Distance: 1.6 mi
- 5/10Countryside High SchoolGrades: PK,9-12Distance: 2.8 mi
Schools provided by the listing agent
- Elementary: Lake St George Elementary-PN
- Middle: Palm Harbor Middle-PN
- High: Countryside High-PN
Source: Stellar MLS. This data may not be complete. We recommend contacting the local school district to confirm school assignments for this home.
Get a cash offer in 3 minutes
Find out how much your home could sell for in as little as 3 minutes with a no-obligation cash offer.
Estimated market value
$386,900
Get a cash offer in 3 minutes
Find out how much your home could sell for in as little as 3 minutes with a no-obligation cash offer.
Estimated market value
$386,900
- Florida
- Pinellas County
- Palm Harbor
- 34684
- 3845 NIGHTHAWK DRIVE
