Skip main navigation
Sold for $1,025,000
  • $1,025,000

    3845 Real Quiet Ln, Lexington, KY 40509

    4beds
    5,832sqft
    Single Family Residence
    Built in 2006
    0.28 Acres Lot
    $1,042,500 Zestimate®
    $176/sqft
    $5,590 Estimated rent

    Home value

    $1,042,500

    $970,000 - $1.13M

    $5,590/mo

    Zestimate® history
    Loading
    Loading...

    Owner options

    List your home for rent

    $5,590/mo

    Rent Zestimate®

    Find your next renter with Zillow Rental Manager. Plus, with online applications, you can quickly screen prospective tenants – for free.

    Learn more

    $5,590/mo

    Rent Zestimate®

    Refinance and save

    $6,551/mo

    Est. payment

    Refinancing to a lower rate could help reduce your monthly payments and save thousands over the life of the loan.

    See today's rates

    $6,551/mo

    Est. payment

    Explore your selling options

    Work with a Zillow partner agent

    Leverage their expertise and Zillow's premium Showcase listings to get your home seen by more buyers.

    Get started

    List with your own agent

    Get your home in front of millions of buyers by listing it on Zillow.

    Learn how to do it

    Sell it yourself

    Take full control of how buyers see your home on Zillow by listing For Sale by Owner (FSBO).

    List your home

    What's special

    Finished basementHuge walk-in custom closetAdditional roomsPeaceful lake viewsSleek hard-surface countertopsFormal dining areaBright breakfast nook
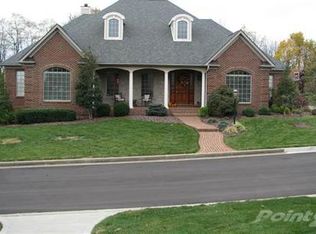
    Here's your chance to live in one of East Fayette's most beautiful hidden gems. Located in Walnut Grove, this stunning home is surrounded by over 80 acres of rolling greenspace and peaceful lake views. More than 5,800 square feet of stylish living space, this home features a grand two-story family room that flows into a gourmet kitchen outfitted with top-tier stainless steel appliances, sleek hard-surface countertops, and custom cabinetry. There's a bright breakfast nook and a formal dining area. The sunroom is a showstopper- vaulted, full of natural light, and offering views of your private fenced backyard all with a view of a lake. A 1st floor VIP suite is ideal for guests or anyone needing easy main-level access. Upstairs, the primary suite is a true retreat, complete with a spa-inspired bath and a huge walk-in custom closet. 2 more ensuite bedrooms and a dedicated laundry space round out the upper level. The finished basement has two additional rooms that can easily serve as bedrooms or offices. There's also a large family room, a full bath, and walk-up access to the backyard. A spacious 3 car garage and the newly poured driveway adds a fresh, polished welcome.

    Zillow last checked:

    Listing updated:

    Listed by:

    James L Moore 859-229-1576,

    Lifstyl Real Estate

    Bought with:

    Ryan Hilliard, 218750

    The Brokerage

    Source: Imagine MLS,MLS#: 25013375MLS Logo

    Facts & features

    Interior

    Bedrooms & bathrooms
    • Bedrooms: 4
    • Bathrooms: 6
    • Full bathrooms: 5
    • 1/2 bathrooms: 1
    Primary bedroom
    • Level: Second
    Bedroom 1
    • Level: Second
    Bedroom 2
    • Level: Second
    Bedroom 3
    • Level: First
    Bathroom 1
    • Description: Full Bath
    • Level: First
    Bathroom 2
    • Description: Full Bath
    • Level: Second
    Bathroom 3
    • Description: Full Bath
    • Level: Second
    Bathroom 4
    • Description: Full Bath
    • Level: Second
    Bathroom 5
    • Description: Half Bath
    • Level: First
    Dining room
    • Level: First
    Dining room
    • Level: First
    Family room
    • Level: Lower
    Family room
    • Level: First
    Family room
    • Level: Lower
    Kitchen
    • Level: First
    Office
    • Description: Could be Bedroom
    • Level: Lower
    Other
    • Description: Sunroom
    • Level: First
    Other
    • Description: Sunroom
    • Level: First
    Recreation room
    • Description: Could be Bedroom
    • Level: Lower
    Recreation room
    • Description: Could be Bedroom
    • Level: Lower
    Utility room
    • Level: Second
    Heating
    • Forced Air, Natural Gas
    Cooling
    • Zoned
    Appliances
    • Included: Dishwasher, Gas Range, Microwave, Refrigerator
    Features
    • Central Vacuum, Entrance Foyer, Eat-in Kitchen, In-Law Floorplan, Walk-In Closet(s), Ceiling Fan(s)
    • Flooring: Carpet, Hardwood, Tile
    • Windows: Blinds
    • Basement: Finished,Full,Sump Pump,Walk-Up Access
    • Number of fireplaces: 1
    • Fireplace features: Gas Log
    Interior area
    • Total structure area: 5,832
    • Total interior livable area: 5,832 sqft
    • Finished area above ground: 4,183
    • Finished area below ground: 1,649

    Property

    Parking
    • Total spaces: 3
    • Parking features: Attached Garage, Driveway
    • Garage spaces: 3
    • Has uncovered spaces: Yes
    Features
    • Levels: Two
    • Has view: Yes
    • View description: Neighborhood
    Lot
    • Size: 0.28 Acres
    Details
    • Parcel number: 38078320

    Construction

    Type & style
    • Home type: SingleFamily
    • Property subtype: Single Family Residence
    Materials
    • Brick Veneer, Stone
    • Foundation: Concrete Perimeter
    • Roof: Composition
    Condition
    • New construction: No
    • Year built: 2006

    Utilities & green energy

    • Sewer: Public Sewer
    • Water: Public

    Community & HOA

    Community
    • Security: Security System Owned
    • Subdivision: Walnut Grove Estates
    HOA
    • Has HOA: Yes
    • Services included: Maintenance Grounds
    • HOA fee: $1,500 annually
    Location
    • Region: Lexington

    Financial & listing details

    • Price per square foot: $176/sqft
    • Tax assessed value: $1,265,100
    • Annual tax amount: $15,644
    • Date on market: 8/1/2025

    Price history

    DateEventPrice
    1/6/2026Sold$1,025,000-14.6%$176/sqft
    Source: Imagine MLS #25013375 Report a problem
    11/27/2025Contingent$1,200,000$206/sqft
    Source: Imagine MLS #25013375 Report a problem
    8/1/2025Listed for sale$1,200,000$206/sqft
    Source: Imagine MLS #25013375 Report a problem
    7/20/2025Listing removed$1,200,000$206/sqft
    Source: Imagine MLS #25013375 Report a problem
    6/23/2025Listed for sale$1,200,000+89%$206/sqft
    Source: Imagine MLS #25013375 Report a problem
    2/23/2010Sold$635,000-12.4%$109/sqft
    Source: Public Record Report a problem
    2/28/2009Listing removed$725,000$124/sqft
    Source: Point2 #901312 Report a problem
    2/24/2009Listed for sale$725,000$124/sqft
    Source: Point2 #901312 Report a problem

    Public tax history

    YearProperty taxesTax assessment
    2024$15,644 $1,265,100
    2023$15,644 +73.9%$1,265,100 +55.2%
    2022$8,998 $815,000
    2021$8,998 $815,000
    2020$8,998 $815,000
    2019$8,998 +10.5%$815,000 +10.5%
    2018$8,143 +5.7%$737,500
    2017$7,700 +21.5%$737,500 +10.1%
    2015$6,336 $670,000
    2014$6,336 $670,000
    2012$6,336 $670,000
    2011-- --
    2010-- --
    2009-- --
    2008-- $759,000
    2006-- --
    2005-- --
    2004-- --
    Find assessor info on the county website

    Neighborhood: 40509

    Nearby schools

    GreatSchools rating
    Schools provided by the listing agent
    • Elementary: Garrett Morgan
    • Middle: Crawford
    • High: Frederick Douglass

    Source: Imagine MLS. This data may not be complete. We recommend contacting the local school district to confirm school assignments for this home.

    Get pre-qualified for a loan
    At Zillow Home Loans, we can pre-qualify you in as little as 5 minutes with no impact to your credit score.

    An equal housing lender. NMLS #10287.

    Sell for more on Zillow
    Get a Zillow Showcase℠ listing at no additional cost and you could sell for .
    $1,042,500
    2% more
    +$20,850
    With Zillow Showcase(estimated)
    $1,063,350