Skip main navigation
Sold for $950,000
  • $950,000

    3845 Rustic Laurel Ct, Oviedo, FL 32766

    4beds
    3,099sqft
    Single Family Residence
    Built in 2006
    0.41 Acres Lot
    $916,600 Zestimate®
    $307/sqft
    $4,641 Estimated rent

    Home value

    $916,600

    $825,000 - $1.02M

    $4,641/mo

    Zestimate® history
    Loading
    Loading...

    Owner options

    List your home for rent

    $4,641/mo

    Rent Zestimate®

    Find your next renter with Zillow Rental Manager. Plus, with online applications, you can quickly screen prospective tenants – for free.

    Learn more

    $4,641/mo

    Rent Zestimate®

    Refinance and save

    $6,303/mo

    Est. payment

    Refinancing to a lower rate could help reduce your monthly payments and save thousands over the life of the loan.

    See today's rates

    $6,303/mo

    Est. payment

    Explore your selling options

    Work with a Zillow partner agent

    Leverage their expertise and Zillow's premium Showcase listings to get your home seen by more buyers.

    Get started

    List with your own agent

    Get your home in front of millions of buyers by listing it on Zillow.

    Learn how to do it

    Sell it yourself

    Take full control of how buyers see your home on Zillow by listing For Sale by Owner (FSBO).

    List your home

    What's special

    Luxury reclinersCenter islandHeated saltwater poolCul de sacCustom chevron doorsLarge picture windowsGarden tub
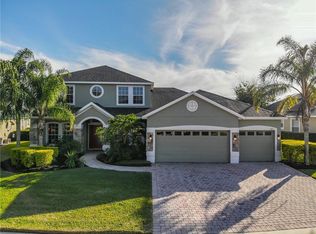
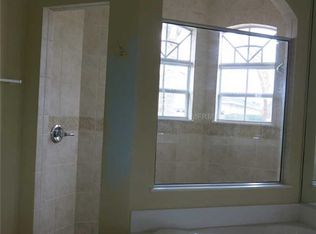
    Luxury one level living in one of the most sought after neighborhoods in Central Florida. Oviedo is well known for its consistently high ranking public schools, proximity to shops and restaurants such as Oviedo on the Park and its abundant outdoor activities such as the Cross Seminole Bike Trail, B lack Hammock and The Amphitheatre. Here's your chance to own a well laid out and spacious executive style home on almost half an acre of pristine fenced in land. Situated on a cul de sac and only 0.2 miles to one of the 3 playgrounds, ball fields and miles of walking trails this 4 bedroom home has it all!.This home is the entertainers dream! With its large dining room that comfortably seats 10 or the eat in kitchen with the center island, there is no shortage of places to break bread and raise your glass. This home exudes character throughout with featured accent walls and ceilings, modern custom chevron doors and fixtures, and custom floor to ceiling built-ins in the owner's suite and office. Double entry doors lead to your private retreat where your eyes will immediately go to the feature wall with ambient 72" fireplace and custom built-ins. Other notable features are the electronic blinds, large picture windows overlooking the backyard and pool, and two generous sized closets. You'll love getting ready for your day in the owners bathroom with separate vanities, garden tub and walk in shower with dual rain shower heads. The personal movie theatre room sets this home apart and has 8 luxury recliners each with their own eating tray, 120" screen, Epson 4k projector and Klipsch performance speakers. All equipment stays with the home as well as the theatre concierge that will help with any additional questions or set up. You'll be shocked at the electric bill for this 3000+ square foot home!! Thanks to the paid off and included solar panels and smart thermostats in 4 zones, this home has consistently low energy bills. Kitchen features include soft close drawers, lazy susan corner cabinets, spice rack pullout, automatic lighting in the pantry and a single bowl stainless steel sink. Outside you'll find the heated, saltwater pool and screened in lanai with not one but two living areas under roof. Stay cool under 3 large ceiling fans or have a seat on the circular sun shelf in the pool. Luscious grass surrounds the home and is the perfect place to kick the ball around or let your fur babies roam. There's too many features to name, see the full list included in the pictures. Community amenities include a pool with waterslides, beach volleyball court, baseball fields, 3 playgrounds, tennis and basketball courts and fitness center.

    Zillow last checked:

    Listing updated:

    Listing Provided by:

    Daniel Teston 407-509-0211,

    EXP REALTY LLC 888-883-8509

    Bought with:

    Sandra Buckner, 3214343

    COLDWELL BANKER REALTY

    Source: Stellar MLS,MLS#: O6220410MLS LogoOriginating MLS: Orlando Regional

    Facts & features

    Interior

    Bedrooms & bathrooms
    • Bedrooms: 4
    • Bathrooms: 3
    • Full bathrooms: 3
    Primary bedroom
    • Features: Dual Closets
    • Level: First
    • Dimensions: 21x14
    Bedroom 2
    • Features: Built-in Closet
    • Level: First
    • Dimensions: 12x11
    Bedroom 3
    • Features: Walk-In Closet(s)
    • Level: First
    • Dimensions: 12x11
    Bedroom 4
    • Features: Walk-In Closet(s)
    • Level: First
    • Dimensions: 12x11
    Family room
    • Level: First
    • Dimensions: 21x16
    Kitchen
    • Level: First
    • Dimensions: 11x9
    Living room
    • Level: First
    • Dimensions: 20x15
    Office
    • Level: First
    • Dimensions: 12x10
    Heating
    • Central
    Cooling
    • Central Air
    Appliances
    • Included: Oven, Dishwasher, Disposal, Electric Water Heater, Microwave, Range, Water Filtration System, Wine Refrigerator
    • Laundry: Inside
    Features
    • Built-in Features, Cathedral Ceiling(s), Ceiling Fan(s), Crown Molding, Eating Space In Kitchen, High Ceilings, Kitchen/Family Room Combo, Open Floorplan, Primary Bedroom Main Floor, Solid Surface Counters, Solid Wood Cabinets, Split Bedroom
    • Flooring: Carpet, Ceramic Tile
    • Doors: French Doors, Sliding Doors
    • Windows: Drapes, Shades, Shutters
    • Has fireplace: Yes
    • Fireplace features: Decorative, Electric, Living Room, Master Bedroom
    Interior area
    • Total structure area: 4,431
    • Total interior livable area: 3,099 sqft

    Property

    Parking
    • Total spaces: 3
    • Parking features: Garage Door Opener, Garage Faces Side
    • Attached garage spaces: 3
    • Details: Garage Dimensions: 32x21
    Features
    • Levels: One
    • Stories: 1
    • Exterior features: Irrigation System, Lighting, Sidewalk, Sprinkler Metered
    • Has private pool: Yes
    • Pool features: Child Safety Fence, Gunite, Heated, In Ground, Salt Water, Screen Enclosure
    • Fencing: Vinyl
    Lot
    • Size: 0.41 Acres
    • Features: Cul-De-Sac, Landscaped
    Details
    • Parcel number: 2021325SD00007340
    • Zoning: PUD
    • Special conditions: None

    Construction

    Type & style
    • Home type: SingleFamily
    • Property subtype: Single Family Residence
    Materials
    • Block, Stucco
    • Foundation: Slab
    • Roof: Shingle
    Condition
    • New construction: No
    • Year built: 2006
    Details
    • Builder name: Engle Homes

    Utilities & green energy

    • Electric: Photovoltaics Seller Owned
    • Sewer: Public Sewer
    • Water: Public
    • Utilities for property: Cable Available, Electricity Connected, Public, Sewer Connected, Solar, Sprinkler Meter, Street Lights, Underground Utilities, Water Connected
    Green energy
    • Energy generation: Solar
    • Water conservation: Whole House Water Purification

    Community & neighborhood

    Security
    • Security features: Closed Circuit Camera(s), Security System
    Community
    • Community features: Clubhouse, Deed Restrictions, Fitness Center, Park, Playground, Pool, Sidewalks
    Location
    • Region: Oviedo
    • Subdivision: LIVE OAK RESERVE UNIT FOUR

    HOA & financial

    HOA
    • Has HOA: Yes
    • HOA fee: $95 monthly
    • Amenities included: Basketball Court, Clubhouse, Fence Restrictions, Fitness Center, Lobby Key Required, Park, Playground, Pool, Recreation Facilities, Tennis Court(s), Trail(s)
    • Services included: Common Area Taxes, Community Pool
    • Association name: Leland Management for Live Oak Reserve
    • Association phone: 407-982-1990
    Other fees
    • Pet fee: $0 monthly
    Other financial information
    • Total actual rent: 0

    Other

    Other facts
    • Listing terms: Cash,Conventional,VA Loan
    • Ownership: Fee Simple
    • Road surface type: Paved, Asphalt

    Price history

    DateEventPrice
    1/17/2025Sold$950,000$307/sqft
    Source: Stellar MLS #O6220410 Report a problem
    12/21/2024Pending sale$950,000$307/sqft
    Source: Stellar MLS #O6220410 Report a problem
    11/27/2024Price change$950,000-2.6%$307/sqft
    Source: Stellar MLS #O6220410 Report a problem
    11/14/2024Price change$975,000-1.5%$315/sqft
    Source: Stellar MLS #O6220410 Report a problem
    10/30/2024Price change$990,000-1%$319/sqft
    Source: Stellar MLS #O6220410 Report a problem
    10/14/2024Listed for sale$1,000,000$323/sqft
    Source: Stellar MLS #O6220410 Report a problem
    7/23/2024Listing removed--
    Source: Stellar MLS #O6220410 Report a problem
    7/3/2024Listed for sale$1,000,000+185.7%$323/sqft
    Source: Stellar MLS #O6220410 Report a problem
    12/8/2012Listing removed$350,000$113/sqft
    Source: Keller Williams Classic Realty #O5132203 Report a problem
    12/1/2012Listed for sale$350,000-46.3%$113/sqft
    Source: Keller Williams Classic Realty #O5132203 Report a problem
    10/19/2006Sold$651,600$210/sqft
    Source: Public Record Report a problem

    Public tax history

    YearProperty taxesTax assessment
    2025$5,853 +6.8%$386,837 +2.9%
    2024$5,480 +6.5%$375,935 +3%
    2023$5,145 +2.7%$364,985 +3%
    2022$5,008 +0.4%$354,354 +3%
    2021$4,987 +0.8%$344,033 +1.4%
    2020$4,948 +1.2%$339,283 +2.3%
    2019$4,888 $331,655 +1.9%
    2018$4,888 +0.9%$325,471 +2.1%
    2017$4,844 +2.3%$318,777 +1.4%
    2016$4,733 -3.6%$314,406 +1.4%
    2015$4,910 $310,050 +0.8%
    2014$4,910 -0.6%$307,589 +1.5%
    2013$4,941 +5.6%$303,043 +1.7%
    2012$4,677 +2.5%$297,977 +3%
    2011$4,565 -16%$289,298 -13.5%
    2010$5,431 -7.1%$334,349 -6.7%
    2009$5,845 -16.8%$358,534 -17.8%
    2008$7,028 -9.7%$436,137 -8.6%
    2007$7,781 +557.6%$477,304 +664.3%
    2006$1,183 $62,450

    Find assessor info on the county website

    Neighborhood: 32766

    Nearby schools

    GreatSchools rating
    Schools provided by the listing agent
    • Elementary: Partin Elementary
    • Middle: Chiles Middle
    • High: Hagerty High

    Source: Stellar MLS. This data may not be complete. We recommend contacting the local school district to confirm school assignments for this home.

    Get a cash offer in 3 minutes
    Find out how much your home could sell for in as little as 3 minutes with a no-obligation cash offer.
    Estimated market value
    $916,600
    Get a cash offer in 3 minutes
    Find out how much your home could sell for in as little as 3 minutes with a no-obligation cash offer.
    Estimated market value
    $916,600