Charming Chesterfield Village Home Awaits! Nestled in the desirable Chesterfield village community, this meticulously maintained full brick and stone home offers the perfect blend of comfort and style. Built in 2000, this residence boasts a gas fireplace and central H/A, with a recently updated A/C system (replaced 1 year ago) for year-round comfort. The home does have an in ground sprinkler system and 2 different alarm systems. The heart of this home features a formal dining room and an abundance of cabinets, complimented by a tile backsplash, granite countertops and a pantry. The kitchen is equipped with a newer downdraft electric range, a microwave, dishwasher and refrigerator. The utility room includes a newer Maytag washer and dryer along with a utility sink and cabinets for added convenience. This home offers 3 bedrooms, 2 baths adorned with wooden casement storm windows, solid panel interior doors, hardwood floors, tile and carpet. The garage includes a workbench and a pull-down ladder to a partially floored attic providing ample storage. The primary bath is a true retreat featuring double sinks, a solid surface walk-in shower with glass doors, handicap walk-in bathtub and double walk-in closets. Enjoy community living with a yearly HOA fee of $600 which includes access to a swimming pool, community center, tennis courts, clubhouse and trash service with recycling.
Closed
Price Unknown
3845 S Tolliver, Springfield, MO 65807
3beds
1,905sqft
Single Family Residence
Built in 2000
8,712 Square Feet Lot
$310,300 Zestimate®
$--/sqft
$1,897 Estimated rent
Home value
$310,300
$282,000 - $341,000
$1,897/mo
Zestimate® history
Owner options
List your home for rent
$1,897/mo
Rent Zestimate®
Find your next renter with Zillow Rental Manager. Plus, with online applications, you can quickly screen prospective tenants – for free.
$1,897/mo
Rent Zestimate®
Refinance and save
$600/mo
Est. payment
Refinancing to a lower rate could help reduce your monthly payments and save thousands over the life of the loan.
$600/mo
Est. payment
Explore your selling options
Work with a Zillow partner agent
Leverage their expertise and Zillow's premium Showcase listings to get your home seen by more buyers.
Get startedList with your own agent
Get your home in front of millions of buyers by listing it on Zillow.
Learn how to do itSell it yourself
Take full control of how buyers see your home on Zillow by listing For Sale by Owner (FSBO).
List your homeWhat's special
Zillow last checked:
Listing updated:
Listed by:
Karen Nagurne 417-483-5244,
Pro 100 Neosho
Bought with:
Tammy L Hall, 2002018197
Century 21 Integrity Group
Source: SOMOMLS as distributed by MLS GRID,MLS#: 60303314
Facts & features
Interior
Bedrooms & bathrooms
- Bedrooms: 3
- Bathrooms: 2
- Full bathrooms: 2
Rooms
- Room types: Master Bedroom
Primary bedroom
- Area: 256
- Dimensions: 16 x 16
Bedroom 2
- Area: 143
- Dimensions: 11 x 13
Bedroom 3
- Area: 140.4
- Dimensions: 11.7 x 12
Dining room
- Area: 111.6
- Dimensions: 9 x 12.4
Kitchen
- Area: 275
- Dimensions: 11 x 25
Living room
- Area: 294
- Dimensions: 15 x 19.6
Utility room
- Area: 48.1
- Dimensions: 6.5 x 7.4
Heating
- Central, Natural Gas
Cooling
- Central Air, Ceiling Fan(s)
Appliances
- Included: Dishwasher, Gas Water Heater, Free-Standing Electric Oven, Dryer, Washer, Microwave, Refrigerator, Disposal
- Laundry: Main Level, W/D Hookup
Features
- Walk-in Shower, Granite Counters, Tray Ceiling(s), Walk-In Closet(s)
- Flooring: Carpet, Tile, Hardwood
- Windows: Blinds, Double Pane Windows
- Has basement: No
- Attic: Partially Floored,Pull Down Stairs
- Has fireplace: Yes
- Fireplace features: Living Room, Gas, Glass Doors
Interior area
- Total structure area: 1,905
- Total interior livable area: 1,905 sqft
- Finished area above ground: 1,905
- Finished area below ground: 0
Property
Parking
- Total spaces: 2
- Parking features: Driveway, Garage Faces Front, Garage Door Opener
- Attached garage spaces: 2
- Has uncovered spaces: Yes
Accessibility
- Accessibility features: Accessible Full Bath
Features
- Levels: One
- Stories: 1
- Patio & porch: Patio, Covered, Rear Porch, Front Porch
- Exterior features: Rain Gutters
- Fencing: None
Lot
- Size: 8,712 Square Feet
- Dimensions: 65 x 135.93
- Features: Landscaped, Level
Details
- Parcel number: 881810301089
Construction
Type & style
- Home type: SingleFamily
- Architectural style: Traditional
- Property subtype: Single Family Residence
Materials
- Brick, Stone
- Foundation: Poured Concrete
- Roof: Shingle
Condition
- Year built: 2000
Utilities & green energy
- Sewer: Public Sewer
- Water: Public
Community & HOA
Community
- Security: Security System
- Subdivision: Chesterfield Village
HOA
- Services included: Community Center, Basketball Court, Clubhouse, Trash, Tennis Court(s), Pool
- HOA fee: $600 annually
Location
- Region: Springfield
Financial & listing details
- Tax assessed value: $242,600
- Annual tax amount: $2,163
- Date on market: 8/28/2025
- Listing terms: Cash,VA Loan,FHA,Conventional
Price history
| Date | Event | Price |
|---|---|---|
| 10/9/2025 | Sold | -- |
Source:  SOMOMLS as distributed by MLS GRID #60303314 Report a problem SOMOMLS as distributed by MLS GRID #60303314 Report a problem | ||
| 9/2/2025 | Pending sale | $314,900$165/sqft |
Source: SOMOMLS as distributed by MLS GRID #60303314 Report a problem | ||
| 8/28/2025 | Listed for sale | $314,900$165/sqft |
Source:  Ozark Gateway AOR #254765 Report a problem Ozark Gateway AOR #254765 Report a problem | ||
Public tax history
| Year | Property taxes | Tax assessment |
|---|---|---|
| 2025 | $2,297 +6.2% | $46,100 +14.3% |
| 2024 | $2,163 +0.6% | $40,320 |
| 2023 | $2,151 +8.4% | $40,320 +10.9% |
| 2022 | $1,985 +0% | $36,350 |
| 2021 | $1,985 +1.6% | $36,350 +6.2% |
| 2020 | $1,954 +3.6% | $34,220 +0.6% |
| 2018 | $1,887 +4.7% | $34,010 +3.5% |
| 2017 | $1,801 | $32,870 |
| 2016 | $1,801 | $32,870 |
| 2015 | $1,801 +0.9% | $32,870 +2.5% |
| 2014 | $1,785 | $32,070 -4.5% |
| 2012 | -- | $33,590 |
| 2011 | -- | $33,590 +7% |
| 2010 | -- | $31,390 +4.1% |
| 2006 | $1,261 | $30,150 |
| 2005 | $1,261 +3.4% | $30,150 +11.9% |
| 2004 | $1,219 +0.4% | $26,940 |
| 2003 | $1,214 +1.5% | $26,940 |
| 2002 | $1,197 +368.8% | $26,940 |
| 2001 | $255 | $26,940 |
Find assessor info on the county website
Neighborhood: 65807
Nearby homes
- $317,5003 bd2 ba1.7k sqft3905 S Tolliver Ave, Springfield, MO 65807Off Market
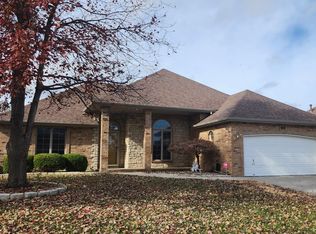
- $326,7003 bd2 ba1.8k sqft3839 S Tolliver Ave, Springfield, MO 65807Off Market

- $314,2003 bd2 ba1.6k sqft3911 S Tolliver Ave, Springfield, MO 65807Off Market
- $--3 bd2 ba1.8k sqft3831 S Tolliver Ave, Springfield, MO 65807Sold
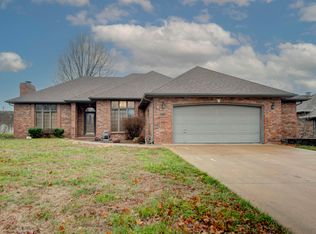
- $369,5004 bd2 ba2.1k sqft3844 S Tolliver Ave, Springfield, MO 65807Off Market
- $380,7004 bd2 ba2.1k sqft3908 S Tolliver Ave, Springfield, MO 65807Off Market
- $--3 bd2 ba2.1k sqft3834 S Tolliver Ave, Springfield, MO 65807Sold
- $347,2003 bd2 ba2.1k sqft3917 S Tolliver Ave, Springfield, MO 65807Off Market
Nearby schools
GreatSchools rating
- 6/10Jeffries Elementary SchoolGrades: PK-5Distance: 0.3 mi
- 8/10Carver Middle SchoolGrades: 6-8Distance: 1.6 mi
- 8/10Kickapoo High SchoolGrades: 9-12Distance: 2.3 mi
Schools provided by the listing agent
- Elementary: SGF-Jeffries
- Middle: SGF-Carver
- High: SGF-Kickapoo
Source: SOMOMLS as distributed by MLS GRID. This data may not be complete. We recommend contacting the local school district to confirm school assignments for this home.
Sell for more on Zillow
Get a Zillow Showcase℠ listing at no additional cost and you could sell for .
$310,300
2% more
+$6,206
With Zillow Showcase(estimated)
$316,506
Sell for more on Zillow
Get a Zillow Showcase℠ listing at no additional cost and you could sell for .
$310,300
2% more
+$6,206
With Zillow Showcase(estimated)
$316,506
- Missouri
- Greene County
- Springfield
- 65807
- 3845 S Tolliver
