Skip main navigation
Sold for $1,535,000
  • Listed by: Coldwell Banker Realty • Linda Pennino • 562-201-1025
    Bought with: High Ten Partners, Inc.
    $1,535,000

    3845 Singingwood Dr, Yorba Linda, CA 92886

    4beds
    2,724sqft
    Single Family Residence
    Built in 1983
    0.33 Acres Lot
    $1,952,400 Zestimate®
    $564/sqft
    $6,784 Estimated rent

    Home value

    $1,952,400

    $1.84M - $2.09M

    $6,784/mo

    Zestimate® history
    Loading
    Loading...

    Owner options

    List your home for rent

    $6,784/mo

    Rent Zestimate®

    Find your next renter with Zillow Rental Manager. Plus, with online applications, you can quickly screen prospective tenants – for free.

    Learn more

    $6,784/mo

    Rent Zestimate®

    Refinance and save

    $9,566/mo

    Est. payment

    Refinancing to a lower rate could help reduce your monthly payments and save thousands over the life of the loan.

    See today's rates

    $9,566/mo

    Est. payment

    Explore your selling options

    Work with a Zillow partner agent

    Leverage their expertise and Zillow's premium Showcase listings to get your home seen by more buyers.

    Get started

    List with your own agent

    Get your home in front of millions of buyers by listing it on Zillow.

    Learn how to do it

    Sell it yourself

    Take full control of how buyers see your home on Zillow by listing For Sale by Owner (FSBO).

    List your home

    What's special

    Cozy fireplaceSeparate gazeboSpectacular open floor planBuilt-in bbqLarge expansive grass areaLaundry areaLush landscaping
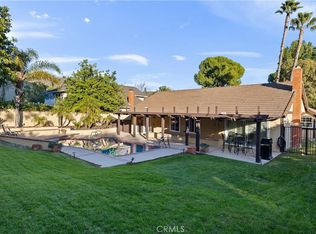
    Look no further!! This gorgeous home, located in a desirable Yorba Linda neighborhood, is an entertainer's delight and a MUST-SEE! This amazing 2-story UPGRADED home boasts 4 bedrooms, 3 full bathrooms and 2,724 sq. ft. of living space. Located on a lovely cul-de-sac, this turnkey, sprawling home is a rare find, sitting on approx. 1/3 of an acre lot of 14,400 sq. ft. As you enter through the beautiful double doors to the formal foyer, you are greeted by the spectacular open floor plan with vaulted ceilings, sunken living room with a cozy fireplace. An adjacent formal dining room offers ample space for entertaining, with sliding doors leading outside. The charming family-style, open kitchen has solid oak cabinets, new stainless steel appliances, ample counter/cabinet space, and an additional informal dining area. Adjacent to the kitchen is the very spacious family room, which has been expanded by the previous owners to remove the main floor 5th bedroom and includes another fireplace, sliding doors leading to the backyard, and is the perfect place for entertaining. For your convenience there is a laundry area adjacent to the full bathroom. Make your way upstairs to 4 spacious bedrooms, including the master bedroom, where you will find a large room with plentiful closet space and a balcony overlooking the spectacular backyard. The perfect place to have your morning coffee! A master suite retreat can be created with the bedroom next door, which is separated by a brand new barn door. The master bathroom includes a sunken tub, walk-in shower, and dual sinks. Three additional bedrooms share a bathroom with double vanity, tub-shower, private commode and ample cabinet storage. Finally, step outside to your tropical paradise, highlighted by a gorgeous salt water pebble tech pool, complete with a spa, waterfall, slide and grotto! A covered patio, built-in BBQ, firepit, large expansive grass area, lush landscaping, separate gazebo and dog run complete this phenomenal backyard setting. You'll never want to leave your backyard paradise! Additional features include new wood flooring, central A/C and heating, new & expanded electrical panel, new pool heater, new insulation in attic and an attached 3-car garage with epoxy flooring and additional RV parking next to garage. Desirably located in the highly rated Placentia-Yorba Linda School District, with YL High School, shopping and dining close by, this magnificent home is a MUST SEE! No HOA or Mello-Roos fees! Won't last!

    Zillow last checked:

    Listing updated:

    Listed by:

    Linda Pennino DRE #01721864 562-201-1025,

    Coldwell Banker Realty

    Bought with:

    Wei-Chuan Wang, DRE #02078217

    High Ten Partners, Inc.

    Source: CRMLS,MLS#: PW23121447MLS LogoOriginating MLS: California Regional MLS

    Facts & features

    Interior

    Bedrooms & bathrooms
    • Bedrooms: 4
    • Bathrooms: 3
    • Full bathrooms: 3
    • Main level bathrooms: 1
    Rooms
    • Room types: Bedroom, Entry/Foyer, Family Room, Kitchen, Laundry, Living Room, Primary Bathroom, Primary Bedroom, Dining Room
    Bedroom
    • Features: All Bedrooms Up
    Bathroom
    • Features: Dual Sinks, Remodeled, Soaking Tub, Tub Shower, Upgraded, Walk-In Shower
    Heating
    • Central, Forced Air
    Cooling
    • Central Air
    Appliances
    • Included: Double Oven, Dishwasher, Gas Cooktop, Disposal, Microwave
    • Laundry: Inside, Laundry Room
    Features
    • Balcony, Ceiling Fan(s), Cathedral Ceiling(s), Separate/Formal Dining Room, Eat-in Kitchen, Granite Counters, High Ceilings, Open Floorplan, Recessed Lighting, All Bedrooms Up
    • Flooring: Carpet, Tile, Wood
    • Windows: Double Pane Windows
    • Has fireplace: Yes
    • Fireplace features: Family Room, Gas, Living Room
    • Common walls with other units/homes: No Common Walls
    Interior area
    • Total interior livable area: 2,724 sqft

    Property

    Parking
    • Total spaces: 3
    • Parking features: Driveway, Garage, RV Access/Parking
    • Attached garage spaces: 3
    Features
    • Levels: Two
    • Stories: 2
    • Entry location: Steps
    • Patio & porch: Patio
    • Exterior features: Lighting
    • Has private pool: Yes
    • Pool features: Fenced, Heated, In Ground, Pebble, Private, Salt Water, Waterfall
    • Has spa: Yes
    • Spa features: Heated, In Ground, Private
    • Has view: Yes
    • View description: Hills, Neighborhood
    Lot
    • Size: 0.33 Acres
    • Features: Back Yard, Front Yard, Lawn, Landscaped, Sprinkler System
    Details
    • Parcel number: 35028207
    • Special conditions: Standard

    Construction

    Type & style
    • Home type: SingleFamily
    • Architectural style: Patio Home
    • Property subtype: Single Family Residence
    Condition
    • Updated/Remodeled,Turnkey
    • New construction: No
    • Year built: 1983

    Utilities & green energy

    • Sewer: Public Sewer
    • Water: Public

    Community & HOA

    Community
    • Features: Street Lights, Suburban, Sidewalks
    • Security: Carbon Monoxide Detector(s), Smoke Detector(s)
    • Subdivision: Country Estates (Cnes)
    Location
    • Region: Yorba Linda

    Financial & listing details

    • Price per square foot: $564/sqft
    • Tax assessed value: $1,597,014
    • Date on market: 7/10/2023
    • Cumulative days on market: 25 days
    • Listing terms: Cash to New Loan
    • Inclusions: Gazebo; brand-new stovetop still in box
    • Exclusions: Drapery; wet bar (not built-in)

    Price history

    DateEventPrice
    8/31/2023Sold$1,535,000-3.3%$564/sqft
    Source: CRMLS #PW23121447 Report a problem
    8/6/2023Pending sale$1,588,000$583/sqft
    Source: CRMLS #PW23121447 Report a problem
    7/20/2023Listed for sale$1,588,000+22.2%$583/sqft
    Source: CRMLS #PW23121447 Report a problem
    9/13/2021Sold$1,299,000$477/sqft
    Source: Public Record Report a problem
    8/12/2021Pending sale$1,299,000$477/sqft
    Source: CRMLS #OC21126458 Report a problem
    8/5/2021Price change$1,299,000-7.1%$477/sqft
    Source: CRMLS #OC21126458 Report a problem
    6/25/2021Listed for sale$1,399,000$514/sqft
    Source: CRMLS #OC21126458 Report a problem
    6/17/2021Pending sale$1,399,000+64.3%$514/sqft
    Source: CRMLS #OC21126458 Report a problem
    3/26/2004Sold$851,500+49.4%$313/sqft
    Source: Public Record Report a problem
    8/7/2001Sold$570,000$209/sqft
    Source: Public Record Report a problem

    Public tax history

    YearProperty taxesTax assessment
    2026-- $1,597,014 +2%
    2025$17,720 +2.3%$1,565,700 +2%
    2024$17,328 +14.6%$1,535,000 +15.9%
    2023$15,122 -8.4%$1,324,980 +2%
    2022$16,513 +27.4%$1,299,000 +16.1%
    2021$12,958 +0.7%$1,118,456 +1%
    2020$12,865 $1,106,988 +2%
    2019$12,865 +3.7%$1,085,283 +2%
    2018$12,411 +3%$1,064,003 +2%
    2017$12,045 $1,043,141 +2%
    2016$12,045 +2.1%$1,022,688 +10.4%
    2015$11,801 +10.9%$926,000
    2014$10,641 $926,000 +16.9%
    2013-- $792,000
    2012-- $792,000
    2011-- $792,000
    2010-- $792,000 +12.2%
    2009-- $706,000 -21.9%
    2008-- $903,618
    2007-- $903,618 +2%
    2006-- $885,900 +2%
    2005-- $868,530 +46.6%
    2004-- $592,254 +1.9%
    2003-- $581,400 +2%
    2002-- $570,000 +30.9%
    2001$4,911 +1.8%$435,440 +2%
    2000$4,823 $426,902
    Find assessor info on the county website

    Neighborhood: 92886

    Nearby schools

    GreatSchools rating
    Schools provided by the listing agent
    • High: Yorba Linda

    Source: CRMLS. This data may not be complete. We recommend contacting the local school district to confirm school assignments for this home.

    Get a cash offer in 3 minutes
    Find out how much your home could sell for in as little as 3 minutes with a no-obligation cash offer.
    Estimated market value
    $1,952,400
    Get a cash offer in 3 minutes
    Find out how much your home could sell for in as little as 3 minutes with a no-obligation cash offer.
    Estimated market value
    $1,952,400