Spacious 5-Bedroom Lakefront Home on a Quiet Cul-de-Sac! This beautifully maintained 5-bedroom, 3-full-bath home features a spacious layout in a desirable neighborhood. Set on a picturesque lot with direct water access and a private dock, the property combines privacy, space, and scenic views. The main level features a first-floor primary suite, an updated kitchen with a large island, a dramatic great room with vaulted wood ceilings, and a floor-to-ceiling stone fireplace. The covered deck extends the living space outdoors and provides a relaxing setting with beautiful lake views. The finished walk-out lower level provides flexible living space for a recreation room, home office, gym, or guest suite with direct access to the backyard and lake. An oversized 2-car garage provides ample space for vehicles and storage.
Active
$515,000
3845 Valley View Dr, Mount Vernon, IN 47620
5beds
3,700sqft
Residential, Single Family Residence
Built in 1992
1.16 Acres Lot
$-- Zestimate®
$139/sqft
$-- HOA
What's special
Floor-to-ceiling stone fireplacePrivate dockFirst-floor primary suite
- 10 days |
- 529 |
- 21 |
Zillow last checked:
Listing updated:
Listed by:
Steven Koleno 804-656-5007,
Beycome Brokerage Realty LLC
Source: MIBOR as distributed by MLS GRID,MLS#: 22120301
Facts & features
Interior
Bedrooms & bathrooms
- Bedrooms: 5
- Bathrooms: 3
- Full bathrooms: 3
- Main level bathrooms: 2
- Main level bedrooms: 3
Primary bedroom
- Level: Main
- Area: 248 Square Feet
- Dimensions: 16x15.5
Bedroom 2
- Level: Main
- Area: 103.79 Square Feet
- Dimensions: 10.7x9.7
Bedroom 3
- Level: Main
- Area: 200.83 Square Feet
- Dimensions: 13.3x15.1
Bedroom 4
- Level: Basement
- Area: 143 Square Feet
- Dimensions: 14.3x10
Bedroom 5
- Level: Basement
- Area: 210.25 Square Feet
- Dimensions: 14.5x14.5
Kitchen
- Features: Tile-Ceramic
- Level: Main
- Area: 460 Square Feet
- Dimensions: 20x23
Laundry
- Features: Tile-Ceramic
- Level: Main
- Area: 78 Square Feet
- Dimensions: 13x6
Living room
- Level: Main
- Area: 292.5 Square Feet
- Dimensions: 19.5x15
Utility room
- Features: Other
- Level: Basement
- Area: 494.5 Square Feet
- Dimensions: 21.5x23
Heating
- Forced Air, Natural Gas
Cooling
- Central Air
Appliances
- Included: Dishwasher, Disposal, Gas Oven, Refrigerator
Features
- Kitchen Island, Walk-In Closet(s)
- Basement: Finished,Walk-Out Access
- Number of fireplaces: 2
- Fireplace features: Great Room, Masonry
Interior area
- Total structure area: 3,700
- Total interior livable area: 3,700 sqft
- Finished area below ground: 1,925
Property
Parking
- Total spaces: 2
- Parking features: Attached, Garage Door Opener
- Attached garage spaces: 2
Features
- Levels: One
- Stories: 1
- Exterior features: Balcony, Gutter Guards, Lighting
Lot
- Size: 1.16 Acres
Details
- Parcel number: 651222410004000017
- Special conditions: As Is
- Horse amenities: None
Construction
Type & style
- Home type: SingleFamily
- Architectural style: Ranch,Traditional
- Property subtype: Residential, Single Family Residence
Materials
- Brick, Stone
- Foundation: Block
Condition
- New construction: No
- Year built: 1992
Utilities & green energy
- Water: Public
Community & HOA
Community
- Subdivision: Apple Lake Estates
HOA
- Has HOA: No
Location
- Region: Mount Vernon
Financial & listing details
- Price per square foot: $139/sqft
- Tax assessed value: $321,900
- Annual tax amount: $2,502
- Date on market: 8/14/2026
- Cumulative days on market: 12 days
Estimated market value
Not available
Estimated sales range
Not available
Not available
Price history
| Date | Event | Price |
|---|---|---|
| 8/14/2026 | Listed for sale | $515,000$139/sqft |
Source:  MIBOR as distributed by MLS GRID #22120301 Report a problem MIBOR as distributed by MLS GRID #22120301 Report a problem | ||
Public tax history
| Year | Property taxes | Tax assessment |
|---|---|---|
| 2025 | $2,815 +14.6% | $321,900 +0.8% |
| 2024 | $2,457 +1.5% | $319,400 +12% |
| 2023 | $2,421 +22.4% | $285,200 +7% |
| 2022 | $1,978 +2.1% | $266,500 +17.3% |
| 2021 | $1,937 +6.7% | $227,200 +3.2% |
| 2020 | $1,816 +10.4% | $220,100 +4.3% |
| 2019 | $1,645 +4.1% | $211,100 +6.7% |
| 2018 | $1,580 +4.7% | $197,900 -1.1% |
| 2017 | $1,508 +8% | $200,100 |
| 2016 | $1,396 +1.9% | $200,100 +3.3% |
| 2014 | $1,370 -1.3% | $193,700 -1% |
| 2013 | $1,389 -16.1% | $195,600 -9.5% |
| 2012 | $1,655 +7.2% | $216,200 -3% |
| 2011 | $1,544 -13.6% | $222,800 -7.2% |
| 2010 | $1,786 +1.5% | $240,200 -1.3% |
| 2009 | $1,760 | $243,400 +32.9% |
| 2005 | -- | $183,200 |
Find assessor info on the county website
Monthly payment
Est. payment
Payment breakdown
Explore the cost of this home by adjusting the details. Changes won't be saved.Climate risks
Neighborhood: 47620
Nearby schools
GreatSchools rating
- 7/10Farmersville Elementary SchoolGrades: PK-5Distance: 7.2 mi
- 7/10Mount Vernon Jr High SchoolGrades: 6-8Distance: 3.8 mi
- 5/10Mount Vernon High SchoolGrades: 9-12Distance: 3.8 mi
Schools provided by the listing agent
- Middle: Mount Vernon Jr High School
- High: Mount Vernon High School
Source: MIBOR as distributed by MLS GRID. This data may not be complete. We recommend contacting the local school district to confirm school assignments for this home.
- $391,2003 bd2 ba4.2k sqft3644 Lakewood Dr, Mount Vernon, IN 47620Off Market
- $484,8004 bd4 ba3.6k sqft3841 Valley View Dr, Mount Vernon, IN 47620Off Market
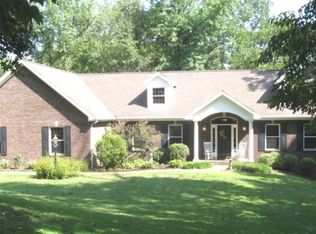
- $363,6003 bd1 ba1.8k sqft3660 Lakewood Dr, Mount Vernon, IN 47620Off Market
- $344,600-- bd2 ba1.8k sqft3914 Valley View Dr, Mount Vernon, IN 47620Off Market
- $300-- bd-- ba-- sqftValley View Dr, Mount vernon, IN 47620Off Market
- $1,100-- bd-- ba-- sqft3651 Lakewood Dr, Mount vernon, IN 47620Off Market
- $436,9003 bd2 ba2.1k sqft3651 Lakewood Dr, Mount Vernon, IN 47620Off Market
- $389,3003 bd2 ba1.8k sqft3570 Lakewood Dr, Mount Vernon, IN 47620Off Market
A local agent can set up tours, give advice and negotiate with sellers.
Similar homes
- $464,5003 bd4 ba3.3k sqft2000 Greenbrier Dr, Mount Vernon, IN 47620For Sale
 MLS ID #202633302, Michelle Hudson, F.C. TUCKER/SHRODE. IRMLS
 - $419,9003 bd3 ba2.8k sqft11226 Vixen Dr, Evansville, IN 47712For Sale
 MLS ID #202634596, Donnie Dowell, @properties. IRMLS
 - $520,0004 bd2 ba2.6k sqft11400 Hidden Ln, Evansville, IN 47720For Sale
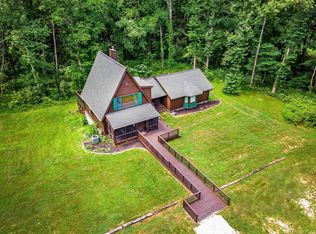 MLS ID #202630960, Angie Stuckwisch, ERA FIRST ADVANTAGE REALTY, INC. IRMLS
 - $465,0004 bd4 ba3.1k sqft1523 Red Leaf Dr, Evansville, IN 47712For Sale
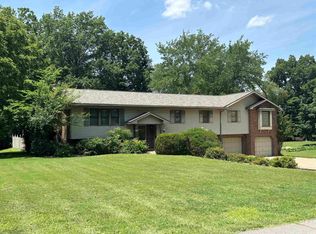 MLS ID #202625213, Angela Simpkins, ERA FIRST ADVANTAGE REALTY, INC. IRMLS
 - $474,9003 bd3 ba3.3k sqft701 Marigold Ct, Evansville, IN 47712For SaleMLS ID #202627730, Sharon McIntosh, F.C. TUCKER EMGE. IRMLS
- $325,0004 bd3 ba5.1k sqft7920 Weilbrenner Rd, Mount Vernon, IN 47620For SaleMLS ID #202538041, Mindy C Woodward, KELLER WILLIAMS CAPITAL REALTY. IRMLS
- $345,0003 bd3 ba2k sqft2009 Greenbrier Dr, Mount Vernon, IN 47620For SaleMLS ID #202630970, Paige Robinson, F.C. TUCKER EMGE. IRMLS
- $509,8884 bd3 ba4k sqft8931 Whispering Tree Ln, Evansville, IN 47711For SaleMLS ID #202623481, John P Czoer, FIRST CLASS REALTY. IRMLS
- $459,5005 bd3 ba2.8k sqft880 Beechwood Dr, Henderson, KY 42420For Sale By Owner
- $509,0004 bd3 ba4.1k sqft2901 Orchard Rd, Evansville, IN 47720For SaleMLS ID #202608521, Jessica Williams, F.C. TUCKER EMGE. IRMLS
- $303,5004 bd3 ba2.6k sqft20 Highway 62 W, Mount Vernon, IN 47620For SaleMLS ID #202622178, Rick Mileham, ERA FIRST ADVANTAGE REALTY, INC. IRMLS
- $318,0004 bd2 ba2.5k sqft19 Lakeview Dr, Mount Vernon, IN 47620For SaleMLS ID #202624404, Shaun Angel, RE/MAX REVOLUTION. IRMLS
- $559,9005 bd3 ba5.2k sqft4800 Hoelscher Blvd, Evansville, IN 47712For SaleMLS ID #202624082, Michael W Melton, ERA FIRST ADVANTAGE REALTY, INC. IRMLS
- $750,0005 bd3 ba2.8k sqft36 Park Ridge Dr, Mount Vernon, IN 47620For SaleMLS ID #202538312, Michelle Hudson, F.C. TUCKER/SHRODE. IRMLS
- $575,0004 bd3 ba2.9k sqft2700 Secretariat Ct, Evansville, IN 47720For SaleMLS ID #202623606, Laureen Ludwig, F.C. TUCKER EMGE. IRMLS
- $524,9004 bd5 ba4.6k sqft236 Knollview Dr, Evansville, IN 47711For SaleMLS ID #202633540, Sarah Rosenmeier, ERA FIRST ADVANTAGE REALTY, INC. IRMLS
- $539,9004 bd4 ba4.3k sqft6909 Tonia Ct, Evansville, IN 47710For SaleMLS ID #202627659, Nichole Cullen, Berkshire Hathaway HomeServices Indiana Realty. IRMLS
- $544,0005 bd4 ba3.4k sqft10306 Browning Rd, Evansville, IN 47725For SaleMLS ID #202618118, Lorinda Mull, F.C. TUCKER EMGE. IRMLS
- $465,0004 bd2 ba2.6k sqft9410 N Saint Joseph Rd, Evansville, IN 47720For SaleMLS ID #202629539, Trae Dauby, Dauby Real Estate. IRMLS
- $499,9003 bd3 ba4.2k sqft9615 Old State Rd, Evansville, IN 47711For SaleMLS ID #202630791, Jacy Gowen, Weichert Realtors-The Schulz Group. IRMLS
