Skip main navigation
Closed
  • $874,900

    3845 Williams Point Dr, Cumming, GA 30028

    5beds
    3,852sqft
    Single Family Residence
    Built in 2017
    0.48 Acres Lot
    $854,400 Zestimate®
    $227/sqft
    $3,381 Estimated rent

    Home value

    $854,400

    $795,000 - $923,000

    $3,381/mo

    Zestimate® history
    Loading
    Loading...

    Owner options

    List your home for rent

    $3,381/mo

    Rent Zestimate®

    Find your next renter with Zillow Rental Manager. Plus, with online applications, you can quickly screen prospective tenants – for free.

    Learn more

    $3,381/mo

    Rent Zestimate®

    Refinance and save

    $6,907/mo

    Est. payment

    Refinancing to a lower rate could help reduce your monthly payments and save thousands over the life of the loan.

    See today's rates

    $6,907/mo

    Est. payment

    Explore your selling options

    Work with a Zillow partner agent

    Leverage their expertise and Zillow's premium Showcase listings to get your home seen by more buyers.

    Get started

    List with your own agent

    Get your home in front of millions of buyers by listing it on Zillow.

    Learn how to do it

    Sell it yourself

    Take full control of how buyers see your home on Zillow by listing For Sale by Owner (FSBO).

    List your home

    What's special

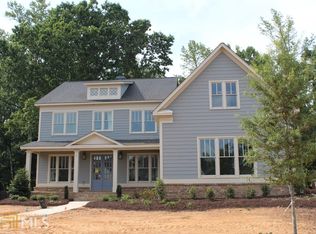
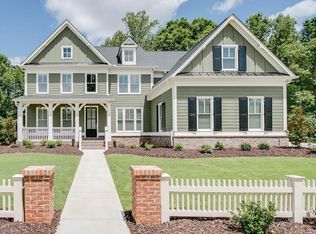
    Nestled in a truly idyllic setting, this magnificent property offers an unparalleled opportunity for those seeking a harmonious blend of comfort & style. As you approach this stunning residence, you are greeted by a beautifully landscaped entrance, that sets the stage for the keen attention to detail that permeates every corner of this exceptional well maintained home. Step inside to encounter a welcoming foyer that exudes warmth & sophistication, leading seamlessly to an office/flex room separated with a custom sliding door, an inviting oversized dining room seating 8+ & then leads into an expansive 2 story gathering room with custom built ins & a welcoming real wood burning fireplace. This sun-drenched space invites an atmosphere of both relaxation & social engagement, making it an ideal setting for gatherings with friends & family. The layout flows effortlessly, connecting the living room to the exquisitely appointed large eat in kitchen, which has been designed with both functionality & aesthetics in mind. This culinary haven features new modern appliances that are nestled among stylish well constructed cabinetry, offering ample storage for all your culinary needs, a large kitchen island to prep & gather, as well as a custom wet bar/wine room & a large custom walk in pantry. Adjacent to the kitchen, a warm inviting fireside keeping room to gather. As you continue exploring, you'll find a bedroom & modern full bathroom on the main. You will be pleased with the beautiful solid hardwood floors throughout. As you make your way upstairs, you will find the expansive owner's suite, uniquely designed to serve as personal retreat that offers tranquility & privacy, with a relaxing fireplace/gas logs, a very generous custom built double closet, as well as a spa-like en-suite bathroom, complete with elegant finishes, double shower heads in the oversized shower, double vanities & a soaking tub for an indulgent escape at the end of a long day. Upstairs also hosts 3 additional spacious bedroom, as well as 2 modernly updated full bathrooms & a generous laundry room with custom cabinetry. In addition to these splendid living spaces, the home boasts incredible outdoor areas ideal for entertaining or quiet relaxation to include a massive welcoming covered porch off of the kitchen with ceiling fans, as well as an oversized stoned sun-kissed patio off the expansive unfinished basement, that then leads to an inviting oversized fenced in backyard. This fabulous home is situated in a welcoming swim/tennis community, convenient to shopping, restaurants, Ga 400 & offers top Forsyth county schools, all while representing a lifestyle characterized by elegance, comfort, and a true connection. Whether it is the allure of modern design or the serenity of the natural environment that draws you in, this home is designed to cater to your every need and desire.

    Zillow last checked:

    Listing updated:

    Listed by:

    Michelle Johnson (770) 883-7792,

    Harry Norman Realtors

    Bought with:

    Darrell Clarke, 252382

    RE/MAX Town & Country

    Source: GAMLS,MLS#: 10481820MLS Logo

    Facts & features

    Interior

    Bedrooms & bathrooms
    • Bedrooms: 5
    • Bathrooms: 4
    • Full bathrooms: 4
    • Main level bathrooms: 1
    • Main level bedrooms: 1
    Rooms
    • Room types: Bonus Room, Exercise Room, Foyer, Keeping Room, Office
    Dining room
    • Features: Seats 12+
    Kitchen
    • Features: Breakfast Area, Breakfast Bar, Breakfast Room, Kitchen Island
    Heating
    • Central, Natural Gas, Zoned
    Cooling
    • Central Air
    Appliances
    • Included: Convection Oven, Cooktop, Dishwasher, Disposal, Double Oven, Gas Water Heater, Microwave, Oven, Refrigerator
    • Laundry: Upper Level
    Features
    • Bookcases, Double Vanity, In-Law Floorplan, Separate Shower, Soaking Tub, Tile Bath, Tray Ceiling(s), Entrance Foyer, Vaulted Ceiling(s), Walk-In Closet(s), Wet Bar, Wine Cellar
    • Flooring: Hardwood, Tile
    • Windows: Window Treatments
    • Basement: Bath/Stubbed,Concrete,Daylight,Exterior Entry,Full,Interior Entry,Unfinished
    • Attic: Pull Down Stairs
    • Number of fireplaces: 3
    • Fireplace features: Factory Built, Gas Log, Gas Starter, Master Bedroom
    • Common walls with other units/homes: No Common Walls
    Interior area
    • Total structure area: 3,852
    • Total interior livable area: 3,852 sqft
    • Finished area above ground: 3,852
    • Finished area below ground: 0

    Property

    Parking
    • Total spaces: 3
    • Parking features: Attached, Garage, Garage Door Opener, Kitchen Level, Side/Rear Entrance, Storage
    • Has attached garage: Yes
    Features
    • Levels: Three Or More
    • Stories: 3
    • Patio & porch: Patio, Porch
    • Exterior features: Gas Grill, Sprinkler System
    • Fencing: Back Yard,Fenced,Privacy,Wood
    • Body of water: None
    Lot
    • Size: 0.48 Acres
    • Features: Cul-De-Sac, Private, Level
    • Residential vegetation: Partially Wooded
    Details
    • Parcel number: 074 297
    • Other equipment: Satellite Dish

    Construction

    Type & style
    • Home type: SingleFamily
    • Architectural style: Traditional
    • Property subtype: Single Family Residence
    Materials
    • Concrete
    • Roof: Composition
    Condition
    • Updated/Remodeled
    • New construction: No
    • Year built: 2017

    Utilities & green energy

    • Sewer: Public Sewer
    • Water: Public
    • Utilities for property: Cable Available, Electricity Available, High Speed Internet, Natural Gas Available, Phone Available, Sewer Available, Sewer Connected, Underground Utilities, Water Available
    Green energy
    • Energy efficient items: Appliances, Insulation, Thermostat, Windows

    Community & HOA

    Community
    • Features: Clubhouse, Pool, Sidewalks, Street Lights, Tennis Court(s), Walk To Schools, Near Shopping
    • Security: Carbon Monoxide Detector(s)
    • Subdivision: WILLIAMS POINT
    HOA
    • Has HOA: Yes
    • Services included: Management Fee, Reserve Fund, Swimming, Tennis
    • HOA fee: $1,275 annually
    Location
    • Region: Cumming

    Financial & listing details

    • Price per square foot: $227/sqft
    • Tax assessed value: $841,690
    • Annual tax amount: $7,099
    • Date on market: 3/21/2025
    • Cumulative days on market: 12 days
    • Listing agreement: Exclusive Right To Sell
    • Listing terms: 1031 Exchange,Cash,Conventional,FHA
    • Electric utility on property: Yes

    Price history

    DateEventPrice
    5/14/2025Sold$874,900$227/sqft
    Source: GAMLS #10481820 Report a problem
    4/2/2025Pending sale$874,900$227/sqft
    Source: FMLS GA #7543910 Report a problem
    3/21/2025Listed for sale$874,900+51.4%$227/sqft
    Source: GAMLS #10481820 Report a problem
    9/27/2017Listing removed$577,820-2%$150/sqft
    Source: LULLWATER REALTY INC. #5799370 Report a problem
    9/25/2017Sold$589,810+2.1%$153/sqft
    Source: FMLS GA #5799370 Report a problem
    1/31/2017Pending sale$577,820$150/sqft
    Source: LULLWATER REALTY, INC. #8127195 Report a problem
    1/31/2017Listed for sale$577,820$150/sqft
    Source: LULLWATER REALTY, INC. #8127195 Report a problem

    Public tax history

    YearProperty taxesTax assessment
    2025$7,267 +2.4%$336,676 +3.7%
    2024$7,099 +12.7%$324,732 +8.9%
    2023$6,297 0%$298,172 +20.4%
    2022$6,298 +2.3%$247,660 +8.3%
    2021$6,155 +4.4%$228,772 +5.6%
    2020$5,893 -1.6%$216,692 -1.7%
    2019$5,992 +881.3%$220,412 +901.9%
    2017$611 0%$22,000
    2016$611 $22,000 +22.2%
    2015$611 +28.1%$18,000
    2014$477 $18,000
    Find assessor info on the county website

    Neighborhood: 30028

    Nearby schools

    GreatSchools rating
    Schools provided by the listing agent
    • Elementary: Poole's Mill
    • Middle: Liberty
    • High: North Forsyth

    Source: GAMLS. This data may not be complete. We recommend contacting the local school district to confirm school assignments for this home.

    Get a cash offer in 3 minutes
    Find out how much your home could sell for in as little as 3 minutes with a no-obligation cash offer.
    Estimated market value
    $854,400
    Get a cash offer in 3 minutes
    Find out how much your home could sell for in as little as 3 minutes with a no-obligation cash offer.
    Estimated market value
    $854,400