Skip main navigation
Closed
  • $790,000

    3845 Winters Hill Dr, Atlanta, GA 30360

    4beds
    4,104sqft
    Single Family Residence, Residential
    Built in 1991
    0.36 Acres Lot
    $772,800 Zestimate®
    $192/sqft
    $4,809 Estimated rent

    Home value

    $772,800

    $711,000 - $842,000

    $4,809/mo

    Zestimate® history
    Loading
    Loading...

    Owner options

    List your home for rent

    $4,809/mo

    Rent Zestimate®

    Find your next renter with Zillow Rental Manager. Plus, with online applications, you can quickly screen prospective tenants – for free.

    Learn more

    $4,809/mo

    Rent Zestimate®

    Refinance and save

    $5,195/mo

    Est. payment

    Refinancing to a lower rate could help reduce your monthly payments and save thousands over the life of the loan.

    See today's rates

    $5,195/mo

    Est. payment

    Explore your selling options

    Work with a Zillow partner agent

    Leverage their expertise and Zillow's premium Showcase listings to get your home seen by more buyers.

    Get started

    List with your own agent

    Get your home in front of millions of buyers by listing it on Zillow.

    Learn how to do it

    Sell it yourself

    Take full control of how buyers see your home on Zillow by listing For Sale by Owner (FSBO).

    List your home

    What's special

    Double-level deckHardwood floorsRecently renovated kitchenTree-lined backyardOpen-concept layoutLarge pantryQuiet street
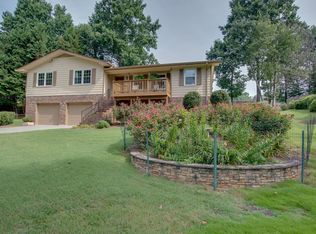
    Welcome to this spacious 4-bedroom, 4.5-bathroom home located on a quiet street in one of Peachtree Corners' most sought-after neighborhoods. With a functional open floor plan, generous room sizes, and a recently renovated kitchen, this home offers comfort, style, and exceptional livability. The main level features hardwood floors and a bright, open-concept layout that seamlessly connects the family room and kitchen-perfect for both everyday living and entertaining. The kitchen is equipped with a large pantry and a separate butler's pantry, providing ample storage and prep space. Bay windows in the dining room and one of the bedrooms fill the home with natural light. Enjoy multiple versatile living spaces, including a sunroom and a screened-in porch that brings the outdoors in. Step outside to a double-level deck-ideal for hosting gatherings or relaxing in the privacy of your tree-lined backyard. Upstairs, the bedrooms are generously sized. The primary suite offers a walk-in closet, and the bathroom has been recently renovated. A cedar closet in the basement adds a unique storage solution. Additional highlights include a brand-new water heater (less than a week old), a fully serviced HVAC system, and washer and dryer, refrigerator included-a great bonus for new homeowners. Located just 25 minutes from downtown Atlanta and 35 minutes from the airport, this home combines convenience with community. Residents enjoy access to excellent swim and tennis facilities, making it an ideal place for families and anyone seeking an active lifestyle. Don't miss the opportunity to be part of a welcoming, vibrant neighborhood in a prime location. ***THE HOUSE IS LISTED BELOW FACE VALUE

    Zillow last checked:

    Listing updated:

    Listed by:

    Aman Grover,

    BHGRE Metro Brokers

    Bought with:

    Shiloh Sadoti, 351353

    Keller Williams Realty Peachtree Rd.

    Source: FMLS GA,MLS#: 7574454MLS Logo

    Facts & features

    Interior

    Bedrooms & bathrooms
    • Bedrooms: 4
    • Bathrooms: 5
    • Full bathrooms: 4
    • 1/2 bathrooms: 1
    Rooms
    • Room types: Sun Room
    Primary bedroom
    • Features: Other
    • Level: Other
    Bedroom
    • Features: Other
    Primary bathroom
    • Features: Double Vanity, Separate Tub/Shower, Other
    Dining room
    • Features: Separate Dining Room
    Kitchen
    • Features: Keeping Room, Breakfast Room, Cabinets Other, Breakfast Bar, Eat-in Kitchen, Kitchen Island, Pantry, View to Family Room
    Heating
    • Central
    Cooling
    • Central Air
    Appliances
    • Included: Dishwasher, Disposal, Gas Cooktop, Gas Water Heater, Microwave, Refrigerator, Washer, Dryer
    • Laundry: Main Level, Other
    Features
    • Walk-In Closet(s), Wet Bar, Bookcases, Crown Molding, Coffered Ceiling(s)
    • Flooring: Hardwood
    • Windows: Wood Frames
    • Basement: Partial
    • Number of fireplaces: 1
    • Fireplace features: Living Room
    • Common walls with other units/homes: No Common Walls
    Interior area
    • Total structure area: 4,104
    • Total interior livable area: 4,104 sqft
    • Finished area above ground: 4,104
    • Finished area below ground: 1,561

    Property

    Parking
    • Total spaces: 2
    • Parking features: Garage
    • Garage spaces: 2
    Accessibility
    • Accessibility features: None
    Features
    • Levels: One and One Half
    • Stories: 1
    • Patio & porch: Deck, Covered, Front Porch, Patio
    • Exterior features: Other, Private Yard
    • Pool features: None
    • Spa features: None
    • Fencing: Back Yard
    • Has view: Yes
    • View description: City
    • Waterfront features: None
    • Body of water: None
    Lot
    • Size: 0.36 Acres
    • Features: Back Yard, Front Yard, Landscaped, Other
    Details
    • Additional structures: Other
    • Parcel number: R6312 108
    • Other equipment: None
    • Horse amenities: None

    Construction

    Type & style
    • Home type: SingleFamily
    • Architectural style: Traditional
    • Property subtype: Single Family Residence, Residential
    Materials
    • Stucco
    • Foundation: None
    • Roof: Composition
    Condition
    • Resale
    • New construction: No
    • Year built: 1991

    Utilities & green energy

    • Electric: 110 Volts
    • Sewer: Public Sewer
    • Water: Public
    • Utilities for property: Other
    Green energy
    • Energy efficient items: None
    • Energy generation: None

    Community & HOA

    Community
    • Features: Clubhouse, Homeowners Assoc, Playground, Tennis Court(s), Swim Team, Street Lights
    • Security: Carbon Monoxide Detector(s), Smoke Detector(s)
    • Subdivision: Spalding Glen
    HOA
    • Has HOA: Yes
    • Services included: Insurance
    • HOA fee: $350 annually
    Location
    • Region: Atlanta

    Financial & listing details

    • Price per square foot: $192/sqft
    • Tax assessed value: $794,400
    • Annual tax amount: $1,380
    • Date on market: 5/7/2025
    • Listing terms: Other
    • Road surface type: None

    Price history

    DateEventPrice
    6/12/2025Sold$790,000$192/sqft
    Source: FMLS GA #7574454 Report a problem
    6/2/2025Pending sale$790,000$192/sqft
    Source: GAMLS #10516042 Report a problem
    5/9/2025Listed for sale$790,000$192/sqft
    Source: GAMLS #10516042 Report a problem
    5/9/2025Pending sale$790,000$192/sqft
    Source: GAMLS #10516042 Report a problem
    5/7/2025Listed for sale$790,000+184.2%$192/sqft
    Source: GAMLS #10516042 Report a problem
    4/4/1994Sold$278,000$68/sqft
    Source: Public Record Report a problem

    Public tax history

    YearProperty taxesTax assessment
    2025$1,550 +1.4%$317,760 +14.6%
    2024$1,528 +10.8%$277,320 +21%
    2023$1,380 $229,280
    2022-- $229,280 +10%
    2021$1,513 $208,400
    2020-- $208,400 +14.4%
    2019-- $182,200
    2018-- $182,200 +10.1%
    2016$4,854 -0.9%$165,560
    2015$4,896 $165,560
    2014$4,896 +13.5%$165,560 +14.9%
    2013$4,315 $144,040 +3.7%
    2012-- $138,920
    2011-- $138,920
    2010-- $138,920
    2009-- $138,920
    2007-- $138,920
    2006-- $138,920 +47.8%
    2005-- $94,000
    2004$1,310 $94,000
    2003-- $94,000
    2002$2,608 -3%$94,000
    2001$2,689 $94,000
    Find assessor info on the county website

    Neighborhood: 30360

    Nearby schools

    GreatSchools rating
    Schools provided by the listing agent
    • Elementary: Peachtree
    • Middle: Pinckneyville
    • High: Norcross

    Source: FMLS GA. This data may not be complete. We recommend contacting the local school district to confirm school assignments for this home.

    Get a cash offer in 3 minutes
    Find out how much your home could sell for in as little as 3 minutes with a no-obligation cash offer.
    Estimated market value
    $772,800
    Get a cash offer in 3 minutes
    Find out how much your home could sell for in as little as 3 minutes with a no-obligation cash offer.
    Estimated market value
    $772,800