Skip main navigation
Accepting backups
  • $450,000

    3845 Wolff Street, Denver, CO 80212

    2beds
    956sqft
    : 
    Loading
    Get pre-qualified
    Duplex
    Built in 1906
    2,131 Square Feet Lot
    $-- Zestimate®
    $471/sqft
    $-- HOA

    What's special

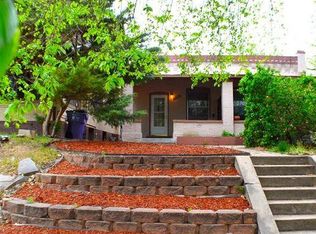
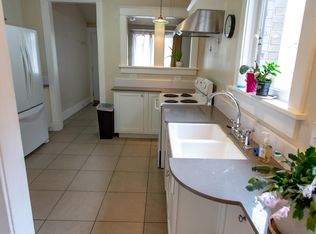
    "Immensely-Charming” doesn't convey just how amazing this home is! With Montana-sourced reclaimed barn wood floors, stunning exposed brick, plus the high ceilings ranging from 10' to 11'4" in the main living spaces. You’ll feel so comfortable here - and - those who come to dinner or for drinks in advance of Berkeley’s 1st Friday Artwalk won’t forget your stunning space. Perched high above the street beneath a beautiful tree canopy, with exceptional privacy & splendid natural light from windows on three sides. Though technically a half-duplex, it lives much like a detached home, with a thoughtful floorplan that maximizes the square footage and lives larger than many homes that are nearly double the size. The neighbors are incredible, including the owner-occupying neighbor in the other half. The neighborhood is extraordinary. It has location, location & a whole lot more location. This spot is unmatched!! Here, you're about a block from a Sprouts, a gym, yoga, Starbucks & restaurants too. Tennyson is four blocks away - close enough to be a six-ish minute stroll, but far enough that there are no parking issues here. The owner painstakingly had this home renovated for herself, spending a huge amount of extra money to make things nice. The lighting is fantastic. The appliances are so great. The bathroom fixtures are period-correct & will make you smile. The paint colors are vibrant & sweet. The floors & exposed brick are stunning. There is a shed and a huge parking space behind the house. If the shed were [easily] relocated a bit to the east or removed, there is off-street space for two cars, loaded off of a nice & quiet dead-end alley. Adding a fence would be easy. Denver Water is currently replacing water lines on the block - and its a bit of a mess. Transitioning from 'Coming Soon' to 'Active' on Tuesday, June 9. Showings begin Friday, June 12. Open House Saturday, June 13th.   Offer response intended no sooner than Sunday, June 14 in the PM.
    32 days
    |
    887
    |
    83
    |

    Zillow last checked:

    Listing updated:

    Listed by:

    Steven Kinney 303-475-8200 steve@skinneyproperty.com,

    RE/MAX Professionals

    Source: REcolorado as distributed by MLS GRID,MLS#: 6557714MLS Logo

      Facts & features

      Interior

      Bedrooms & bathrooms
      • Bedrooms: 2
      • Bathrooms: 1
      • Full bathrooms: 1
      • Main level bathrooms: 1
      • Main level bedrooms: 2
      Bedroom
      • Level: Main
      • Area: 130 Square Feet
      • Dimensions: 10 x 13
      Bedroom
      • Level: Main
      • Area: 80 Square Feet
      • Dimensions: 8 x 10
      Bathroom
      • Level: Main
      Bonus room
      • Level: Basement
      • Area: 165 Square Feet
      • Dimensions: 11 x 15
      Kitchen
      • Level: Main
      • Area: 104 Square Feet
      • Dimensions: 8 x 13
      Laundry
      • Level: Main
      Living room
      • Description: Living And Dining Combined
      • Level: Main
      • Area: 182 Square Feet
      • Dimensions: 13 x 14
      Heating
      • Forced Air, Natural Gas
      Cooling
      • Central Air
      Appliances
      • Laundry: In Unit
      Features
      • Basement: Partial
      • Common walls with other units/homes: End Unit
      Interior area
      • Total structure area: 956
      • Total interior livable area: 956 sqft
      • Finished area above ground: 731
      • Finished area below ground: 169
      Video & virtual tour

      Property

      Parking
      • Total spaces: 2
      • Details: Off Street Spaces: 2
      Features
      • Levels: One
      • Stories: 1
      • Patio & porch: Front Porch
      Lot
      • Size: 2,131 Square Feet
      • Features: Level
      Details
      • Parcel number: 219328039
      • Zoning: U-SU-C1
      • Special conditions: Standard

      Construction

      Type & style
      • Home type: SingleFamily
      • Architectural style: Victorian
      • Property subtype: Duplex
      • Attached to another structure: Yes
      Materials
      • Brick
      • Roof: Rolled/Hot Mop
      Condition
      • Updated/Remodeled
      • Year built: 1906

      Utilities & green energy

      • Electric: 220 Volts
      • Sewer: Public Sewer
      • Utilities for property: Electricity Connected, Natural Gas Connected, Phone Available

      Community & HOA

      Community
      • Subdivision: Bekeley / Tennyson
      HOA
      • Has HOA: No
      Location
      • Region: Denver

      Financial & listing details

      • Price per square foot: $471/sqft
      • Annual tax amount: $2,259
      • Date on market: 6/10/2026
      • Listing terms: Cash,Conventional,FHA,VA Loan
      • Exclusions: Staging Furniture.
      • Ownership: Individual
      • Electric utility on property: Yes
      • Road surface type: Paved

        Estimated market value

        Not available

        Estimated sales range

        Not available

        Not available

        Price history

        DateEventPrice
        6/16/2026Pending sale$450,000$471/sqft
        Source: REcolorado as distributed by MLS GRID #6557714 Report a problem
        6/10/2026Listed for sale$450,000$471/sqft
        Source: REcolorado as distributed by MLS GRID #6557714 Report a problem

        Public tax history

        Tax history is unavailable.

        Monthly payment

        Est. payment

        Payment breakdown

        Explore the cost of this home by adjusting the details. Changes won't be saved.
        All calculations are estimates and provided by Zillow, Inc. for informational purposes only. Actual amounts may vary.
        HOA fees may include property taxes on listings classified as Co-Ops. Contact the listing agent and/or owner for fee details.
        Mortgage interest rates are dependent on a number of factors, including credit score, down payment, and repayment length. Interest rate data provided by Zillow Group Marketplace, Inc. as of 1/1/1970 from various mortgage lenders with which we have lead or other similar arrangements; the Estimated Payment is an average of those rates.
        See how much you could borrow to make a competitive offer.

        Climate risks

        Neighborhood: Berkeley

        Getting around

        91 / 100
        Walker's Paradise
        37 / 100
        Some Transit
        68 / 100
        Bikeable

        Nearby schools

        GreatSchools rating
        Schools provided by the listing agent
        • Elementary: Centennial
        • Middle: Skinner
        • High: North
        • District: Denver 1

        Source: REcolorado as distributed by MLS GRID. This data may not be complete. We recommend contacting the local school district to confirm school assignments for this home.

        A local agent can set up tours, give advice and negotiate with sellers.

        Browse local experts

        Similar homes

        Skip to the end of the carouselSkip to the beginning of the carousel