Skip main navigation
Sold for $3,000,000
  • $3,000,000

    38450 N 95TH Way, Scottsdale, AZ 85262

    4beds
    4baths
    4,135sqft
    Single Family Residence
    Built in 2014
    1.03 Acres Lot
    $2,971,000 Zestimate®
    $726/sqft
    $8,127 Estimated rent

    Home value

    $2,971,000

    $2.70M - $3.27M

    $8,127/mo

    Zestimate® history
    Loading
    Loading...

    Owner options

    List your home for rent

    $8,127/mo

    Rent Zestimate®

    Find your next renter with Zillow Rental Manager. Plus, with online applications, you can quickly screen prospective tenants – for free.

    Learn more

    $8,127/mo

    Rent Zestimate®

    Refinance and save

    $15,546/mo

    Est. payment

    Refinancing to a lower rate could help reduce your monthly payments and save thousands over the life of the loan.

    See today's rates

    $15,546/mo

    Est. payment

    Explore your selling options

    Work with a Zillow partner agent

    Leverage their expertise and Zillow's premium Showcase listings to get your home seen by more buyers.

    Get started

    List with your own agent

    Get your home in front of millions of buyers by listing it on Zillow.

    Learn how to do it

    Sell it yourself

    Take full control of how buyers see your home on Zillow by listing For Sale by Owner (FSBO).

    List your home

    What's special

    Inviting poolCovered patioSpacious open-concept designPrimary suiteSweeping southwest viewsFlooded with natural lightSpacious central island
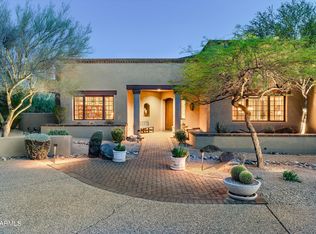
    This classic modern rustic farmhouse strikes the perfect balance between contemporary sophistication and timeless charm. The exterior features a blend of natural stone and traditional wood beams accentuated by a welcoming front porch and pitched roof line. Stepping through the front door, you're greeted by a spacious, open-concept design flooded with natural light. Beautiful concrete floors stretch throughout the home, complemented by vaulted ceilings with exposed wood beams. The heart of the home is a chef's kitchen where function meets style. It boasts top-tier Wolf and Subzero appliances, natural stone countertops, and a spacious central island perfect for entertaining. A seamlessly integrated butler's pantry enhances the space, combining modern convenience with elegant design. The bedrooms are tranquil retreats, each adorned with soft linens, rustic wood and stone accents. The primary suite serves as a luxurious haven, complete with a spa-inspired tub and vanity for added elegance and comfort. The outdoor living space is equally remarkable, featuring a spacious covered patio perfect for entertaining. Enjoy al fresco dining alongside an inviting pool, spa, and putting green. A built-in grill and comfortable seating create the ultimate setting for gatherings under the stars. With sweeping southwest views and sunsets that stretch for miles! LOT 61 ADJACENT TO THE HOME CAN BE PURCHASED FOR $800,000 WITH THE SAME FANTASTIC VIEW CORRIDOR. PLEASE INQUIRE WITH LISTING AGENT FOR MORE INFORMATION.

    Zillow last checked:

    Listing updated:

    Listed by:

    Lonnie Lopez 480-688-4463,

    Russ Lyon Sotheby's International Realty

    Bought with:

    Lonnie Lopez, SA687013000

    Russ Lyon Sotheby's International Realty

    Source: ARMLS,MLS#: 6800582MLS Logo

    Facts & features

    Interior

    Bedrooms & bathrooms
    • Bedrooms: 4
    • Bathrooms: 4
    Heating
    • Natural Gas
    Cooling
    • Central Air, Ceiling Fan(s)
    Appliances
    • Included: Dryer, Washer, Water Softener Owned, Refrigerator, Built-in Microwave, Dishwasher, Disposal, Gas Range, Gas Oven, Gas Cooktop
    • Laundry: Inside
    Features
    • Pantry, High Speed Internet, Smart Home, Granite Counters, Double Vanity, Eat-in Kitchen, Breakfast Bar, No Interior Steps, Vaulted Ceiling(s), Kitchen Island, Full Bth Master Bdrm, Separate Shwr & Tub
    • Flooring: Carpet, Concrete
    • Windows: Double Pane Windows, Mechanical Sun Shds
    • Has basement: No
    • Number of fireplaces: 3
    • Fireplace features: Exterior Fireplace, Living Room, Master Bedroom, Gas
    Interior area
    • Total structure area: 4,135
    • Total interior livable area: 4,135 sqft

    Property

    Parking
    • Total spaces: 5
    • Parking features: Garage Door Opener, Attch'd Gar Cabinets, Storage, Side Vehicle Entry
    • Garage spaces: 3
    • Carport spaces: 2
    • Covered spaces: 5
    Features
    • Stories: 1
    • Patio & porch: Covered, Patio
    • Exterior features: Private Street(s), Private Yard, Built-in Barbecue
    • Has private pool: Yes
    • Pool features: Fenced, Heated
    • Has spa: Yes
    • Spa features: Heated, Private
    • Fencing: Block
    • Has view: Yes
    • View description: Mountain(s)
    • Waterfront features: Wash
    Lot
    • Size: 1.03 Acres
    • Features: North/South Exposure, Desert Back, Desert Front, Natural Desert Back, Synthetic Grass Back, Auto Timer H2O Front, Natural Desert Front, Auto Timer H2O Back
    Details
    • Parcel number: 21911514

    Construction

    Type & style
    • Home type: SingleFamily
    • Architectural style: Other,Ranch
    • Property subtype: Single Family Residence
    Materials
    • Stucco, Wood Frame, Painted, Stone
    • Roof: Tile,Metal
    Condition
    • Year built: 2014
    Details
    • Builder name: Platinum Homes

    Utilities & green energy

    • Sewer: Public Sewer
    • Water: City Water
    Green energy
    • Energy efficient items: Multi-Zones
    • Water conservation: Recirculation Pump

    Community & HOA

    Community
    • Features: Pool, Golf, Pickleball, Gated, Community Spa, Community Spa Htd, Guarded Entry, Concierge, Tennis Court(s), Playground, Biking/Walking Path, Fitness Center
    • Security: Fire Sprinkler System, Security System Owned, Security Guard
    • Subdivision: DESERT MOUNTAIN
    HOA
    • Has HOA: Yes
    • Services included: Street Maint
    • HOA fee: $1,838 semi-annually
    • HOA name: Desert Mountain
    • HOA phone: 480-635-5600
    Location
    • Region: Scottsdale

    Financial & listing details

    • Price per square foot: $726/sqft
    • Tax assessed value: $2,242,800
    • Annual tax amount: $6,133
    • Date on market: 8/18/2025
    • Cumulative days on market: 222 days
    • Listing terms: Cash,Conventional
    • Ownership: Fee Simple

    Price history

    DateEventPrice
    8/15/2025Sold$3,000,000-23.1%$726/sqft
    Source: ARMLS #6800582 Report a problem
    4/10/2025Price change$3,900,000-7.1%$943/sqft
    Source: ARMLS #6800582 Report a problem
    1/6/2025Listed for sale$4,200,000+212.3%$1,016/sqft
    Source: ARMLS #6800582 Report a problem
    7/22/2013Listing removed$1,345,000$325/sqft
    Source: Russ Lyon Sotheby's International Realty #4671246 Report a problem
    10/10/2012Price change$1,345,000+34.5%$325/sqft
    Source: Russ Lyon Sotheby's International Realty #4671246 Report a problem
    9/7/2012Listed for sale$999,999+1233.3%$242/sqft
    Source: Russ Lyon Sotheby's International Realty #4671246 Report a problem
    10/31/2011Sold$75,000-9%$18/sqft
    Source: Public Record Report a problem
    7/2/2011Price change$82,460-26.5%$20/sqft
    Source: Prudential Arizona Properties #4537164 Report a problem
    2/17/2011Listed for sale$112,250-72.3%$27/sqft
    Source: Prudential Arizona Properties #4537164 Report a problem
    4/7/2006Sold$405,000+224%$98/sqft
    Source: Public Record Report a problem
    12/29/1995Sold$125,000-0.8%$30/sqft
    Source: Public Record Report a problem
    5/23/1986Sold$126,000$30/sqft
    Source: Agent Provided Report a problem

    Public tax history

    YearProperty taxesTax assessment
    2025$5,487 -1.8%$224,280 -3.7%
    2024$5,589 +1.6%$232,870 +130.5%
    2023$5,501 -2.6%$101,009 -24%
    2022$5,651 -6.2%$132,880 +5.7%
    2021$6,027 +3.1%$125,750 +9.8%
    2020$5,846 +2.8%$114,560 +1.3%
    2019$5,686 $113,110 +4%
    2018$5,686 +3.8%$108,810 +11.4%
    2017$5,476 +6.2%$97,660 +7.5%
    2016$5,155 +507.1%$90,880 +3.7%
    2015$849 $87,650 +671.6%
    2014-- $11,360
    2013-- $11,360 -80.4%
    2009-- $58,080 +9.7%
    2008-- $52,960 +17.2%
    2007-- $45,200 +14.8%
    2006-- $39,360 +18.3%
    2005-- $33,280
    2004-- $33,280 +1%
    2003-- $32,960
    2002-- $32,960
    Find assessor info on the county website

    Neighborhood: 85262

    Nearby schools

    GreatSchools rating
    Schools provided by the listing agent
    • Elementary: Black Mountain Elementary School
    • Middle: Cactus Shadows High School
    • High: Cactus Shadows High School
    • District: Cave Creek Unified District

    Source: ARMLS. This data may not be complete. We recommend contacting the local school district to confirm school assignments for this home.

    Get a cash offer in 3 minutes
    Find out how much your home could sell for in as little as 3 minutes with a no-obligation cash offer.
    Estimated market value
    $2,971,000
    Get a cash offer in 3 minutes
    Find out how much your home could sell for in as little as 3 minutes with a no-obligation cash offer.
    Estimated market value
    $2,971,000