Skip main navigation
Sold for $500,000
  • Listed by: Bear Creek Realty • Lisa Borsotti-Clark • Contact: 951-316-9907
    Bought with: Assist2Sell Buyer and Sellers
    $500,000

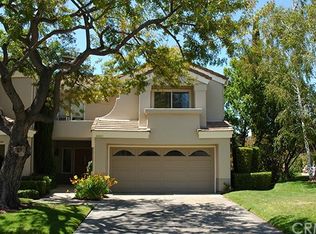
    38453 Glen Abbey Ln, Murrieta, CA 92562

    2beds
    1,795sqft
    Condominium
    Built in 1991
    -- sqft lot
    $500,600 Zestimate®
    $279/sqft
    $2,976 Estimated rent

    Home value

    $500,600

    $456,000 - $546,000

    $2,976/mo

    Zestimate® history
    Loading
    Loading...

    Owner options

    List your home for rent

    $2,976/mo

    Rent Zestimate®

    Find your next renter with Zillow Rental Manager. Plus, with online applications, you can quickly screen prospective tenants – for free.

    Learn more

    $2,976/mo

    Rent Zestimate®

    Refinance and save

    $3,752/mo

    Est. payment

    Refinancing to a lower rate could help reduce your monthly payments and save thousands over the life of the loan.

    See today's rates

    $3,752/mo

    Est. payment

    Explore your selling options

    Work with a Zillow partner agent

    Leverage their expertise and Zillow's premium Showcase listings to get your home seen by more buyers.

    Get started

    List with your own agent

    Get your home in front of millions of buyers by listing it on Zillow.

    Learn how to do it

    Sell it yourself

    Take full control of how buyers see your home on Zillow by listing For Sale by Owner (FSBO).

    List your home

    What's special

    City lightShade treesFully remodeled unitPrivate entranceSecondary bedroomPrimary suitePrivate toilet closet
    Fully remodeled unit located on the par four, 15th hole of Bear Creek Golf club. Outstanding views from upper patio of golf course, hills and city light. Newer remodeled including: Kitchen cabinets & counters, Bathroom cabinets, counters and showers, replaced all windows, flooring & paint. Also recently replaced patio railings and posts. Primary suite with custom closet organizer, private entrance to downstairs patio and en suite bath with spa like tub, separate walk in shower, dual sinks, vanity and private toilet closet. Secondary bedroom also feature en suite bath, private entrance to patio and closet organizers. Separate powder room and inside laundry closet. Two car garage with direct entry to unit and epoxy flooring. Beautify green belt with shade trees between units, make this a very desirable location. Unit is turn key and move in ready…….

    Zillow last checked:

    Listing updated:

    Listed by:

    Lisa Borsotti-Clark DRE #00878611 951-316-9907,

    Bear Creek Realty

    Bought with:

    Alan Wallace, DRE #01447242

    Assist2Sell Buyer and Sellers

    Source: CRMLS,MLS#: SW24064838MLS LogoOriginating MLS: California Regional MLS

    Facts & features

    Interior

    Bedrooms & bathrooms
    • Bedrooms: 2
    • Bathrooms: 3
    • Full bathrooms: 2
    • 1/2 bathrooms: 1
    • Main level bathrooms: 1
    Rooms
    • Room types: Entry/Foyer, Family Room, Kitchen, Library, Loft, Primary Bathroom, Primary Bedroom
    Primary bedroom
    • Features: Primary Suite
    Bathroom
    • Features: Bathroom Exhaust Fan, Bathtub, Dual Sinks, Granite Counters, Remodeled, Separate Shower, Tub Shower, Vanity, Walk-In Shower
    Kitchen
    • Features: Granite Counters, Updated Kitchen
    Heating
    • Central, Natural Gas
    Cooling
    • Central Air
    Appliances
    • Included: Dishwasher, Exhaust Fan, Free-Standing Range, Gas Range, Gas Water Heater, Microwave
    • Laundry: Washer Hookup, Gas Dryer Hookup, Laundry Closet
    Features
    • Breakfast Bar, Built-in Features, Balcony, Breakfast Area, Granite Counters, Open Floorplan, Dressing Area, Loft, Primary Suite
    • Flooring: Carpet, Vinyl
    • Windows: Double Pane Windows
    • Has fireplace: Yes
    • Fireplace features: Gas, Gas Starter, Living Room
    • Common walls with other units/homes: 1 Common Wall
    Interior area
    • Total interior livable area: 1,795 sqft

    Property

    Parking
    • Total spaces: 2
    • Parking features: Door-Multi, Direct Access, Driveway Level, Driveway, Garage Faces Front, Garage, Garage Door Opener
    • Attached garage spaces: 2
    Features
    • Levels: Two
    • Stories: 2
    • Entry location: groung
    • Patio & porch: Rear Porch, Concrete, See Remarks
    • Exterior features: Rain Gutters
    • Pool features: Community, Gunite, Heated, In Ground, Association
    • Has spa: Yes
    • Spa features: Association, Community, Gunite, Heated, In Ground
    • Has view: Yes
    • View description: City Lights, Golf Course, Hills, Mountain(s), Trees/Woods
    Lot
    • Size: 436 Square Feet
    • Features: Front Yard, Sprinklers In Rear, Sprinklers In Front, Lawn, Level, On Golf Course, Sprinklers Timer, Sprinklers On Side
    Details
    • Parcel number: 904333006
    • Special conditions: Standard

    Construction

    Type & style
    • Home type: Condo
    • Architectural style: Mediterranean,Traditional
    • Property subtype: Condominium
    • Attached to another structure: Yes
    Materials
    • Drywall, Stucco
    • Foundation: Slab
    • Roof: Concrete
    Condition
    • Turnkey
    • New construction: No
    • Year built: 1991

    Utilities & green energy

    • Sewer: Sewer Tap Paid
    • Water: Public
    • Utilities for property: Cable Connected, Electricity Connected, Natural Gas Available, Phone Connected, Sewer Connected, Water Connected

    Community & HOA

    Community
    • Features: Curbs, Dog Park, Gutter(s), Storm Drain(s), Street Lights, Gated, Pool
    • Security: Gated with Guard, Gated Community, Gated with Attendant, Smoke Detector(s)
    HOA
    • Has HOA: Yes
    • Amenities included: Bocce Court, Controlled Access, Sport Court, Dog Park, Fitness Center, Game Room, Meeting Room, Meeting/Banquet/Party Room, Playground, Pickleball, Pool, Pet Restrictions, Pets Allowed, Guard, Spa/Hot Tub, Tennis Court(s)
    • HOA fee: $569 monthly
    • HOA name: Country Club Villa’s
    • HOA phone: 949-716-3999
    • Second HOA fee: $295 monthly
    • Second HOA name: Bear Creek Master
    • Second HOA phone: 951-677-1434
    Location
    • Region: Murrieta

    Financial & listing details

    • Price per square foot: $279/sqft
    • Tax assessed value: $654,411
    • Date on market: 4/2/2024
    • Cumulative days on market: 1 day
    • Listing terms: Cash,Cash to New Loan
    • Road surface type: Paved

    Price history

    DateEventPrice
    7/27/2026Sold$500,000-20.5%$279/sqft
    Source: Public Record Report a problem
    5/20/2024Sold$629,000$350/sqft
    Source: CRMLS #SW24064838 Report a problem
    4/21/2024Pending sale$629,000$350/sqft
    Source: CRMLS #SW24064838 Report a problem
    4/3/2024Contingent$629,000$350/sqft
    Source: CRMLS #SW24064838 Report a problem
    4/2/2024Listed for sale$629,000+74.7%$350/sqft
    Source: CRMLS #SW24064838 Report a problem
    1/10/2018Sold$360,000-2.6%$201/sqft
    Source: Public Record Report a problem
    12/6/2017Pending sale$369,500$206/sqft
    Source: Bear Creek Realty #SW17218253 Report a problem
    11/9/2017Price change$369,500-1.5%$206/sqft
    Source: Bear Creek Realty #SW17218253 Report a problem
    8/21/2017Price change$375,000-6%$209/sqft
    Source: Canter Brokerage #170023805 Report a problem
    7/6/2017Price change$399,000-11.1%$222/sqft
    Source: Canter Brokerage #170023805 Report a problem
    5/12/2017Listed for sale$449,000+28.3%$250/sqft
    Source: Canter Brokerage #170023805 Report a problem
    12/30/2016Sold$350,000+0.3%$195/sqft
    Source: Public Record Report a problem
    12/3/2016Pending sale$349,000$194/sqft
    Source: Bear Creek Realty #SW16125261 Report a problem
    11/18/2016Listed for sale$349,000-2.8%$194/sqft
    Source: Bear Creek Realty #SW16125261 Report a problem
    9/23/2016Listing removed$359,000$200/sqft
    Source: Bear Creek Realty #SW16125261 Report a problem
    9/12/2016Pending sale$359,000$200/sqft
    Source: Bear Creek Realty #SW16125261 Report a problem
    6/10/2016Listed for sale$359,000+59.9%$200/sqft
    Source: Bear Creek Realty #SW16125261 Report a problem
    4/8/2016Sold$224,500-4.1%$125/sqft
    Source: Public Record Report a problem
    2/13/2013Sold$234,000+6.6%$130/sqft
    Source: Public Record Report a problem
    10/24/2011Sold$219,500-17.3%$122/sqft
    Source: Public Record Report a problem
    6/9/2010Sold$265,341-14.4%$148/sqft
    Source: Public Record Report a problem
    10/3/2003Sold$310,000+24%$173/sqft
    Source: Public Record Report a problem
    8/6/2002Sold$250,000+92.3%$139/sqft
    Source: Public Record Report a problem
    10/7/1996Sold$130,000-43.5%$72/sqft
    Source: Public Record Report a problem
    10/4/1993Sold$230,000$128/sqft
    Source: Public Record Report a problem

    Public tax history

    YearProperty taxesTax assessment
    2026-- $654,411 +2%
    2025$8,218 +58.5%$641,580 +59.8%
    2024$5,183 -1.2%$401,583 +2%
    2023$5,244 +1.9%$393,710 +2%
    2022$5,146 +1.9%$385,991 +2%
    2021$5,049 +1%$378,423 +1%
    2020$4,999 $374,544 +2%
    2019-- $367,200 +2.9%
    2018$4,790 +1.4%$357,000 +2%
    2017$4,723 $350,000 +43.8%
    2016$4,723 +43.2%$243,409 +1.5%
    2015$3,299 +4.4%$239,755 +2%
    2014$3,159 $235,061 +5%
    2013-- $223,890 +2%
    2012-- $219,500 -0.5%
    2011-- $220,648 -5.3%
    2010-- $233,000 -16.5%
    2009-- $279,000 -5.4%
    2008-- $294,780 -10.4%
    2007-- $328,973 +2%
    2006-- $322,524 +2%
    2005-- $316,200 +26.5%
    2003-- $250,000 +31.8%
    2002-- $189,625 +2%
    2001$2,957 +1.7%$185,907 +2%
    2000$2,907 $182,263
    Find assessor info on the county website

    Neighborhood: 92562

    Nearby schools

    GreatSchools rating
    Get a cash offer in 3 minutes
    Find out how much your home could sell for in as little as 3 minutes with a no-obligation cash offer.
    Estimated market value
    $500,600
    Get a cash offer in 3 minutes
    Find out how much your home could sell for in as little as 3 minutes with a no-obligation cash offer.
    Estimated market value
    $500,600