Skip main navigation
Contingent
  • $64,900

    38455 N Sheridan Rd Lot 768, Beach Park, IL 60087

    3beds
    --sqft
    Manufactured Home, Single Family Residence
    Built in 2017
    -- sqft lot
    $-- Zestimate®
    $--/sqft
    $-- HOA

    What's special

    Central air conditioningBright open layoutWarm and cozy atmosphereAll appliances included
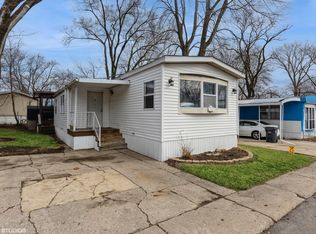
    Welcome to easy living in Kingsway Park! This beautifully maintained 3-bedroom, 2-bath mobile home in Beach Park offers the perfect blend of comfort, space, and privacy. Built in 2017, this newer model features a bright, open layout with a light and airy feel throughout. The thoughtfully designed split-bedroom floor plan provides added privacy, with the spacious primary suite set apart from the other two bedrooms. The primary retreat includes double closets and a private en-suite bath with a new vanity for your convenience. At the center of the home, the inviting kitchen opens to the main living area, creating a welcoming space for everyday living and entertaining. Large windows bring in natural light, enhancing the home's warm and cozy atmosphere. Enjoy the peaceful setting with no rear neighbors - the home backs to a public field, offering extra privacy and open views. Conveniently located near Lake Michigan, shopping, dining, and within the Beach Park school district, this location truly delivers. Additional highlights include: Concrete parking pad, central air conditioning, and all appliances included! Outside, there is a storage shed for added space. Freshly painted and move-in ready! Schedule your private showing today! PER PARK RULES - NO RENTALS ALLOWED. PARK APPROVAL REQUIRED BEFORE OFFER SUBMISSIONS.
    --
    on Zillow
    |
    436
    views
    |
    27
    saves
    |

    Zillow last checked:

    Listed by:

    Jennifer Beltrame 312-375-7803,

    HomeSmart Connect LLC

    Source: MRED as distributed by MLS GRID,MLS#: 12580740MLS Logo

      Facts & features

      Interior

      Bedrooms & bathrooms
      • Bedrooms: 3
      • Bathrooms: 2
      • Full bathrooms: 2
      Rooms
      • Room types: No additional rooms
      Primary bedroom
      • Features: Flooring (Vinyl), Bathroom (Full)
      • Area: 130 Square Feet
      • Dimensions: 10X13
      Bedroom 2
      • Features: Flooring (Vinyl)
      • Area: 80 Square Feet
      • Dimensions: 10X8
      Bedroom 3
      • Features: Flooring (Vinyl)
      • Area: 99 Square Feet
      • Dimensions: 11X9
      Kitchen
      • Features: Kitchen (Eating Area-Table Space), Flooring (Vinyl)
      • Area: 165 Square Feet
      • Dimensions: 11X15
      Laundry
      • Features: Flooring (Vinyl)
      • Level: Main
      Living room
      • Features: Flooring (Vinyl)
      • Area: 210 Square Feet
      • Dimensions: 14X15
      Heating
      • Natural Gas
      Cooling
      • Central Air
      Appliances
      • Included: Range, Microwave, Dishwasher, Refrigerator, Washer, Dryer, Range Hood

      Property

      Parking
      • Total spaces: 2
      • Parking features: Asphalt, Off Street, Yes, Owned
      Accessibility
      • Accessibility features: No Disability Access
      Features
      • Park: Kingsway Mobile
      Details
      • Additional structures: Shed(s)
      • Parcel number: 01040068000000
      • Special conditions: None

      Construction

      Type & style
      • Home type: MobileManufactured
      • Property subtype: Manufactured Home, Single Family Residence
      Materials
      • Aluminum Siding, Vinyl Siding
      • Roof: Asphalt
      Condition
      • New construction: No
      • Year built: 2017
      Details
      • Builder model: Skyline

      Utilities & green energy

      • Sewer: Public Sewer
      • Water: Lake Michigan

      Community & HOA

      Community
      • Features: Street Lights, Street Paved
      Location
      • Region: Beach Park

      Financial & listing details

      • Annual tax amount: $115
      • Inclusions: Mobile Home, Storage Shed
      • Ownership: Fee Simple
      • Body type: Single Wide
      Jennifer Beltrame

      (312) 375-7803

      By pressing Contact Agent, you agree that the real estate professional identified above may call/text you about your search, which may involve use of automated means and pre-recorded/artificial voices. You don't need to consent as a condition of buying any property, goods, or services. Message/data rates may apply. You also agree to our Terms of Use. Zillow does not endorse any real estate professionals. We may share information about your recent and future site activity with your agent to help them understand what you're looking for in a home.

        Estimated market value

        Not available

        Estimated sales range

        Not available

        Not available

        Price history

        DateEventPrice
        6/6/2025Sold$51,000-11%
        Source: MRED as distributed by MLS GRID #12301155 Report a problem
        4/14/2025Contingent$57,300
        Source: MRED as distributed by MLS GRID #12301155 Report a problem
        3/31/2025Price change$57,300-1.2%
        Source: MRED as distributed by MLS GRID #12301155 Report a problem
        2/28/2025Listed for sale$58,000+50.6%
        Source: MRED as distributed by MLS GRID #12301155 Report a problem
        7/28/2017Listing removed$38,500
        Source: Vflyer Homes #INADH01A07540-MJ13 Report a problem
        3/10/2017Listed for sale$38,500
        Source: Vflyer Homes #INADH01A07540-MJ13 Report a problem

        Public tax history

        YearProperty taxesTax assessment
        2024$120 -24%--
        2023$158 +31.6%--
        2022$120 -10.7%--
        2021$135 --
        2020-- --
        2019$130 --

        Find assessor info on the county website

        Monthly payment

        Estimated monthly payment$1,822
        All calculations are estimates and provided by Zillow, Inc. for informational purposes only. Actual amounts may vary.
        HOA fees may include property taxes on listings classified as Co-Ops. Contact the listing agent and/or owner for fee details.
        Mortgage interest rates are dependent on a number of factors, including credit score, down payment, and repayment length. Interest rate data provided by Zillow Group Marketplace, Inc. as of 1/1/1970 from various mortgage lenders with which we have lead or other similar arrangements; the Estimated Payment is an average of those rates.
        See how much you could borrow to make a competitive offer.

        Climate risks

        Neighborhood: 60087

        Getting around

        39 / 100
        Car-Dependent
        31 / 100
        Somewhat Bikeable

        Nearby schools

        GreatSchools rating
        Schools provided by the listing agent
        • Elementary: Howe Elementary School
        • Middle: Beach Park Middle School
        • High: Zion-Benton Twnshp Hi School
        • District: 3

        Source: MRED as distributed by MLS GRID. This data may not be complete. We recommend contacting the local school district to confirm school assignments for this home.

        Similar homes

        Skip to the end of the carouselSkip to the beginning of the carousel