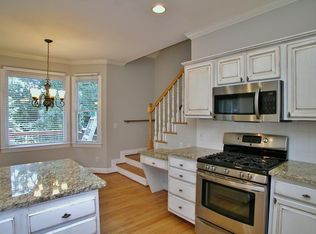
Discover timeless elegance and modern comfort in this beautifully updated home, perfectly situated in the highly sought-after Mount Vernon and North Hall school district. From the moment you step inside the grand two-story foyer, you'll be captivated by the warmth of the freshly updated hardwood floors and the seamless blend of sophistication and functionality. The heart of the home is the fully remodeled kitchen, boasting sleek, modern finishes that make it as stylish as it is practical - perfect for culinary enthusiasts and entertainers alike. The inviting living room, complete with a cozy fireplace, flows effortlessly into the formal dining room, dedicated office, and a cheerful sunroom. The private fenced backyard is ideal for hosting gatherings or enjoying peaceful moments. Designed with convenience in mind, this home features dual staircases leading to the upper level, where three spacious bedrooms and a versatile bonus room provide endless possibilities for relaxation or productivity. The expansive primary suite serves as a private retreat, offering a tranquil escape at the end of the day. Nestled in a prime location just minutes from downtown and the scenic shores of Lake Lanier, this home offers the perfect blend of quiet suburban charm and everyday convenience. Experience the best of North Hall living, and schedule your private tour today!
Closed
$485,000
3846 Alexandria Dr, Gainesville, GA 30506
4beds
2,798sqft
Single Family Residence
Built in 1995
0.59 Acres Lot
$490,100 Zestimate®
$173/sqft
$2,594 Estimated rent
Home value
$490,100
$451,000 - $534,000
$2,594/mo
Zestimate® history
Owner options
List your home for rent
$2,594/mo
Rent Zestimate®
Find your next renter with Zillow Rental Manager. Plus, with online applications, you can quickly screen prospective tenants – for free.
$2,594/mo
Rent Zestimate®
Refinance and save
$3,145/mo
Est. payment
Refinancing to a lower rate could help reduce your monthly payments and save thousands over the life of the loan.
$3,145/mo
Est. payment
Explore your selling options
Work with a Zillow partner agent
Leverage their expertise and Zillow's premium Showcase listings to get your home seen by more buyers.
Get startedList with your own agent
Get your home in front of millions of buyers by listing it on Zillow.
Learn how to do itSell it yourself
Take full control of how buyers see your home on Zillow by listing For Sale by Owner (FSBO).
List your homeWhat's special
Zillow last checked:
Listing updated:
Listed by:
Dani Burns 706-455-3076,
Keller Williams Lanier Partners
Bought with:
Kim Payne, 431671
Keller Williams Lanier Partners
Source: GAMLS,MLS#: 10463778
Facts & features
Interior
Bedrooms & bathrooms
- Bedrooms: 4
- Bathrooms: 3
- Full bathrooms: 2
- 1/2 bathrooms: 1
Rooms
- Room types: Bonus Room, Family Room, Laundry, Office, Sun Room
Dining room
- Features: Separate Room
Kitchen
- Features: Breakfast Bar, Kitchen Island, Solid Surface Counters
Heating
- Central, Electric
Cooling
- Ceiling Fan(s), Central Air
Appliances
- Included: Dishwasher, Microwave, Refrigerator
- Laundry: In Hall
Features
- Bookcases, Double Vanity, High Ceilings, Tray Ceiling(s), Walk-In Closet(s)
- Flooring: Carpet, Hardwood, Tile
- Windows: Double Pane Windows
- Basement: None
- Number of fireplaces: 1
- Fireplace features: Family Room
- Common walls with other units/homes: No Common Walls
Interior area
- Total structure area: 2,798
- Total interior livable area: 2,798 sqft
- Finished area above ground: 2,798
- Finished area below ground: 0
Property
Parking
- Total spaces: 2
- Parking features: Garage, Kitchen Level
- Has garage: Yes
Features
- Levels: Two
- Stories: 2
- Patio & porch: Deck
- Fencing: Back Yard,Fenced
- Body of water: None
Lot
- Size: 0.59 Acres
- Features: Private
- Residential vegetation: Partially Wooded
Details
- Parcel number: 10116 000088
Construction
Type & style
- Home type: SingleFamily
- Architectural style: Brick Front,Traditional
- Property subtype: Single Family Residence
Materials
- Concrete
- Foundation: Block
- Roof: Composition
Condition
- Resale
- New construction: No
- Year built: 1995
Utilities & green energy
- Sewer: Septic Tank
- Water: Private
- Utilities for property: Cable Available, Electricity Available, Natural Gas Available
Community & HOA
Community
- Features: Sidewalks, Street Lights
- Security: Smoke Detector(s)
- Subdivision: Mount Vernon Pointe
HOA
- Has HOA: Yes
- Services included: Maintenance Grounds
- HOA fee: $132 annually
Location
- Region: Gainesville
Financial & listing details
- Price per square foot: $173/sqft
- Tax assessed value: $390,300
- Annual tax amount: $3,247
- Date on market: 2/20/2025
- Cumulative days on market: 57 days
- Listing agreement: Exclusive Right To Sell
- Electric utility on property: Yes
Price history
| Date | Event | Price |
|---|---|---|
| 6/6/2025 | Sold | $485,000-11.8%$173/sqft |
Source:  GAMLS #10463778 Report a problem GAMLS #10463778 Report a problem | ||
| 4/21/2025 | Pending sale | $549,900$197/sqft |
Source:  FMLS GA #7528112 Report a problem FMLS GA #7528112 Report a problem | ||
| 3/5/2025 | Price change | $549,900-8.2%$197/sqft |
Source: FMLS GA #7528112 Report a problem | ||
| 2/20/2025 | Listed for sale | $599,000$214/sqft |
Source: FMLS GA #7528112 Report a problem | ||
| 1/29/2025 | Listing removed | $599,000$214/sqft |
Source: GAMLS #10409653 Report a problem | ||
| 11/7/2024 | Listed for sale | $599,000+106.6%$214/sqft |
Source: FMLS GA #7482813 Report a problem | ||
| 6/9/2008 | Sold | $290,000+0.7%$104/sqft |
Source: Public Record Report a problem | ||
| 6/13/2006 | Sold | $288,000+788.9%$103/sqft |
Source: Public Record Report a problem | ||
| 1/9/1995 | Sold | $32,400$12/sqft |
Source: Public Record Report a problem | ||
Public tax history
| Year | Property taxes | Tax assessment |
|---|---|---|
| 2025 | $3,494 +0.9% | $156,120 +10.6% |
| 2024 | $3,462 -4.8% | $141,200 -1.6% |
| 2023 | $3,638 -1.5% | $143,440 +2.8% |
| 2022 | $3,692 +7.1% | $139,520 +13.7% |
| 2021 | $3,448 +6.3% | $122,720 +6.4% |
| 2020 | $3,242 +2.7% | $115,360 +5.9% |
| 2019 | $3,158 -6.8% | $108,960 -8% |
| 2018 | $3,389 -1.2% | $118,400 +11.8% |
| 2017 | $3,430 +15.4% | $105,880 |
| 2016 | $2,973 +47.6% | $105,880 +50.9% |
| 2015 | $2,014 | $70,156 |
| 2014 | $2,014 | $70,156 |
| 2013 | -- | -- |
| 2012 | -- | -- |
| 2011 | -- | -- |
| 2010 | -- | -- |
| 2009 | $2,603 +0.8% | -- |
| 2007 | $2,584 +16.1% | -- |
| 2006 | $2,225 +3.6% | -- |
| 2005 | $2,147 +4.7% | -- |
| 2004 | $2,051 +2.9% | -- |
| 2003 | $1,993 +1.5% | -- |
| 2002 | $1,964 +9.6% | -- |
| 2001 | $1,793 +0.5% | -- |
| 2000 | $1,784 | $75,776 |
Find assessor info on the county website
Neighborhood: 30506
Nearby homes
- $644,6004 bd4 ba2.8k sqft3842 Alexandria Dr, Gainesville, GA 30506Off Market

- $508,2003 bd3 ba3.2k sqft3850 Alexandria Dr, Gainesville, GA 30506Off Market
- $534,1006 bd5 ba3.5k sqft3838 Alexandria Dr, Gainesville, GA 30506Off Market
- $571,7007 bd3 ba3.4k sqft3733 Francis Trl, Gainesville, GA 30506Off Market
- $537,6003 bd3 ba3.9k sqft3854 Alexandria Dr, Gainesville, GA 30506Off Market
- $539,9004 bd4 ba2.2k sqft3841 Alexandria Dr, Gainesville, GA 30506Off Market
- $589,9004 bd2 ba3.5k sqft3849 Alexandria Dr, Gainesville, GA 30506Off Market
- $800,0006 bd6 ba-- sqft3853 Alexandria Dr, Gainesville, GA 30506Sold
Nearby schools
GreatSchools rating
- 7/10Mount Vernon Elementary SchoolGrades: PK-5Distance: 3.2 mi
- 6/10North Hall Middle SchoolGrades: 6-8Distance: 3.3 mi
- 8/10North Hall High SchoolGrades: 9-12Distance: 3.4 mi
Schools provided by the listing agent
- Elementary: Mount Vernon
- Middle: North Hall
- High: North Hall
Source: GAMLS. This data may not be complete. We recommend contacting the local school district to confirm school assignments for this home.
Get a cash offer in 3 minutes
Find out how much your home could sell for in as little as 3 minutes with a no-obligation cash offer.
Estimated market value
$490,100
Get a cash offer in 3 minutes
Find out how much your home could sell for in as little as 3 minutes with a no-obligation cash offer.
Estimated market value
$490,100
- Georgia
- Hall County
- Gainesville
- 30506
- 3846 Alexandria Dr
Nearby cities
Nearby neighborhoods
Nearby zip codes
Other Gainesville Topics
