Welcome to your dream WATERFRONT oasis w/ 4 Bedrooms, 3 full bathrooms & a BONUS ROOM, in the highly sought-after Hunters Creek community. This stunning home offers a 3 WAY-SPLIT FLOOR PLAN & rare 3-CAR GARGE—an incredible luxury for Florida living. Significant updates for peace of mind ensuring reliability & efficiency for years to come: ***ROOF (Aug 2022), NEW PLUMBING (April 2021), A/C (March 2021)***As you step inside, you’re greeted by a formal dining & living area, with a direct line of sight to the breathtaking screened lanai & pool, bathed in natural light & serene lake views. Tucked away on the right, the luxurious owner’s suite is a private retreat, complete with sliding doors to the lanai, tranquil lake vistas, a double vanity, a soaking tub, and a standalone shower. On the left, the OPEN-CONCEPT kitchen and family room flow seamlessly, with a cozy dining nook, lots of kitchen counters & a pantry. 3 additional bedrooms & 2 full baths ensure plenty of space and PRIVACY for family or guests. Don’t miss the upstairs BONUS ROOM, newly carpeted & ready for your imagination—a perfect FLEX-SPACE (the only space on the 2nd floor). Outside, the backyard is a paradise—enjoy SPECTACULAR SUNSET as you relax poolside. LOCATION, LOCATION, LOCATION...Close to Major Highways & employers, Top-Rated Schools, Minutes to ALL Theme Parks, International Airport, Hospitals, The loop Mall, Vibrant Shopping & Dining! All within easy reach! Come experience luxury living at its finest. Contact the Listing Agent to view this gorgeous home before it's gone!
Sold for $662,000
$662,000
3846 BROOKMYRA DRIVE, ORLANDO, FL 32837
4beds
2,680sqft
Single Family Residence
Built in 1996
9,269 Square Feet Lot
$663,000 Zestimate®
$247/sqft
$3,059 Estimated rent
Home value
$663,000
$610,000 - $723,000
$3,059/mo
Zestimate® history
Owner options
List your home for rent
$3,059/mo
Rent Zestimate®
Find your next renter with Zillow Rental Manager. Plus, with online applications, you can quickly screen prospective tenants – for free.
$3,059/mo
Rent Zestimate®
Refinance and save
$4,818/mo
Est. payment
Refinancing to a lower rate could help reduce your monthly payments and save thousands over the life of the loan.
$4,818/mo
Est. payment
Explore your selling options
Work with a Zillow partner agent
Leverage their expertise and Zillow's premium Showcase listings to get your home seen by more buyers.
Get startedList with your own agent
Get your home in front of millions of buyers by listing it on Zillow.
Learn how to do itSell it yourself
Take full control of how buyers see your home on Zillow by listing For Sale by Owner (FSBO).
List your homeWhat's special
Waterfront oasisSerene lake viewsBonus roomBackyard is a paradiseTranquil lake vistasSoaking tubCozy dining nook
Zillow last checked:
Listing updated:
Listed by:
Mahnaz Rabbanifard 407-948-2401,
PREFERRED REAL ESTATE BROKERS 407-440-4900
Bought with:
Mahnaz Rabbanifard, 3117383
PREFERRED REAL ESTATE BROKERS
Source: Stellar MLS,MLS#: O6400538 Originating MLS: Orlando Regional
Originating MLS: Orlando Regional
Facts & features
Interior
Bedrooms & bathrooms
- Bedrooms: 4
- Bathrooms: 3
- Full bathrooms: 3
Rooms
- Room types: Attic, Bonus Room, Breakfast Room Separate, Utility Room, Loft
Primary bedroom
- Features: Walk-In Closet(s)
- Level: First
- Area: 221 Square Feet
- Dimensions: 13x17
Bedroom 2
- Features: Storage Closet
- Level: First
- Area: 144 Square Feet
- Dimensions: 12x12
Bedroom 3
- Features: Built-in Closet
- Level: First
- Area: 132 Square Feet
- Dimensions: 11x12
Bedroom 4
- Features: Built-in Closet
- Level: First
- Area: 132 Square Feet
- Dimensions: 11x12
Family room
- Level: First
- Area: 289 Square Feet
- Dimensions: 17x17
Kitchen
- Level: First
- Area: 221 Square Feet
- Dimensions: 13x17
Kitchen
- Level: First
- Area: 196 Square Feet
- Dimensions: 14x14
Living room
- Level: First
- Area: 240 Square Feet
- Dimensions: 15x16
Loft
- Level: Second
- Area: 221 Square Feet
- Dimensions: 13x17
Heating
- Central
Cooling
- Central Air
Appliances
- Included: Dishwasher, Dryer, Electric Water Heater, Microwave, Range, Refrigerator, Tankless Water Heater, Washer
- Laundry: Inside, Laundry Room
Features
- Built-in Features, Ceiling Fan(s), Eating Space In Kitchen, High Ceilings, Kitchen/Family Room Combo, Living Room/Dining Room Combo, Open Floorplan, Primary Bedroom Main Floor, Split Bedroom, Vaulted Ceiling(s), Walk-In Closet(s)
- Flooring: Carpet, Ceramic Tile
- Doors: Sliding Doors
- Windows: Blinds, Window Treatments, Hurricane Shutters
- Has fireplace: No
Interior area
- Total structure area: 3,740
- Total interior livable area: 2,680 sqft
Property
Parking
- Total spaces: 3
- Parking features: Driveway
- Attached garage spaces: 3
- Has uncovered spaces: Yes
- Details: Garage Dimensions: 32x22
Features
- Levels: Two
- Stories: 2
- Patio & porch: Covered, Patio, Screened
- Exterior features: Irrigation System, Rain Gutters, Sidewalk
- Has private pool: Yes
- Pool features: Gunite, In Ground, Screen Enclosure
- Spa features: In Ground
- Has view: Yes
- View description: Water, Lake, Pond
- Has water view: Yes
- Water view: Water,Lake,Pond
- Waterfront features: Lake Front, Pond
Lot
- Size: 9,269 Square Feet
Details
- Parcel number: 292429373000360
- Zoning: P-D
- Special conditions: None
Construction
Type & style
- Home type: SingleFamily
- Property subtype: Single Family Residence
Materials
- Stucco
- Foundation: Slab
- Roof: Shingle
Condition
- New construction: No
- Year built: 1996
Utilities & green energy
- Sewer: Public Sewer
- Water: Public
- Utilities for property: Cable Available, Electricity Connected, Sewer Connected, Water Connected
Community & HOA
Community
- Features: Clubhouse, Deed Restrictions, Park, Playground, Sidewalks, Tennis Court(s)
- Pet fee: $0 monthly
- Subdivision: HUNTERS CREEK TR 305 PH 01
HOA
- Has HOA: Yes
- Amenities included: Basketball Court, Clubhouse, Park, Playground, Tennis Court(s)
- HOA fee: $127 monthly
- HOA name: Hunters Creek
- HOA phone: 407-240-6000
Location
- Region: Orlando
Financial & listing details
- Price per square foot: $247/sqft
- Tax assessed value: $530,526
- Annual tax amount: $5,964
- Date on market: 4/20/2026
- Cumulative days on market: 11 days
- Listing terms: Cash,Conventional,FHA,VA Loan
- Ownership: Fee Simple
- Total actual rent: 0
- Electric utility on property: Yes
- Road surface type: Asphalt
Price history
| Date | Event | Price |
|---|---|---|
| 6/2/2026 | Sold | $662,000-1.2%$247/sqft |
Source:  Stellar MLS #O6400538 Report a problem Stellar MLS #O6400538 Report a problem | ||
| 5/2/2026 | Pending sale | $670,000$250/sqft |
Source: Stellar MLS #O6400538 Report a problem | ||
| 4/20/2026 | Listed for sale | $670,000+57.5%$250/sqft |
Source: Stellar MLS #O6400538 Report a problem | ||
| 9/24/2020 | Sold | $425,500+1.1%$159/sqft |
Source: Stellar MLS #O5889263 Report a problem | ||
| 9/5/2020 | Pending sale | $421,000$157/sqft |
Source: EXP REALTY LLC #O5889263 Report a problem | ||
| 9/3/2020 | Listed for sale | $421,000+93.9%$157/sqft |
Source: EXP REALTY LLC #O5889263 Report a problem | ||
| 4/23/1996 | Sold | $217,100$81/sqft |
Source: Public Record Report a problem | ||
Public tax history
| Year | Property taxes | Tax assessment |
|---|---|---|
| 2024 | $5,698 +7.8% | $380,581 +3% |
| 2023 | $5,285 -0.4% | $369,496 +3% |
| 2022 | $5,307 +1.4% | $358,734 +3% |
| 2021 | $5,231 +48.2% | $348,285 +44.9% |
| 2020 | $3,530 +1.3% | $240,434 +2.3% |
| 2019 | $3,484 +0.9% | $235,028 +1.9% |
| 2018 | $3,454 0% | $230,646 -25.2% |
| 2017 | $3,454 +1.7% | $308,368 +2% |
| 2016 | $3,396 +0.8% | $302,180 +3.7% |
| 2015 | $3,367 -3.1% | $291,449 +6.6% |
| 2014 | $3,477 +1.8% | $273,401 +15.1% |
| 2013 | $3,415 +0.9% | $237,443 +12.4% |
| 2012 | $3,384 -1.1% | $211,163 -0.8% |
| 2011 | $3,421 -3.9% | $212,814 -6% |
| 2010 | $3,561 | $226,280 -12.4% |
| 2009 | -- | $258,442 -26.3% |
| 2008 | $3,535 -1.7% | $350,582 -19.4% |
| 2007 | $3,598 -6% | $435,057 +22.4% |
| 2006 | $3,827 +1% | $355,364 +48.1% |
| 2005 | $3,789 +4.4% | $239,917 +2.8% |
| 2004 | $3,628 +0.6% | $233,294 +1.6% |
| 2003 | $3,608 +3% | $229,694 +1.6% |
| 2002 | $3,503 -0.9% | $226,102 +6.4% |
| 2001 | $3,533 +2.4% | $212,509 +9.3% |
| 2000 | $3,452 | $194,379 |
Find assessor info on the county website
Neighborhood: Hunters Creek
Nearby homes
- $600,6004 bd3 ba2.4k sqft3840 Brookmyra Dr, Orlando, FL 32837Off Market
- $592,3003 bd2 ba2.6k sqft3852 Brookmyra Dr, Orlando, FL 32837Off Market
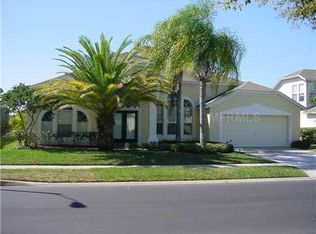
- $674,7004 bd4 ba2.6k sqft3858 Brookmyra Dr, Orlando, FL 32837Off Market

- $637,5004 bd3 ba2.4k sqft3834 Brookmyra Dr, Orlando, FL 32837Off Market
- $486,3003 bd2 ba1.8k sqft3845 Brookmyra Dr, Orlando, FL 32837Off Market
- $563,5003 bd2 ba2.6k sqft3839 Brookmyra Dr, Orlando, FL 32837Off Market
- $546,3003 bd2 ba2.6k sqft3851 Brookmyra Dr, Orlando, FL 32837Off Market
- $490,8003 bd2 ba1.8k sqft3828 Brookmyra Dr, Orlando, FL 32837Off Market
Nearby schools
GreatSchools rating
- 8/10Hunters Creek Elementary SchoolGrades: PK-5Distance: 0.3 mi
- 8/10Hunters Creek Middle SchoolGrades: 6-8Distance: 0.3 mi
- 6/10Freedom High SchoolGrades: 9-12Distance: 3.9 mi
Schools provided by the listing agent
- Elementary: Hunter's Creek Elem
- Middle: Hunter's Creek Middle
- High: Freedom High School
Source: Stellar MLS. This data may not be complete. We recommend contacting the local school district to confirm school assignments for this home.
Get a cash offer in 3 minutes
Find out how much your home could sell for in as little as 3 minutes with a no-obligation cash offer.
Estimated market value
$663,000
Get a cash offer in 3 minutes
Find out how much your home could sell for in as little as 3 minutes with a no-obligation cash offer.
Estimated market value
$663,000
- Florida
- Orange County
- Orlando
- 32837
- Hunters Creek
- 3846 BROOKMYRA DRIVE
Nearby cities
Nearby neighborhoods
Nearby zip codes
Other Orlando Topics
