Welcome to your private oasis just minutes from shopping and dining in the Red Oak area. This home features an open floor plan designed for both everyday living and entertaining.
The kitchen showcases designer granite countertops, white cabinetry with striking black pulls, a center island, breakfast bar, and matching appliances.
The spacious family room offers a cozy gas log fireplace, perfect for relaxing or gathering with guests, and flows seamlessly into the adjoining dining area with direct access to the private back porch.
Site-finished hardwood floors extend throughout the main living areas, leading to a beautifully decorated first-floor primary suite highlighted by a large triple window. The primary bath includes a double vanity, a large tiled walk-in shower, and a separate soaking tub.
Outdoors, enjoy an open and private yard ideal for entertaining, lawn games, or simply unwinding, complemented by custom landscaping. An oversized driveway pad provides ample space for additional vehicles.
Centrally located with quick access to the Raleigh-Durham area and convenient proximity to North Carolina's Crystal Coast, this home offers comfort, style, and an unbeatable location.
Sold for $351,500
$351,500
3846 Caitlin Drive, Battleboro, NC 27809
3beds
2,100sqft
Single Family Residence
Built in 2011
0.7 Acres Lot
$350,500 Zestimate®
$167/sqft
$2,065 Estimated rent
Home value
$350,500
$256,000 - $477,000
$2,065/mo
Zestimate® history
Owner options
List your home for rent
$2,065/mo
Rent Zestimate®
Find your next renter with Zillow Rental Manager. Plus, with online applications, you can quickly screen prospective tenants – for free.
$2,065/mo
Rent Zestimate®
Refinance and save
$2,256/mo
Est. payment
Refinancing to a lower rate could help reduce your monthly payments and save thousands over the life of the loan.
$2,256/mo
Est. payment
Explore your selling options
Work with a Zillow partner agent
Leverage their expertise and Zillow's premium Showcase listings to get your home seen by more buyers.
Get startedList with your own agent
Get your home in front of millions of buyers by listing it on Zillow.
Learn how to do itSell it yourself
Take full control of how buyers see your home on Zillow by listing For Sale by Owner (FSBO).
List your homeWhat's special
Cozy gas log fireplaceBreakfast barDesigner granite countertopsLarge tiled walk-in showerSpacious family roomCenter islandSeparate soaking tub
Zillow last checked:
Listing updated:
Listed by:
Jim E Allen 919-573-4567,
Coldwell Banker HPW Raleigh Midtown
Bought with:
Candice Belk, 307361
Keystone Realty, LLC
Source: Hive MLS,MLS#: 100545724 Originating MLS: Orange Chatham Association of REALTORS
Originating MLS: Orange Chatham Association of REALTORSFacts & features
Interior
Bedrooms & bathrooms
- Bedrooms: 3
- Bathrooms: 3
- Full bathrooms: 2
- 1/2 bathrooms: 1
Rooms
- Room types: Family Room, Dining Room, Laundry, Master Bedroom, Bedroom 2, Bedroom 3, Bonus Room, Other
Primary bedroom
- Level: Main
- Dimensions: 15.5 x 13
Bedroom 2
- Level: Second
- Dimensions: 13 x 11.5
Bedroom 3
- Level: Second
- Dimensions: 12.5 x 11.5
Bonus room
- Level: Second
- Dimensions: 22 x 16
Dining room
- Level: Main
- Dimensions: 12.5 x 11.5
Family room
- Level: Main
- Dimensions: 16.5 x 14.5
Kitchen
- Level: Main
- Dimensions: 12.5 x 11.5
Laundry
- Level: Main
- Dimensions: 7 x 5.5
Other
- Description: 2-Car Garage
- Level: Main
- Dimensions: 21.5 x 20.5
Other
- Description: Patio
- Level: Main
- Dimensions: 20 x 18
Other
- Description: Back Covered Patio
- Level: Main
- Dimensions: 14 x 7.5
Other
- Description: Front Covered Porch
- Level: Main
- Dimensions: 34 x 5.5
Heating
- Propane, Electric, Heat Pump
Cooling
- Central Air
Appliances
- Included: Electric Oven, Built-In Microwave, Dishwasher
- Laundry: Dryer Hookup, Washer Hookup, Laundry Room
Features
- Master Downstairs, Walk-in Closet(s), High Ceilings, Mud Room, Kitchen Island, Ceiling Fan(s), Walk-in Shower, Blinds/Shades, Gas Log, Walk-In Closet(s)
- Flooring: Carpet, Tile, Wood
- Basement: None
- Attic: Floored,Walk-In
- Has fireplace: Yes
- Fireplace features: Gas Log
Interior area
- Total structure area: 2,100
- Total interior livable area: 2,100 sqft
Property
Parking
- Total spaces: 2
- Parking features: Garage Faces Side, Garage Door Opener
- Has attached garage: Yes
Features
- Levels: One and One Half
- Patio & porch: Covered, Patio, Porch
- Fencing: Privacy,Back Yard
- Has view: Yes
- View description: See Remarks
- Waterfront features: None
- Frontage type: See Remarks
Lot
- Size: 0.7 Acres
- Dimensions: .70 acres
- Features: Level
Details
- Parcel number: 383309270211
- Zoning: R-30
- Special conditions: Standard
Construction
Type & style
- Home type: SingleFamily
- Property subtype: Single Family Residence
Materials
- Brick Veneer, Vinyl Siding, Wood Frame
- Foundation: Crawl Space
- Roof: Architectural Shingle
Condition
- New construction: No
- Year built: 2011
Utilities & green energy
- Sewer: Septic Tank
- Water: Public
- Utilities for property: Sewer Connected, Water Connected
Community & HOA
Community
- Subdivision: Chesney Glen
HOA
- Has HOA: Yes
- Amenities included: Maintenance Common Areas
- HOA fee: $130 annually
- HOA name: Chesney Glenn HOA
- HOA phone: 252-289-7355
Location
- Region: Battleboro
Financial & listing details
- Price per square foot: $167/sqft
- Tax assessed value: $301,010
- Annual tax amount: $2,262
- Date on market: 2/19/2026
- Cumulative days on market: 85 days
- Listing agreement: Exclusive Right To Sell
- Listing terms: Cash,Conventional,USDA Loan
- Road surface type: Paved
Price history
| Date | Event | Price |
|---|---|---|
| 5/4/2026 | Sold | $351,500+0.4%$167/sqft |
Source:  Hive MLS #100545724 Report a problem Hive MLS #100545724 Report a problem | ||
| 3/13/2026 | Contingent | $350,000$167/sqft |
Source: Hive MLS #100545724 Report a problem | ||
| 3/13/2026 | Pending sale | $350,000$167/sqft |
Source:  Doorify MLS #10137484 Report a problem Doorify MLS #10137484 Report a problem | ||
| 3/11/2026 | Price change | $350,000-2.8%$167/sqft |
Source: Doorify MLS #10137484 Report a problem | ||
| 2/19/2026 | Listed for sale | $360,000$171/sqft |
Source: Doorify MLS #10137484 Report a problem | ||
| 2/16/2026 | Contingent | $360,000$171/sqft |
Source: Hive MLS #100545724 Report a problem | ||
| 2/16/2026 | Pending sale | $360,000$171/sqft |
Source: Doorify MLS #10137484 Report a problem | ||
| 1/19/2026 | Price change | $360,000-4%$171/sqft |
Source: Doorify MLS #10137484 Report a problem | ||
| 12/16/2025 | Listed for sale | $375,000+3%$179/sqft |
Source: Doorify MLS #10137484 Report a problem | ||
| 7/23/2024 | Sold | $364,000-1.6%$173/sqft |
Source: Public Record Report a problem | ||
| 6/12/2024 | Pending sale | $369,990$176/sqft |
Source: Hive MLS #100441696 Report a problem | ||
| 5/25/2024 | Price change | $369,990-0.9%$176/sqft |
Source: Hive MLS #100441696 Report a problem | ||
| 5/13/2024 | Price change | $373,500-1.3%$178/sqft |
Source: Hive MLS #100441696 Report a problem | ||
| 4/30/2024 | Listed for sale | $378,500+1.5%$180/sqft |
Source: Hive MLS #100441696 Report a problem | ||
| 4/25/2024 | Listing removed | -- |
Source: Doorify MLS #10018913 Report a problem | ||
| 4/17/2024 | Price change | $372,900-0.5%$178/sqft |
Source: Hive MLS #100431419 Report a problem | ||
| 4/4/2024 | Price change | $374,900-1.3%$179/sqft |
Source: Hive MLS #100431419 Report a problem | ||
| 3/7/2024 | Listed for sale | $379,900+74.7%$181/sqft |
Source: Hive MLS #100431419 Report a problem | ||
| 5/31/2012 | Sold | $217,500$104/sqft |
Source: Public Record Report a problem | ||
Public tax history
| Year | Property taxes | Tax assessment |
|---|---|---|
| 2024 | $2,232 +40.5% | $301,010 +52.2% |
| 2023 | $1,589 | $197,770 |
| 2022 | $1,589 | $197,770 |
| 2021 | $1,589 | $197,770 |
| 2020 | $1,589 | $197,770 |
| 2019 | $1,589 | $197,770 |
| 2018 | $1,589 | $197,770 |
| 2017 | $1,589 -1.6% | $197,770 -1.7% |
| 2015 | $1,614 +1.8% | $201,170 |
| 2014 | $1,585 | $201,170 |
| 2012 | $1,585 | $201,170 |
Find assessor info on the county website
Neighborhood: 27809
Nearby homes
- $367,0004 bd2 ba2.1k sqft3870 Caitlin Dr, Battleboro, NC 27809Off Market
- $365,0003 bd3 ba2.1k sqft3826 Caitlin Dr, Battleboro, NC 27809Sold
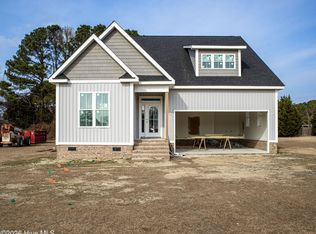
- $328,0003 bd2 ba1.8k sqft3810 Caitlin Dr, Battleboro, NC 27809Sold
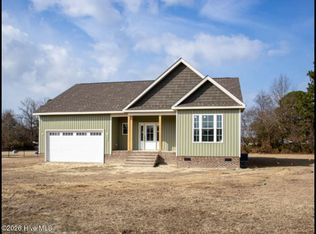
- $335,5003 bd2 ba1.6k sqft3888 Caitlin Dr, Battleboro, NC 27809Off Market

- $185,3003 bd2 ba1k sqft5667 Deans Rd, Battleboro, NC 27809Off Market
- $208,0003 bd1 ba1.7k sqft5629 Deans Rd, Battleboro, NC 27809Off Market
- $3,1400.41 Acres5629 Deans Rd, Battleboro, NC 27809Off Market
- $138,3003 bd1 ba1.1k sqft5685 Deans Rd, Battleboro, NC 27809Off Market
Nearby schools
GreatSchools rating
- 8/10Red Oak ElementaryGrades: PK-5Distance: 1.6 mi
- 6/10Red Oak MiddleGrades: 6-8Distance: 1.4 mi
- 6/10Northern Nash HighGrades: PK,9-12Distance: 3.3 mi
Schools provided by the listing agent
- Elementary: Red Oak
- Middle: Red Oak
- High: Northern Nash
Source: Hive MLS. This data may not be complete. We recommend contacting the local school district to confirm school assignments for this home.


Get pre-qualified for a loan
At Zillow Home Loans, we can pre-qualify you in as little as 5 minutes with no impact to your credit score.An equal housing lender. NMLS #10287.
- North Carolina
- Nash County
- Red Oak
- 27809
- 3846 Caitlin Drive
Nearby cities
Nearby zip codes
Other Red Oak Topics
