Welcome home to this charming 3 bedroom Ranch home in the heart of Stow City, offering the ease and comfort of one-story living. Whether you are looking to downsize or simply prefer a functional, flowing layout, this home delivers. Situated on a generous and picturesque .3-acre lot with a storage shed, this home offers a unique sense of openness and privacy. The home is centrally located between Graham and Kent Roads and near Route 8 and all of Stow's shopping and dining options. Northport Park and its playground is also just a short two blocks away, making it convenient to enjoy outdoor recreation and green space. Inside, wood-look laminate flooring runs throughout the living and dining rooms, creating a warm and cohesive feel. The spacious, fully applianced kitchen serves as the true heart of the home and houses the washer and dryer (included) for added convenience. At the rear of the home, a welcoming family room with a wood-burning fireplace provides a cozy retreat and features views of the backyard along with direct access to the large patio, making it ideal for relaxing or entertaining. You will appreciate the oversized two-car garage, complete with a dedicated work area, large storage closet and additional storage in the attic above. The home offers three bedrooms and a beautifully updated full bath with vinyl plank flooring, a newer vanity, and a walk-in shower with glass doors. Additional highlights include a whole-house fan, giving you an energy-efficient alternative to the air conditioner in the summer months and newer siding and gutters (within the last 5 years). Seller is providing a 1-year Home Warranty for the Buyer's peace of mind. Homes like this do not come on the market often, and this one is sure to please. It is ready for the next owner to add their own touches and truly make it their own. Come see!
Closed
$219,900
3846 Charring Cross Dr, Stow, OH 44224
3beds
1,591sqft
Single Family Residence
Built in 1962
0.3 Acres Lot
$227,100 Zestimate®
$138/sqft
$1,867 Estimated rent
Home value
$227,100
$216,000 - $238,000
$1,867/mo
Zestimate® history
Owner options
List your home for rent
$1,867/mo
Rent Zestimate®
Find your next renter with Zillow Rental Manager. Plus, with online applications, you can quickly screen prospective tenants – for free.
$1,867/mo
Rent Zestimate®
Refinance and save
$1,554/mo
Est. payment
Refinancing to a lower rate could help reduce your monthly payments and save thousands over the life of the loan.
$1,554/mo
Est. payment
Explore your selling options
Work with a Zillow partner agent
Leverage their expertise and Zillow's premium Showcase listings to get your home seen by more buyers.
Get startedList with your own agent
Get your home in front of millions of buyers by listing it on Zillow.
Learn how to do itSell it yourself
Take full control of how buyers see your home on Zillow by listing For Sale by Owner (FSBO).
List your homeWhat's special
Storage shedOversized two-car garageLarge storage closetWhole-house fanNewer vanityOne-story livingViews of the backyard
Zillow last checked:
Listing updated:
Listed by:
Janet Dauber 330-437-5454 janet.dauber@exprealty.com,
EXP Realty, LLC.
Bought with:
Krissi Ianni, 2020004958
Engel & Völkers Distinct
Source: MLS Now,MLS#: 5190698 Originating MLS: Akron Cleveland Association of REALTORS
Originating MLS: Akron Cleveland Association of REALTORSFacts & features
Interior
Bedrooms & bathrooms
- Bedrooms: 3
- Bathrooms: 1
- Full bathrooms: 1
- Main level bathrooms: 1
- Main level bedrooms: 3
Primary bedroom
- Description: Flooring: Carpet
- Level: First
- Dimensions: 12.00 x 12.00
Bedroom
- Description: Flooring: Carpet
- Level: First
- Dimensions: 12.00 x 9.00
Bedroom
- Description: Flooring: Carpet
- Level: First
- Dimensions: 12.00 x 10.00
Dining room
- Description: Flooring: Laminate
- Level: First
- Dimensions: 9.00 x 9.00
Family room
- Description: Flooring: Laminate
- Features: Fireplace
- Level: First
- Dimensions: 20.00 x 12.00
Kitchen
- Description: Flooring: Ceramic Tile
- Level: First
- Dimensions: 15.00 x 12.00
Living room
- Description: Flooring: Laminate
- Level: First
- Dimensions: 15.00 x 14.00
Heating
- Forced Air, Gas
Cooling
- Central Air
Appliances
- Included: Dryer, Dishwasher, Disposal, Microwave, Range, Washer
- Laundry: In Kitchen
Features
- Basement: None
- Number of fireplaces: 1
- Fireplace features: Gas
Interior area
- Total structure area: 1,591
- Total interior livable area: 1,591 sqft
- Finished area above ground: 1,591
Property
Parking
- Total spaces: 2
- Parking features: Attached, Electricity, Garage, Garage Door Opener, Paved
- Attached garage spaces: 2
Accessibility
- Accessibility features: None
Features
- Levels: One
- Stories: 1
- Patio & porch: Patio
Lot
- Size: 0.3 Acres
Details
- Additional structures: Outbuilding, Storage
- Parcel number: 5600518
- Special conditions: Estate
Construction
Type & style
- Home type: SingleFamily
- Architectural style: Ranch
- Property subtype: Single Family Residence
Materials
- Vinyl Siding
- Foundation: Slab
- Roof: Asphalt,Fiberglass
Condition
- Year built: 1962
Details
- Warranty included: Yes
Utilities & green energy
- Sewer: Public Sewer
- Water: Public
Community & HOA
HOA
- Has HOA: No
Location
- Region: Stow
Financial & listing details
- Price per square foot: $138/sqft
- Tax assessed value: $201,950
- Annual tax amount: $4,000
- Date on market: 3/5/2026
- Cumulative days on market: 32 days
- Listing terms: Cash,Conventional,FHA,VA Loan
Price history
| Date | Event | Price |
|---|---|---|
| 4/9/2026 | Pending sale | $219,900$138/sqft |
Source:  MLS Now #5190698 Report a problem MLS Now #5190698 Report a problem | ||
| 4/6/2026 | Sold | $219,900$138/sqft |
Source: MLS Now #5190698 Report a problem | ||
| 3/12/2026 | Contingent | $219,900$138/sqft |
Source: MLS Now #5190698 Report a problem | ||
| 3/5/2026 | Listed for sale | $219,900+109.4%$138/sqft |
Source: MLS Now #5190698 Report a problem | ||
| 2/5/2001 | Sold | $105,000+2857.7%$66/sqft |
Source: Public Record Report a problem | ||
| 4/12/1999 | Sold | $3,550-96.8%$2/sqft |
Source: Public Record Report a problem | ||
| 10/31/1997 | Sold | $110,000$69/sqft |
Source: Public Record Report a problem | ||
Public tax history
| Year | Property taxes | Tax assessment |
|---|---|---|
| 2025 | $3,505 -2.2% | $70,690 |
| 2024 | $3,583 +2.2% | $70,690 |
| 2023 | $3,506 +21.8% | $70,690 +33% |
| 2022 | $2,877 +5.2% | $53,145 |
| 2021 | $2,734 | $53,145 |
| 2020 | -- | $53,145 +24% |
| 2019 | $2,100 -7.1% | $42,876 +0% |
| 2018 | $2,260 +5.6% | $42,870 |
| 2017 | $2,141 | $42,870 +10.1% |
| 2016 | $2,141 | $38,920 -0.2% |
| 2015 | $2,141 +13% | $39,010 |
| 2014 | $1,894 -5.3% | $39,010 -4.8% |
| 2013 | $2,000 -6.7% | $40,990 |
| 2012 | $2,142 +12% | $40,990 0% |
| 2011 | $1,912 +5.8% | $40,996 -7.2% |
| 2010 | $1,807 | $44,167 |
| 2009 | -- | $44,167 |
| 2008 | $2,412 -2.2% | $44,167 +2.6% |
| 2007 | $2,467 +14% | $43,040 |
| 2006 | $2,165 +3.3% | $43,040 |
| 2005 | $2,095 | $43,040 +14.4% |
| 2004 | -- | $37,619 |
| 2003 | $1,869 -0.5% | $37,619 |
| 2002 | $1,878 +17.9% | $37,619 +14.9% |
| 2001 | $1,592 -69.4% | $32,743 |
| 2000 | $5,197 | $32,743 |
Find assessor info on the county website
Neighborhood: 44224
Nearby homes
- $254,9004 bd2 ba2k sqft2386 Graham Rd, Stow, OH 44224Off Market
- $274,0004 bd2 ba1.7k sqft3860 Charring Cross Dr, Stow, OH 44224Off Market

- $327,3003 bd2 ba1.7k sqft3840 Charring Cross Dr, Stow, OH 44224Off Market
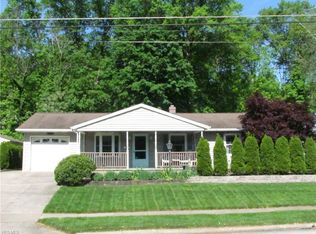
- $353,0003 bd3 ba1.9k sqft2376 Graham Rd, Stow, OH 44224Off Market
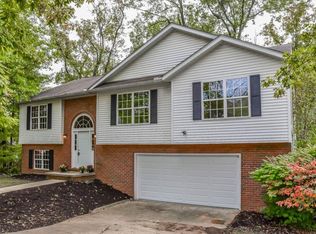
- $134,0003 bd1 ba1k sqft3832 Charring Cross Dr, Stow, OH 44224Sold
- $200,7003 bd1 ba1.1k sqft3847 Charring Cross Dr, Stow, OH 44224Off Market
- $269,9004 bd1 ba1.9k sqft2241 Lyndhurst Ave, Stow, OH 44224Off Market
- $307,1004 bd2 ba2k sqft3859-3863 Charring Cross Dr, Stow, OH 44224Off Market
Nearby schools
GreatSchools rating
- 6/10Indian Trail Elementary SchoolGrades: PK-4Distance: 0.7 mi
- 8/10Kimpton Middle SchoolGrades: 7-8Distance: 1.4 mi
- 6/10Stow-Munroe Falls High SchoolGrades: 7,9-12Distance: 1.5 mi
Schools provided by the listing agent
- District: Stow-Munroe Falls CS - 7714
Source: MLS Now. This data may not be complete. We recommend contacting the local school district to confirm school assignments for this home.
Get a cash offer in 3 minutes
Find out how much your home could sell for in as little as 3 minutes with a no-obligation cash offer.
Estimated market value
$227,100
Get a cash offer in 3 minutes
Find out how much your home could sell for in as little as 3 minutes with a no-obligation cash offer.
Estimated market value
$227,100
- Ohio
- Summit County
- Stow
- 44224
- 3846 Charring Cross Dr
Nearby cities
Nearby zip codes
Other Stow Topics
