**Inspector said it was the cleanest report he has ever produced.** Seller to consider buying down interest rate depending on offer. New roof 2023. Welcome to this charming one-owner, single-story home nestled in a peaceful neighborhood. Offering 3 spacious bedrooms with an office that could be a 4th bedroom and 2.5 bathrooms, this well-maintained residence provides the perfect blend of comfort and functionality. The open-concept floor plan is ideal for both family gatherings and quiet relaxation with a wood burning fireplace, while large windows fill the space with natural light. The kitchen features modern appliances, ample cabinet space, and an attached dining room. The master suite is a serene retreat with a private en-suite bath, complete with a soaking tub and separate shower. One of the standout features of this property is the expansive outbuilding (2,592 sqft), which includes a fully equipped apartment. Perfect for guests, a home office, or rental income, the apartment boasts its own living area, kitchenette, and bath, ensuring privacy and convenience. Set on a spacious lot with a 400 sqft covered patio and fenced backyard including 3 gates for easy access, the home offers both outdoor relaxation and room for hobbies or storage. Whether you’re looking for extra living space or a place to work from home, this property is a must-see.
Sold
Price Unknown
3846 County Road 2617, Caddo Mills, TX 75135
3beds
2,200sqft
Single Family Residence
Built in 2015
1.66 Acres Lot
$607,500 Zestimate®
$--/sqft
$2,629 Estimated rent
Home value
$607,500
$522,000 - $711,000
$2,629/mo
Zestimate® history
Owner options
List your home for rent
$2,629/mo
Rent Zestimate®
Find your next renter with Zillow Rental Manager. Plus, with online applications, you can quickly screen prospective tenants – for free.
$2,629/mo
Rent Zestimate®
Refinance and save
Refinancing to a lower rate could help reduce your monthly payments and save thousands over the life of the loan.
Explore your selling options
Work with a Zillow partner agent
Leverage their expertise and Zillow's premium Showcase listings to get your home seen by more buyers.
Get startedList with your own agent
Get your home in front of millions of buyers by listing it on Zillow.
Learn how to do itSell it yourself
Take full control of how buyers see your home on Zillow by listing For Sale by Owner (FSBO).
List your homeWhat's special
Modern appliancesSpacious lotOpen-concept floor planAttached dining roomPrivate en-suite bathCovered patioSoaking tub
Zillow last checked:
Listing updated:
Listed by:
Sarah Naylor 0648039 972-771-6970,
Regal, REALTORS 972-771-6970
Bought with:
Stacia Hudson
Orchard Brokerage
Source: NTREIS,MLS#: 20896218
Facts & features
Interior
Bedrooms & bathrooms
- Bedrooms: 3
- Bathrooms: 3
- Full bathrooms: 2
- 1/2 bathrooms: 1
Primary bedroom
- Features: Ceiling Fan(s), En Suite Bathroom, Walk-In Closet(s)
- Dimensions: 16 x 13
Bedroom
- Dimensions: 14 x 11
Bedroom
- Dimensions: 14 x 11
Primary bathroom
- Features: Built-in Features, Dual Sinks, Double Vanity, En Suite Bathroom, Separate Shower
- Dimensions: 12 x 6
Dining room
- Features: Built-in Features
- Dimensions: 12 x 10
Other
- Dimensions: 7 x 3
Half bath
- Dimensions: 5 x 3
Kitchen
- Features: Built-in Features, Eat-in Kitchen, Granite Counters, Pantry, Pot Filler
- Dimensions: 13 x 8
Living room
- Features: Ceiling Fan(s), Fireplace
- Dimensions: 22 x 18
Office
- Features: Ceiling Fan(s)
- Dimensions: 12 x 10
Utility room
- Features: Built-in Features, Utility Room
- Dimensions: 8 x 4
Heating
- Central
Cooling
- Central Air, Ceiling Fan(s), Electric
Appliances
- Included: Dishwasher, Disposal, Microwave
- Laundry: Laundry in Utility Room
Features
- Built-in Features, Eat-in Kitchen, Granite Counters, High Speed Internet, Pantry, Cable TV, Walk-In Closet(s)
- Flooring: Carpet, Hardwood, Tile
- Has basement: No
- Number of fireplaces: 1
- Fireplace features: Living Room, Stone, Wood Burning
Interior area
- Total interior livable area: 2,200 sqft
Property
Parking
- Total spaces: 2
- Parking features: Driveway, Garage, Garage Faces Side
- Attached garage spaces: 2
- Has uncovered spaces: Yes
Features
- Levels: One
- Stories: 1
- Patio & porch: Rear Porch, Front Porch, Patio, Covered
- Exterior features: Outdoor Living Area, Rain Gutters, Storage
- Pool features: None
- Fencing: Metal
Lot
- Size: 1.66 Acres
- Features: Acreage, Back Yard, Lawn, Landscaped, Many Trees, Sprinkler System
Details
- Parcel number: 222336
Construction
Type & style
- Home type: SingleFamily
- Architectural style: Traditional,Detached
- Property subtype: Single Family Residence
Materials
- Brick, Rock, Stone
Condition
- Year built: 2015
Utilities & green energy
- Sewer: Septic Tank
- Utilities for property: Septic Available, Cable Available
Community & HOA
Community
- Subdivision: Cedar Line Add
HOA
- Has HOA: No
Location
- Region: Caddo Mills
Financial & listing details
- Tax assessed value: $612,630
- Annual tax amount: $9,892
- Date on market: 4/8/2025
- Cumulative days on market: 59 days
- Listing terms: Cash,Conventional,FHA,VA Loan
Price history
| Date | Event | Price |
|---|---|---|
| 7/10/2025 | Sold | -- |
Source: NTREIS #20896218 Report a problem | ||
| 6/9/2025 | Pending sale | $624,000$284/sqft |
Source: NTREIS #20896218 Report a problem | ||
| 6/7/2025 | Contingent | $624,000$284/sqft |
Source: NTREIS #20896218 Report a problem | ||
| 5/21/2025 | Price change | $624,000-3.9%$284/sqft |
Source: NTREIS #20896218 Report a problem | ||
| 4/23/2025 | Listed for sale | $649,000$295/sqft |
Source: NTREIS #20896218 Report a problem | ||
| 4/17/2025 | Contingent | $649,000$295/sqft |
Source: NTREIS #20896218 Report a problem | ||
| 4/8/2025 | Listed for sale | $649,000$295/sqft |
Source: NTREIS #20896218 Report a problem | ||
Public tax history
| Year | Property taxes | Tax assessment |
|---|---|---|
| 2025 | $7,801 -6.3% | $596,176 +7.2% |
| 2024 | $8,324 +1% | $556,068 +4.8% |
| 2023 | $8,244 -10.8% | $530,422 +8.7% |
| 2022 | $9,242 +6.7% | $487,777 +14.8% |
| 2021 | $8,661 +20.4% | $424,859 +11.4% |
| 2020 | $7,192 +1.2% | $381,535 +7.2% |
| 2019 | $7,108 +4.2% | $355,983 +9.1% |
| 2018 | $6,822 +10% | $326,275 +9.7% |
| 2017 | $6,204 +56.1% | $297,310 +65.4% |
| 2016 | $3,974 | $179,790 |
Find assessor info on the county website
Neighborhood: 75135
Nearby homes
- $677,300-- bd-- ba2.6k sqft3824 County Road 2617, Caddo Mills, TX 75135Off Market

- $565,5004 bd3 ba2.5k sqft3852 County Road 2617, Caddo Mills, TX 75135Off Market
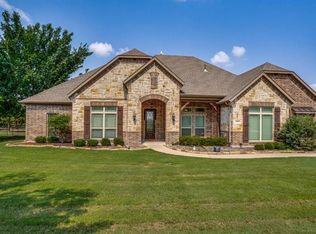
- $--33.1 Acres0 County Road 2617, Caddo Mills, TX 75135Sold

- $653,900-- bd-- ba2.6k sqft3810 County Road 2617, Caddo Mills, TX 75135Off Market
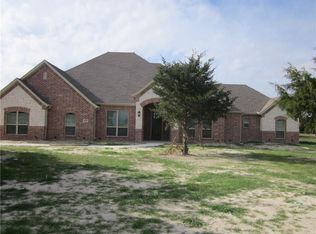
- $606,6004 bd3 ba2.6k sqft3860 County Road 2617, Caddo Mills, TX 75135Off Market
- $521,8004 bd2 ba2.1k sqft3845 County Road 2617, Caddo Mills, TX 75135Off Market
- $481,3003 bd3 ba2.2k sqft3825 County Road 2617, Caddo Mills, TX 75135Off Market
- $--4 bd3 ba2.4k sqft3813 County Road 2617, Caddo Mills, TX 75135Sold
Nearby schools
GreatSchools rating
- 9/10Kathryn Griffis Elementary SchoolGrades: PK-4Distance: 1.1 mi
- 7/10Caddo Mills Middle SchoolGrades: 7-8Distance: 3.1 mi
- 6/10Caddo Mills High SchoolGrades: 9-12Distance: 2.3 mi
Schools provided by the listing agent
- Elementary: Kathryn Griffis
- Middle: Caddomills
- High: Caddomills
- District: Caddo Mills ISD
Source: NTREIS. This data may not be complete. We recommend contacting the local school district to confirm school assignments for this home.
Get a cash offer in 3 minutes
Find out how much your home could sell for in as little as 3 minutes with a no-obligation cash offer.
Estimated market value
$607,500
Get a cash offer in 3 minutes
Find out how much your home could sell for in as little as 3 minutes with a no-obligation cash offer.
Estimated market value
$607,500
- Texas
- Hunt County
- Caddo Mills
- 75135
- 3846 County Road 2617
Nearby cities
Nearby zip codes
Other Caddo Mills Topics
