Skip main navigation
Closed
  • $2,350,000

    3846 Delinger Dr, Mount Pleasant, SC 29466

    4beds
    4,123sqft
    Single Family Residence
    Built in 2025
    0.52 Acres Lot
    $2,383,800 Zestimate®
    $570/sqft
    $7,546 Estimated rent

    Home value

    $2,383,800

    $2.26M - $2.53M

    $7,546/mo

    Zestimate® history
    Loading
    Loading...

    Owner options

    List your home for rent

    $7,546/mo

    Rent Zestimate®

    Find your next renter with Zillow Rental Manager. Plus, with online applications, you can quickly screen prospective tenants – for free.

    Learn more

    $7,546/mo

    Rent Zestimate®

    Refinance and save

    $10,581/mo

    Est. payment

    Refinancing to a lower rate could help reduce your monthly payments and save thousands over the life of the loan.

    See today's rates

    $10,581/mo

    Est. payment

    Explore your selling options

    Work with a Zillow partner agent

    Leverage their expertise and Zillow's premium Showcase listings to get your home seen by more buyers.

    Get started

    List with your own agent

    Get your home in front of millions of buyers by listing it on Zillow.

    Learn how to do it

    Sell it yourself

    Take full control of how buyers see your home on Zillow by listing For Sale by Owner (FSBO).

    List your home

    What's special

    Beautiful center islandHigh impact stainless appliancesGenerous rear screened porchPocket officePlenty of storageTwo large walk-in closetsSpacious entryway
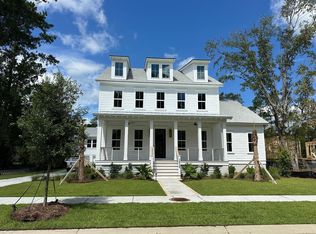
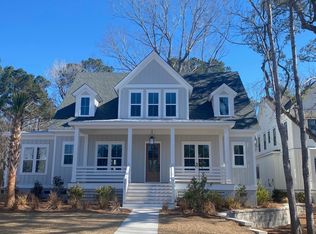
    Under Construction, estimated completion date June/July 2025. Welcome to our exclusive enclave in Riverside, where we build architecturally distinct, custom homes. 3846 Delinger Drive is the epitome of elegance on a .52 acre spacious, marshfront lot.The highlights of this 4 BDRM, 3.5BA stunner include a spacious entryway that has clear sight lines to the rear yard and marsh out of the back of the home. The kitchen/great room combination is open, spacious, full of windows, and provides direct access to the generous rear screened porch overlooking the tidal marsh. The private owner's suite is on the main level with a feature rich owner's bath including two separate vanities, free standing tub, walk-in tiled shower with frameless glass shower door, and two large walk-in closets and access to the first floor laundry room. Up the stairs there are three bedrooms, two full baths, a large playroom/flex space, a second laundry room, and a pocket office. Back downstairs in the kitchen, a high impact Stainless Appliances all surround a beautiful center island. The kitchen cabinet layout offers plenty of storage. Featuring Lowcountry-inspired homes created by Riverside's award-winning custom builders, this unique offering provides a rare chance to enjoy a custom elevated home just steps away from one of Riverside's most significant amenities - Bolden Park and Lake. With its convenient Mt. Pleasant address, abundant natural beauty, friendly neighbors and endless array of amenities and conveniences, Riverside provides residents with a true sense of community. Schools are within walking or bike riding distance, neighbors share conversations on wide front porches, and opportunities for relaxation and recreation are around every corner. Drive your golf cart to the pool, great lawn, dog park, The Bend, or Costco! Enjoy Riverside's exclusive pool, the Lake Club. PHOTOS SHOWN ARE OFTEN A SIMILAR PLAN BY SAME BUILDER. PHOTOS ARE DISPLAYED TO SHOW EXAMPLES OF THIS BUILDER'S QUALITY AND DO NOT NECESSARILY DEPICT THIS PARTICULAR PLAN ON THIS HOMESITE. CALL THE SALES CENTER FOR MORE INFORMATION. ESTIMATED COMPLETION July 2025.

    Zillow last checked:

    Listing updated:

    Listed by:

    Carolina One Real Estate 843-779-8660

    Bought with:

    Carolina One Real Estate

    Source: CTMLS,MLS#: 25006488MLS Logo

    Facts & features

    Interior

    Bedrooms & bathrooms
    • Bedrooms: 4
    • Bathrooms: 4
    • Full bathrooms: 3
    • 1/2 bathrooms: 1
    Heating
    • Heat Pump
    Cooling
    • Central Air
    Appliances
    • Laundry: Washer Hookup, Laundry Room
    Features
    • Ceiling - Smooth, High Ceilings, Garden Tub/Shower, Kitchen Island, Walk-In Closet(s), Ceiling Fan(s), Eat-in Kitchen, Entrance Foyer, Pantry
    • Flooring: Carpet, Ceramic Tile, Wood
    • Number of fireplaces: 2
    • Fireplace features: Family Room, Gas Log, Other, Two
    Interior area
    • Total structure area: 4,123
    • Total interior livable area: 4,123 sqft

    Property

    Parking
    • Total spaces: 2
    • Parking features: Garage, Attached, Garage Door Opener
    • Attached garage spaces: 2
    Features
    • Levels: Two
    • Stories: 2
    • Patio & porch: Front Porch, Screened
    • Exterior features: Lawn Irrigation
    • Waterfront features: Marshfront
    Lot
    • Size: 0.52 Acres
    • Features: .5 - 1 Acre
    Details
    • Parcel number: 5961500847
    • Special conditions: Flood Insurance

    Construction

    Type & style
    • Home type: SingleFamily
    • Architectural style: Traditional
    • Property subtype: Single Family Residence
    Materials
    • Cement Siding
    • Foundation: Crawl Space
    • Roof: Metal
    Condition
    • New construction: Yes
    • Year built: 2025

    Utilities & green energy

    • Sewer: Public Sewer
    • Water: Public
    • Utilities for property: Berkeley Elect Co-Op, Dominion Energy, Mt. P. W/S Comm

    Community & neighborhood

    Community
    • Community features: Dog Park, Other, Park, Pool, Tennis Court(s), Trash, Walk/Jog Trails
    Location
    • Region: Mount Pleasant
    • Subdivision: Carolina Park

    Other

    Other facts
    • Listing terms: Cash,Conventional

    Price history

    DateEventPrice
    8/15/2025Sold$2,350,000-5.1%$570/sqft
    Source: CTMLS #25006488 Report a problem
    6/5/2025Pending sale$2,475,000$600/sqft
    Source: CTMLS #25006488 Report a problem
    3/1/2025Listed for sale$2,475,000+323.1%$600/sqft
    Source: Carolina Park Development Report a problem
    1/22/2024Sold$585,000-66.2%$142/sqft
    Source: Public Record Report a problem
    10/21/2023Listing removed--
    Source: CTMLS #23020030 Report a problem
    8/31/2023Pending sale$1,731,500$420/sqft
    Source: CTMLS #23020030 Report a problem
    8/31/2023Listed for sale$1,731,500$420/sqft
    Source: CTMLS #23020030 Report a problem

    Public tax history

    YearProperty taxesTax assessment
    2025$9,423 +8.8%$39,000 +11.1%
    2024$8,661 $35,100
    2023-- --

    Find assessor info on the county website

    Neighborhood: 29466

    Nearby schools

    GreatSchools rating
    Schools provided by the listing agent
    • Elementary: Carolina Park
    • Middle: Cario
    • High: Wando

    Source: CTMLS. This data may not be complete. We recommend contacting the local school district to confirm school assignments for this home.

    Get a cash offer in 3 minutes
    Find out how much your home could sell for in as little as 3 minutes with a no-obligation cash offer.
    Estimated market value
    $2,383,800
    Get a cash offer in 3 minutes
    Find out how much your home could sell for in as little as 3 minutes with a no-obligation cash offer.
    Estimated market value
    $2,383,800