Beautifully updated single-story home ideally located in the highly sought-after private school corridor, offering comfort, flexibility, and effortless indoor-outdoor living. A welcoming circular drive creates charming curb appeal and provides ample parking for guests. Inside, a spacious dining room is highlighted by large windows that fill the room with natural lighting, perfect for both everyday meals and special gatherings. A versatile playroom with sliding wood doors allows for privacy when needed while maintaining an open, connected feel. The updated kitchen serves as the heart of the home, featuring quartzite countertops, stainless steel appliances, including a Bosch dishwasher, two pantries, and an impressive extra-long kitchen bar that opens seamlessly to the family room—perfect for entertaining or casual living. A sunny breakfast nook with built-ins overlooks the pool, offering a cozy space to start the day. The inviting den boasts vaulted ceilings, a fireplace, and built-ins, creating a welcoming atmosphere. Just off the den, a bright sunroom captures beautiful pool views and opens directly to the patio, making it an ideal spot for relaxing, working, or enjoying all seasons. The primary suite is a private retreat with a sitting area and an updated spa-style bath featuring dual sinks, and an enclosed shower, with a soaking tub. Secondary bedrooms provide excellent flexibility, including one with a Murphy bed that can function as a home office or guest space. Outdoors, enjoy a large patio, heated pool and spa, and an expansive green space ideal for a play yard or entertaining. A gated rear driveway with electric gate adds privacy and convenience. Additional highlights include updated bathrooms, a mosquito mist system, and an insulated attic—thoughtful upgrades that enhance both comfort and efficiency. A rare opportunity to enjoy single-story living in one of the area’s most desirable locations, close to top private schools, dining, and everyday conveniences.
Sold
Price Unknown
3846 Duchess Trl, Dallas, TX 75229
4beds
3,134sqft
Single Family Residence
Built in 1971
0.3 Acres Lot
$892,700 Zestimate®
$--/sqft
$6,456 Estimated rent
Home value
$892,700
$812,000 - $982,000
$6,456/mo
Zestimate® history
Owner options
List your home for rent
$6,456/mo
Rent Zestimate®
Find your next renter with Zillow Rental Manager. Plus, with online applications, you can quickly screen prospective tenants – for free.
$6,456/mo
Rent Zestimate®
Refinance and save
Refinancing to a lower rate could help reduce your monthly payments and save thousands over the life of the loan.
Explore your selling options
Work with a Zillow partner agent
Leverage their expertise and Zillow's premium Showcase listings to get your home seen by more buyers.
Get startedList with your own agent
Get your home in front of millions of buyers by listing it on Zillow.
Learn how to do itSell it yourself
Take full control of how buyers see your home on Zillow by listing For Sale by Owner (FSBO).
List your homeWhat's special
Heated pool and spaUpdated bathroomsBosch dishwasherStainless steel appliancesSpacious dining roomLarge patioQuartzite countertops
Zillow last checked:
Listing updated:
Listed by:
Cindy O'Gorman 0363087 972-387-0300,
Ebby Halliday, REALTORS 972-387-0300
Bought with:
Paula Hayes
Christie's Lone Star
Source: NTREIS,MLS#: 21159308
Facts & features
Interior
Bedrooms & bathrooms
- Bedrooms: 4
- Bathrooms: 4
- Full bathrooms: 3
- 1/2 bathrooms: 1
Primary bedroom
- Features: Dual Sinks, En Suite Bathroom, Garden Tub/Roman Tub, Sitting Area in Primary, Separate Shower, Walk-In Closet(s)
- Level: First
- Dimensions: 19 x 15
Bedroom
- Features: Walk-In Closet(s)
- Level: First
- Dimensions: 13 x 13
Bedroom
- Level: First
- Dimensions: 14 x 13
Bedroom
- Features: En Suite Bathroom, Walk-In Closet(s)
- Level: First
- Dimensions: 15 x 12
Breakfast room nook
- Features: Built-in Features
- Level: First
- Dimensions: 12 x 10
Den
- Features: Fireplace
- Level: First
- Dimensions: 20 x 20
Dining room
- Level: First
- Dimensions: 13 x 12
Kitchen
- Features: Breakfast Bar, Built-in Features, Eat-in Kitchen, Pantry, Stone Counters
- Level: First
- Dimensions: 18 x 12
Living room
- Level: First
- Dimensions: 16 x 13
Sunroom
- Level: First
- Dimensions: 20 x 10
Utility room
- Features: Built-in Features
- Level: First
- Dimensions: 9 x 6
Heating
- Central, Natural Gas, Zoned
Cooling
- Central Air, Ceiling Fan(s), Electric, Zoned
Appliances
- Included: Some Gas Appliances, Double Oven, Dishwasher, Electric Oven, Electric Range, Disposal, Microwave, Plumbed For Gas, Refrigerator, Vented Exhaust Fan, Washer
- Laundry: Common Area, Washer Hookup, Electric Dryer Hookup, Laundry in Utility Room
Features
- Chandelier, Decorative/Designer Lighting Fixtures, Double Vanity, Eat-in Kitchen, High Speed Internet, Open Floorplan, Pantry, Cable TV, Vaulted Ceiling(s), Wired for Data, Walk-In Closet(s)
- Flooring: Carpet, Combination, Ceramic Tile, Laminate, Tile
- Windows: Skylight(s), Shutters
- Has basement: No
- Number of fireplaces: 1
- Fireplace features: Family Room, Gas, Gas Log, Masonry, Wood Burning
Interior area
- Total interior livable area: 3,134 sqft
Property
Parking
- Total spaces: 3
- Parking features: Additional Parking, Alley Access, Circular Driveway, Driveway, Electric Gate, Garage, Garage Door Opener, Gated, Inside Entrance, Kitchen Level, Lighted, Oversized, Garage Faces Rear
- Attached garage spaces: 2
- Carport spaces: 1
- Covered spaces: 3
- Has uncovered spaces: Yes
Features
- Levels: One
- Stories: 1
- Patio & porch: Patio, Mosquito System
- Exterior features: Barbecue, Rain Gutters
- Pool features: Gunite, Heated, In Ground, Outdoor Pool, Pool Cover, Pool, Pool/Spa Combo, Waterfall
- Fencing: Electric,Fenced,Full,Gate,Privacy,Wood
Lot
- Size: 0.3 Acres
- Features: Subdivision, Sprinkler System, Few Trees
Details
- Parcel number: 00000584852600000
- Other equipment: Irrigation Equipment
Construction
Type & style
- Home type: SingleFamily
- Architectural style: Ranch,Traditional,Detached
- Property subtype: Single Family Residence
Materials
- Brick
- Foundation: Slab
- Roof: Composition
Condition
- Year built: 1971
Utilities & green energy
- Sewer: Public Sewer
- Water: Public
- Utilities for property: Electricity Available, Electricity Connected, Natural Gas Available, Sewer Available, Separate Meters, Water Available, Cable Available
Green energy
- Energy efficient items: Insulation
Community & HOA
Community
- Features: Sidewalks
- Security: Security System Owned, Security System, Carbon Monoxide Detector(s), Fire Alarm, Smoke Detector(s)
- Subdivision: Royal Oaks Park
HOA
- Has HOA: No
Location
- Region: Dallas
Financial & listing details
- Tax assessed value: $805,230
- Annual tax amount: $17,997
- Date on market: 1/31/2026
- Cumulative days on market: 27 days
- Exclusions: TV's, Fabric window treatments
- Electric utility on property: Yes
Price history
| Date | Event | Price |
|---|---|---|
| 2/27/2026 | Sold | -- |
Source: NTREIS #21159308 Report a problem | ||
| 1/31/2026 | Pending sale | $995,000$317/sqft |
Source: NTREIS #21159308 Report a problem | ||
| 1/31/2026 | Listed for sale | $995,000+149.4%$317/sqft |
Source: NTREIS #21159308 Report a problem | ||
| 11/17/2013 | Listing removed | $399,000$127/sqft |
Source: CENTURY 21 Judge Fite Company #12025951 Report a problem | ||
| 9/18/2013 | Listed for sale | $399,000$127/sqft |
Source: Century 21 Judge Fite Company #12025951 Report a problem | ||
| 7/22/2012 | Listing removed | $2,496$1/sqft |
Source: Keller Williams Dallas Premier #11805944 Report a problem | ||
| 7/18/2012 | Listed for rent | $2,496$1/sqft |
Source: Keller Williams Dallas Premier #11805944 Report a problem | ||
Public tax history
| Year | Property taxes | Tax assessment |
|---|---|---|
| 2025 | $12,263 | $805,230 |
| 2024 | -- | $805,230 +34.2% |
| 2023 | -- | $600,000 |
| 2022 | -- | $600,000 +1.6% |
| 2021 | -- | $590,300 |
| 2020 | -- | $590,300 +17.4% |
| 2019 | -- | $502,980 |
| 2018 | -- | $502,980 +3.2% |
| 2017 | -- | $487,310 +9.3% |
| 2016 | $7,005 -29.1% | $446,020 +23.9% |
| 2015 | $9,875 +0% | $360,000 |
| 2014 | $9,874 | $360,000 |
| 2013 | -- | -- |
| 2012 | -- | -- |
| 2011 | -- | -- |
| 2010 | -- | -- |
| 2009 | -- | -- |
| 2008 | -- | -- |
| 2007 | -- | -- |
| 2005 | -- | -- |
| 2004 | -- | -- |
| 2003 | -- | -- |
| 2002 | -- | -- |
| 2001 | -- | -- |
Find assessor info on the county website
Neighborhood: Walnut Hill
Nearby homes
- $999,1004 bd4 ba2.8k sqft3838 Duchess Trl, Dallas, TX 75229Off Market
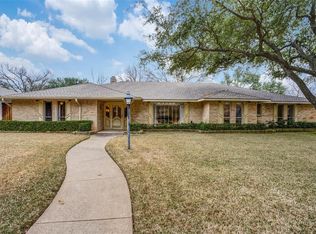
- $937,7004 bd4 ba2.6k sqft3854 Duchess Trl, Dallas, TX 75229Off Market
- $883,2004 bd3 ba2.5k sqft3847 Princess Ln, Dallas, TX 75229Off Market
- $889,3005 bd3 ba3k sqft3839 Princess Ln, Dallas, TX 75229Off Market
- $1,014,5004 bd3 ba3.5k sqft3855 Princess Ln, Dallas, TX 75229Off Market
- $961,7004 bd3 ba2.6k sqft3847 Duchess Trl, Dallas, TX 75229Off Market
- $832,3003 bd2 ba2.4k sqft3862 Duchess Trl, Dallas, TX 75229Off Market
- $928,7003 bd3 ba2.7k sqft3830 Duchess Trl, Dallas, TX 75229Off Market
Nearby schools
GreatSchools rating
- 9/10Harry C Withers Elementary SchoolGrades: PK-6Distance: 0.7 mi
- 6/10Ewell D Walker Middle SchoolGrades: 7-8Distance: 2.9 mi
- 4/10W T White High SchoolGrades: 9-12Distance: 1.9 mi
Schools provided by the listing agent
- Elementary: Withers
- Middle: Walker
- High: White
- District: Dallas ISD
Source: NTREIS. This data may not be complete. We recommend contacting the local school district to confirm school assignments for this home.
Get a cash offer in 3 minutes
Find out how much your home could sell for in as little as 3 minutes with a no-obligation cash offer.
Estimated market value
$892,700
Get a cash offer in 3 minutes
Find out how much your home could sell for in as little as 3 minutes with a no-obligation cash offer.
Estimated market value
$892,700
- Texas
- Dallas County
- Dallas
- 75229
- Walnut Hill
- 3846 Duchess Trl
