Luxurious Lakefront Home on Tippecanoe Lake & Channel front Building Site offered in 2 Tracts selling via Online Only Auction on Thursday, June 20, 2024 -- Bidding begins closing out at 6 pm! Tract 1: Breathtaking lakefront home boasts 5 bedrooms and an array of opulent features. From the moment you step inside, floor-to-ceiling windows throughout the residence provide stunning panoramic views of the tranquil lake. The expansive living room, complemented by a family room featuring a cozy fireplace and a wet bar, offers an ideal space for relaxation and entertainment, complete with surround sound for an immersive audio experience. The gourmet kitchen, complete with a central island and breakfast bar, sets the stage for culinary delights and casual dining, all while enjoying the picturesque water views. On the main level, a convenient half bath and a laundry room offer practicality and ease of use. Upstairs, 3 bedrooms and 2 full baths await, including the grand master suite featuring a double-sided corner fireplace and an expansive ensuite with a jacuzzi tub, walk-in shower, and double vanity. The master suite also boasts a generously sized walk-in closet with built-ins and a second laundry hookup for added convenience. The walk-out basement beckons with a spacious rec room adorned with a stone fireplace, a well-appointed kitchenette with bar seating, 2 additional bedrooms, and 2.5 baths, providing the perfect space for leisure and guest accommodations. Outside, a new wrap-around deck invites you to savor the tranquil lake views, creating an idyllic setting for outdoor gatherings and relaxation. With the added convenience of two 2-car attached garages, heated driveway & sidewalks, & a chair escalator from the lake that is shared with the neighbor, this luxurious lakefront home offers an unparalleled blend of comfort, elegance, and scenic beauty, creating an extraordinary retreat for those seeking the finest in lakeside living. Come see all the amenities for yourself! Open House: Tuesday, June 11th 5-6pm
Closed
$1,475,000
3846 E Forest Glen Ave, Leesburg, IN 46538
5beds
6,246sqft
Single Family Residence
Built in 1997
0.36 Acres Lot
$1,856,300 Zestimate®
$--/sqft
$3,946 Estimated rent
Home value
$1,856,300
$1.67M - $2.10M
$3,946/mo
Zestimate® history
Owner options
List your home for rent
$3,946/mo
Rent Zestimate®
Find your next renter with Zillow Rental Manager. Plus, with online applications, you can quickly screen prospective tenants – for free.
$3,946/mo
Rent Zestimate®
Refinance and save
$6,961/mo
Est. payment
Refinancing to a lower rate could help reduce your monthly payments and save thousands over the life of the loan.
$6,961/mo
Est. payment
Explore your selling options
Work with a Zillow partner agent
Leverage their expertise and Zillow's premium Showcase listings to get your home seen by more buyers.
Get startedList with your own agent
Get your home in front of millions of buyers by listing it on Zillow.
Learn how to do itSell it yourself
Take full control of how buyers see your home on Zillow by listing For Sale by Owner (FSBO).
List your homeWhat's special
Zillow last checked:
Listing updated:
Listed by:
Timothy Pitts chad@metzgerauction.com,
Metzger Property Services, LLC,
Chad Metzger,
Metzger Property Services, LLC
Bought with:
Timothy Pitts, RB21001581
Metzger Property Services, LLC
Metzger Property Services, LLC
Source: IRMLS,MLS#: 202417696
Facts & features
Interior
Bedrooms & bathrooms
- Bedrooms: 5
- Bathrooms: 6
- Full bathrooms: 4
- 1/2 bathrooms: 2
Bedroom 1
- Level: Basement
Bedroom 2
- Level: Basement
Family room
- Level: Main
- Area: 627
- Dimensions: 33 x 19
Kitchen
- Level: Main
- Area: 270
- Dimensions: 18 x 15
Living room
- Level: Main
- Area: 500
- Dimensions: 25 x 20
Heating
- Natural Gas, Forced Air, Hot Water
Cooling
- Central Air
Appliances
- Included: Disposal, Range/Oven Hook Up Gas, Dishwasher, Microwave, Refrigerator, Gas Cooktop, Indoor Grill, Oven-Built-In, Double Oven, Gas Oven, Trash Compactor, Warming Drawer, Gas Water Heater, Tankless Water Heater, Water Softener Owned
- Laundry: Dryer Hook Up Gas/Elec, Sink, Main Level
Features
- 1st Bdrm En Suite, Bar, Breakfast Bar, Sound System, Bookcases, Ceiling-9+, Tray Ceiling(s), Walk-In Closet(s), Stone Counters, Soaking Tub, Kitchen Island, Open Floorplan, Pantry, Steam Shower, Double Vanity, Wet Bar, Stand Up Shower, Tub and Separate Shower, Great Room, Custom Cabinetry, Sauna
- Flooring: Carpet, Laminate, Tile
- Windows: Window Treatments, Blinds
- Basement: Full,Walk-Out Access,Finished,Exterior Entry,Block
- Number of fireplaces: 3
- Fireplace features: Living Room, Recreation Room, 3rd Bdrm, Gas Log, Three +, Insert
Interior area
- Total structure area: 6,246
- Total interior livable area: 6,246 sqft
- Finished area above ground: 4,302
- Finished area below ground: 1,944
Property
Parking
- Total spaces: 4
- Parking features: Attached, Garage Door Opener, Heated Garage, Garage Utilities, Paver Block
- Attached garage spaces: 4
- Has uncovered spaces: Yes
Features
- Levels: Two
- Stories: 2
- Patio & porch: Deck
- Has spa: Yes
- Spa features: Jet Tub, Jet/Garden Tub
- Has view: Yes
- View description: Water
- Has water view: Yes
- Water view: Water
- Waterfront features: Waterfront, Lake, Waterfront-High Bank, Deck on Waterfront, Pier/Dock, Lake Front, Ski Lake
- Body of water: Tippecanoe Lake
- Frontage length: Channel/Canal Frontage(0),Water Frontage(93)
Lot
- Size: 0.36 Acres
- Dimensions: 88X178
- Features: 0-2.9999, Lake, Landscaped
Details
- Parcel number: 430712100114.000016
- Zoning: R1
- Special conditions: Auction
- Other equipment: Air Purifier
Construction
Type & style
- Home type: SingleFamily
- Property subtype: Single Family Residence
Materials
- Wood Siding, Limestone
- Roof: Asphalt,Shingle
Condition
- New construction: No
- Year built: 1997
Utilities & green energy
- Electric: NIPSCO
- Gas: NIPSCO
- Sewer: Septic Tank
- Water: Well
- Utilities for property: Cable Available
Community & HOA
Community
- Features: Dock, Sauna
- Security: Smoke Detector(s)
- Subdivision: Forest Glenn Park
Location
- Region: Leesburg
Financial & listing details
- Tax assessed value: $1,815,900
- Annual tax amount: $18,352
- Date on market: 7/19/2024
Price history
| Date | Event | Price |
|---|---|---|
| 7/18/2024 | Sold | $1,475,000 |
Source:  IRMLS #202417696 Report a problem IRMLS #202417696 Report a problem | ||
Public tax history
| Year | Property taxes | Tax assessment |
|---|---|---|
| 2025 | $20,012 +9% | $1,815,900 +6% |
| 2024 | $18,353 +58.4% | $1,712,600 +10.6% |
| 2023 | $11,589 +25.1% | $1,548,900 +7.1% |
| 2022 | $9,263 -0.1% | $1,446,000 +24.1% |
| 2021 | $9,272 +6.3% | $1,164,900 +2% |
| 2020 | $8,719 +3.4% | $1,142,200 +2.6% |
| 2019 | $8,433 +7.4% | $1,113,100 +2.7% |
| 2018 | $7,849 -6.4% | $1,083,500 +1.6% |
| 2017 | $8,390 -32.1% | $1,066,100 +1.8% |
| 2016 | $12,354 +6.5% | $1,046,800 +0.9% |
| 2014 | $11,603 +0.3% | $1,037,400 +1.9% |
| 2013 | $11,572 -7.3% | $1,018,100 -13.9% |
| 2011 | $12,480 -3.8% | $1,183,000 |
| 2010 | $12,974 -1.7% | $1,183,000 -1.8% |
| 2009 | $13,198 +6% | $1,204,300 -0.6% |
| 2007 | $12,447 | $1,211,800 |
| 2006 | -- | $1,211,800 +16.7% |
| 2005 | -- | $1,038,200 |
Find assessor info on the county website
Neighborhood: 46538
Nearby homes
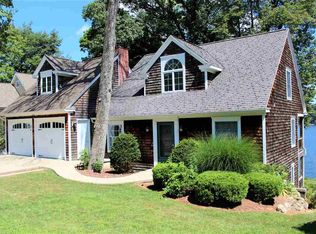
- $1,256,1005 bd3 ba2.7k sqft3836 E Forest Glen Ave, Leesburg, IN 46538Off Market
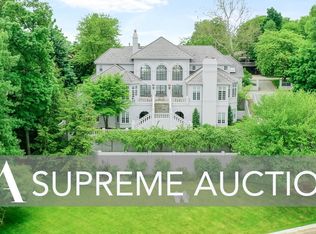
- $2,726,0006 bd7 ba8.9k sqft3860 E Forest Glen Ave, Leesburg, IN 46538Off Market
- $1,095,2003 bd4 ba2.9k sqft3828 E Forest Glen Ave, Leesburg, IN 46538Off Market
- $307,0003 bd2 ba1.1k sqft3859 E Forest Glen Ave, Leesburg, IN 46538Sold

- $420,0003 bd3 ba2.8k sqft3865 E Forest Glen Ave, Leesburg, IN 46538Sold
- $550,3002 bd1 ba480 sqft3816 E Forest Glen Ave, Leesburg, IN 46538Off Market
- $805,2003 bd2 ba1.4k sqft3876 E Forest Glen Ave, Leesburg, IN 46538Off Market
- $268,2006 bd2 ba1.9k sqft22 Ems T23 Ln, Leesburg, IN 46538Off Market
Nearby schools
GreatSchools rating
- 6/10Leesburg Elementary SchoolGrades: PK-6Distance: 3.8 mi
- 7/10Lakeview Middle SchoolGrades: 7-8Distance: 7.8 mi
- 9/10Warsaw Community High SchoolGrades: 9-12Distance: 9 mi
Schools provided by the listing agent
- Elementary: Leesburg
- Middle: Lakeview
- High: Warsaw
- District: Warsaw Community
Source: IRMLS. This data may not be complete. We recommend contacting the local school district to confirm school assignments for this home.


Get pre-qualified for a loan
At Zillow Home Loans, we can pre-qualify you in as little as 5 minutes with no impact to your credit score.An equal housing lender. NMLS #10287.
- Indiana
- Kosciusko County
- Leesburg
- 46538
- 3846 E Forest Glen Ave
Nearby cities
Nearby zip codes
Other Leesburg Topics
