With this luxury property, you won't want to leave home! Your landscaped oasis boasts a custom 9' deep in-ground pool, complete with center fountain, multiple entertaining patios, gas fire pit and festive patio lights. The curb appeal continues to wrap the entire property with farmhouse charm from a recent custom remodel that brings out the best in quality living. The expansive gourmet kitchen features premier built-in appliances, a generous island with a thick quartz countertop, prep sink, and a built-in buffet area. The kitchen also boasts custom ceiling height cabinetry that contain LED lighting plus a large walk-in pantry with room for a second refrigerator & supporting cast of appliances. Soaring vaulted ceilings tower over the living area showcasing a massive wall of windows sporting custom powered shades. The gathering spaces in this 4500 square foot home are abundant, including a formal living room and office just off the entry and a lower-level bonus room. 4 car garage and RV parking/dump station.
Sold
Price Unknown
3846 E Pecan St, Boise, ID 83716
6beds
4baths
4,509sqft
Single Family Residence
Built in 2001
0.28 Acres Lot
$1,352,900 Zestimate®
$--/sqft
$5,870 Estimated rent
Home value
$1,352,900
$1.27M - $1.43M
$5,870/mo
Zestimate® history
Owner options
List your home for rent
$5,870/mo
Rent Zestimate®
Find your next renter with Zillow Rental Manager. Plus, with online applications, you can quickly screen prospective tenants – for free.
$5,870/mo
Rent Zestimate®
Refinance and save
$140/mo
Est. payment
Refinancing to a lower rate could help reduce your monthly payments and save thousands over the life of the loan.
$140/mo
Est. payment
Explore your selling options
Work with a Zillow partner agent
Leverage their expertise and Zillow's premium Showcase listings to get your home seen by more buyers.
Get startedList with your own agent
Get your home in front of millions of buyers by listing it on Zillow.
Learn how to do itSell it yourself
Take full control of how buyers see your home on Zillow by listing For Sale by Owner (FSBO).
List your homeWhat's special
Zillow last checked:
Listing updated:
Listed by:
Kelly Walton 208-912-7777,
exp Realty, LLC
Bought with:
Jennifer Stacey
John L Scott Downtown
Source: IMLS,MLS#: 98910753
Facts & features
Interior
Bedrooms & bathrooms
- Bedrooms: 6
- Bathrooms: 4
- Main level bathrooms: 1
Primary bedroom
- Level: Upper
Bedroom 2
- Level: Upper
Bedroom 3
- Level: Upper
Bedroom 4
- Level: Upper
Bedroom 5
- Level: Lower
Dining room
- Level: Main
Kitchen
- Level: Main
Living room
- Level: Main
Office
- Level: Main
Cooling
- Central Air
Appliances
- Included: Electric Water Heater, Gas Water Heater, Dishwasher, Disposal, Double Oven, Microwave, Oven/Range Built-In, Refrigerator, Gas Range
Features
- Bath-Master, Den/Office, Family Room, Great Room, Double Vanity, Central Vacuum Plumbed, Walk-In Closet(s), Pantry, Kitchen Island, Granite Counters, Quartz Counters, Number of Baths Main Level: 1, Number of Baths Upper Level: 2, Number of Baths Below Grade: 1, Bonus Room Level: Down
- Has basement: No
- Has fireplace: Yes
- Fireplace features: Gas
Interior area
- Total structure area: 4,509
- Total interior livable area: 4,509 sqft
- Finished area above ground: 3,531
- Finished area below ground: 978
Property
Parking
- Total spaces: 4
- Parking features: Attached, RV Access/Parking, Driveway
- Attached garage spaces: 4
- Has uncovered spaces: Yes
Features
- Levels: Two Story w/ Below Grade
- Has private pool: Yes
- Pool features: In Ground, Pool, Private
Lot
- Size: 0.28 Acres
- Features: 10000 SF - .49 AC, Sidewalks, Auto Sprinkler System, Drip Sprinkler System, Full Sprinkler System, Irrigation Sprinkler System
Details
- Additional structures: Shed(s)
- Parcel number: R7909030840
Construction
Type & style
- Home type: SingleFamily
- Property subtype: Single Family Residence
Materials
- Concrete, Frame, Stone, HardiPlank Type, Wood Siding
- Foundation: Crawl Space
- Roof: Composition,Metal
Condition
- Year built: 2001
Utilities & green energy
- Water: Public
Green energy
- Indoor air quality: Ventilation
Community & HOA
Community
- Subdivision: Silverado Ranch
HOA
- Has HOA: Yes
- HOA fee: $140 quarterly
Location
- Region: Boise
Financial & listing details
- Tax assessed value: $1,099,500
- Annual tax amount: $6,463
- Date on market: 5/17/2024
- Listing terms: Cash,Consider All,Conventional,VA Loan
- Ownership: Fee Simple
- Road surface type: Paved
Price history
Price history is unavailable.
Public tax history
| Year | Property taxes | Tax assessment |
|---|---|---|
| 2026 | $9,166 +39.6% | $1,099,500 -1.8% |
| 2025 | $6,567 +1.6% | $1,119,500 +31.9% |
| 2024 | $6,463 +3% | $848,700 +5.8% |
| 2023 | $6,276 +4.9% | $801,800 -5.5% |
| 2022 | $5,981 +18.4% | $848,800 +26.3% |
| 2021 | $5,053 -8.9% | $672,200 +27.9% |
| 2020 | $5,548 -8.7% | $525,600 +3.3% |
| 2019 | $6,076 +10.9% | $508,900 +1.7% |
| 2018 | $5,478 +19.9% | $500,200 +13% |
| 2017 | $4,570 | $442,800 +10.8% |
| 2016 | $4,570 | $399,500 +2.8% |
| 2015 | $4,570 +213.8% | $388,500 +32.1% |
| 2012 | $1,457 -64% | $294,100 -0.2% |
| 2011 | $4,043 -5.2% | $294,700 -11% |
| 2010 | $4,263 +3.2% | $331,300 -2.5% |
| 2009 | $4,131 +113.4% | $339,800 -7.4% |
| 2007 | $1,936 -23.1% | $367,000 +6.7% |
| 2006 | $2,519 | $343,900 +6.6% |
| 2003 | -- | $322,700 +706.8% |
| 2002 | $300 | $40,000 |
Find assessor info on the county website
Neighborhood: Southeast Boise
Nearby homes
- $877,1005 bd4 ba2.6k sqft3820 E Pecan St, Boise, ID 83716Off Market
- $905,60010 bd139 ba100k sqft3876 E Pecan St, Boise, ID 83716Off Market
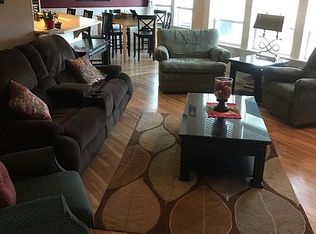
- $825,0004 bd2 ba2.9k sqft6255 S Shagbark Ave, Boise, ID 83716Off Market
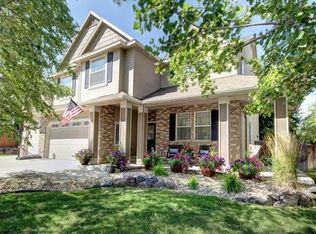
- $916,5006 bd3 ba2.7k sqft6302 S Scotch Way, Boise, ID 83716Off Market
- $788,6004 bd3 ba2.6k sqft3853 E Pecan St, Boise, ID 83716Off Market
- $757,6004 bd3 ba2.1k sqft3835 E Pecan St, Boise, ID 83716Off Market
- $783,0004 bd2 ba2.9k sqft6231 S Shagbark Ave, Boise, ID 83716Off Market
- $722,2003 bd2 ba2.3k sqft6288 S Scotch Way, Boise, ID 83716Off Market
Nearby schools
GreatSchools rating
- 8/10Trail Wind Elementary SchoolGrades: PK-6Distance: 0.4 mi
- 8/10Les Bois Junior High SchoolGrades: 6-9Distance: 0.3 mi
- 9/10Timberline High SchoolGrades: 10-12Distance: 3 mi
Schools provided by the listing agent
- Elementary: Trail Wind
- Middle: Les Bois
- High: Timberline
- District: Boise School District #1
Source: IMLS. This data may not be complete. We recommend contacting the local school district to confirm school assignments for this home.
Get a cash offer in 3 minutes
Find out how much your home could sell for in as little as 3 minutes with a no-obligation cash offer.
Estimated market value
$1,352,900
Get a cash offer in 3 minutes
Find out how much your home could sell for in as little as 3 minutes with a no-obligation cash offer.
Estimated market value
$1,352,900
- Idaho
- Ada County
- Boise
- 83716
- Southeast Boise
- 3846 E Pecan St
