Skip main navigation
Sold for $545,000
  • $545,000

    3846 Ironwood Dr, Franklinton, NC 27525

    4beds
    2,604sqft
    Single Family Residence, Residential
    Built in 2013
    0.95 Acres Lot
    $557,200 Zestimate®
    $209/sqft
    $2,594 Estimated rent

    Home value

    $557,200

    $529,000 - $585,000

    $2,594/mo

    Zestimate® history
    Loading
    Loading...

    Owner options

    List your home for rent

    $2,594/mo

    Rent Zestimate®

    Find your next renter with Zillow Rental Manager. Plus, with online applications, you can quickly screen prospective tenants – for free.

    Learn more

    $2,594/mo

    Rent Zestimate®

    Refinance and save

    $3,255/mo

    Est. payment

    Refinancing to a lower rate could help reduce your monthly payments and save thousands over the life of the loan.

    See today's rates

    $3,255/mo

    Est. payment

    Explore your selling options

    Work with a Zillow partner agent

    Leverage their expertise and Zillow's premium Showcase listings to get your home seen by more buyers.

    Get started

    List with your own agent

    Get your home in front of millions of buyers by listing it on Zillow.

    Learn how to do it

    Sell it yourself

    Take full control of how buyers see your home on Zillow by listing For Sale by Owner (FSBO).

    List your home

    What's special

    Side entry garageStone patioBonus roomOpen spaceSealed crawl spaceCustom built homeScreened porch
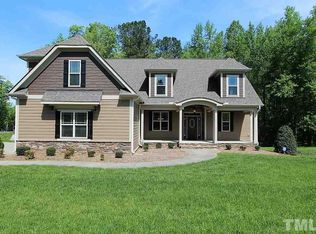
    The kitchen featuring SS appliances, leathered granite, tile backsplash and breakfast bar opens to the family room with coffered ceiling, fireplace & gorgeous site-finished hardwoods. Owners suite with crown molding, WIC, granite countertops and tile floors. Custom built home w/side entry garage. Energy Star Rating which saves you money month after month. Sitting on almost 1 acre lot, you have privacy and open space for family fun times together. Enjoy sitting on your screened porch or around your stone patio w/built-in fire pit. Huge 2nd floor offers bonus room that could be a 4th bedroom. Side entry 2-car garage. Sealed crawl space & tankless hot water heater. LOTS of extra storage w/2 walk-in storage areas. No HOA dues!

    Zillow last checked:

    Listing updated:

    Listed by:

    Jim Allen 919-645-2114,

    Coldwell Banker HPW

    Bought with:

    Caren Fried, 277338

    Keller Williams Preferred Realty

    Nick Stafford, 311012

    Keller Williams Preferred Realty

    Source: Doorify MLS,MLS#: 2526950MLS Logo

    Facts & features

    Interior

    Bedrooms & bathrooms
    • Bedrooms: 4
    • Bathrooms: 3
    • Full bathrooms: 3
    Heating
    • Electric, Forced Air, Natural Gas, Zoned
    Cooling
    • Central Air
    Appliances
    • Included: Dishwasher, Electric Range, ENERGY STAR Qualified Appliances, Microwave, Plumbed For Ice Maker, Tankless Water Heater
    • Laundry: Laundry Room, Main Level
    Features
    • Bathtub/Shower Combination, Ceiling Fan(s), Entrance Foyer, Granite Counters, High Ceilings, Pantry, Master Downstairs, Separate Shower, Smooth Ceilings, Storage, Tray Ceiling(s), Walk-In Shower, Water Closet
    • Flooring: Carpet, Ceramic Tile, Hardwood
    • Windows: Insulated Windows
    • Basement: Crawl Space
    • Number of fireplaces: 1
    • Fireplace features: Family Room, Gas Log
    Interior area
    • Total structure area: 2,604
    • Total interior livable area: 2,604 sqft
    • Finished area above ground: 2,604
    • Finished area below ground: 0

    Property

    Parking
    • Total spaces: 2
    • Parking features: Attached, Garage, Garage Faces Side
    • Attached garage spaces: 2
    Features
    • Levels: One and One Half
    • Stories: 1.5
    • Patio & porch: Patio, Porch, Screened
    • Exterior features: Rain Gutters
    • Has view: Yes
    Lot
    • Size: 0.95 Acres
    • Features: Wooded
    Details
    • Parcel number: 182500875554

    Construction

    Type & style
    • Home type: SingleFamily
    • Architectural style: Dutch Colonial, Transitional
    • Property subtype: Single Family Residence, Residential
    Materials
    • Brick, Fiber Cement
    Condition
    • New construction: No
    • Year built: 2013

    Utilities & green energy

    • Sewer: Septic Tank
    • Water: Well

    Community & HOA

    Community
    • Subdivision: Ironwood
    HOA
    • Has HOA: No
    • Services included: Unknown
    Location
    • Region: Franklinton

    Financial & listing details

    • Price per square foot: $209/sqft
    • Tax assessed value: $531,067
    • Annual tax amount: $2,775
    • Date on market: 8/14/2023

    Price history

    DateEventPrice
    9/18/2023Sold$545,000-0.9%$209/sqft
    Source: Doorify MLS #2526950 Report a problem
    8/22/2023Pending sale$550,000$211/sqft
    Source: Doorify MLS #2526950 Report a problem
    8/17/2023Listed for sale$550,000+1.9%$211/sqft
    Source: Doorify MLS #2526950 Report a problem
    8/8/2023Listing removed--
    Source: Doorify MLS #2501131 Report a problem
    6/20/2023Price change$539,900-1.8%$207/sqft
    Source: Doorify MLS #2501131 Report a problem
    5/8/2023Price change$550,000-0.9%$211/sqft
    Source: Doorify MLS #2501131 Report a problem
    4/14/2023Price change$555,000-1.8%$213/sqft
    Source: Doorify MLS #2501131 Report a problem
    3/23/2023Listed for sale$565,000+89.3%$217/sqft
    Source: Doorify MLS #2501131 Report a problem
    6/29/2017Sold$298,500+7%$115/sqft
    Source: Doorify MLS #2126510 Report a problem
    3/9/2015Sold$279,000$107/sqft
    Source: Doorify MLS #1932300 Report a problem

    Public tax history

    YearProperty taxesTax assessment
    2025$3,749 +0.2%$531,067
    2024$3,741 +32.8%$531,067 +73%
    2023$2,817 +0.4%$307,020
    2022$2,806 +7.2%$307,020
    2021$2,617 $307,020
    2020$2,617 $307,020
    2019$2,617 $307,020
    2018$2,617 +1.9%$307,020 +6.8%
    2016$2,569 $287,598
    2015$2,569 +3.3%$287,598 +26.1%
    2014$2,486 $227,994
    Find assessor info on the county website

    Neighborhood: 27525

    Nearby schools

    GreatSchools rating
    Schools provided by the listing agent
    • Elementary: Granville - Wilton
    • High: Granville - S Granville

    Source: Doorify MLS. This data may not be complete. We recommend contacting the local school district to confirm school assignments for this home.

    Get a cash offer in 3 minutes
    Find out how much your home could sell for in as little as 3 minutes with a no-obligation cash offer.
    Estimated market value
    $557,200
    Get a cash offer in 3 minutes
    Find out how much your home could sell for in as little as 3 minutes with a no-obligation cash offer.
    Estimated market value
    $557,200