Skip main navigation
Off market
  • $380,700

    3846 Meander Dr, Mineral Ridge, OH 44440

    3beds
    3,017sqft
    SingleFamily
    Built in 2006
    0.32 Acres Lot
    $380,700 Zestimate®
    $126/sqft
    $2,431 Estimated rent

    Home value

    $380,700

    $362,000 - $404,000

    $2,431/mo

    Zestimate® history
    Loading
    Loading...

    Owner options

    List your home for rent

    $2,431/mo

    Rent Zestimate®

    Find your next renter with Zillow Rental Manager. Plus, with online applications, you can quickly screen prospective tenants – for free.

    Learn more

    $2,431/mo

    Rent Zestimate®

    Refinance and save

    $2,471/mo

    Est. payment

    Refinancing to a lower rate could help reduce your monthly payments and save thousands over the life of the loan.

    See today's rates

    $2,471/mo

    Est. payment

    Explore your selling options

    Work with a Zillow partner agent

    Leverage their expertise and Zillow's premium Showcase listings to get your home seen by more buyers.

    Get started

    List with your own agent

    Get your home in front of millions of buyers by listing it on Zillow.

    Learn how to do it

    Sell it yourself

    Take full control of how buyers see your home on Zillow by listing For Sale by Owner (FSBO).

    List your home

    What's special

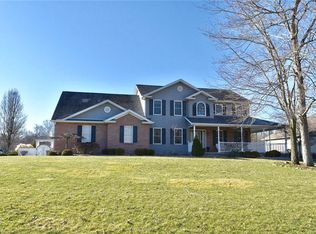
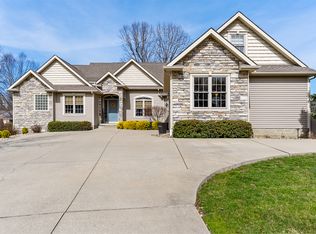
    Don't miss this sprawling 2000+ sq ft ranch, showcasing a massive 4+ car garage, fabulous open layout, and an amazing finished basement to combine two floors of gorgeously updated living space! The unique property sits high on a hill with its prominent garage facing the concrete driveway. A short walk past the landscaped, covered front patio leads you inside where the sun-drenched rooms explode with both color and space. You'll instantly fall in love with the stylish combinations of rustic and modern touches that set this home apart from the rest. A fantastic living room boasts an ornate picture window as barnwood accents tie in the neutral carpets. Hardwood style flooring leads into the breathtaking great room where a bespoke fireplace looks on to the custom kitchen, combining stone look countertops with dark nickel appliances and a matching backsplash. Enjoy bar-top seating at the island or casual dining near deck access. Formal dining looks on from a private, window lined room as the three bedrooms line the hall along with 1st floor laundry and a full bath both newly remodeled. The large master suite combines a huge walk-in closet and an extravagant full bath with tub and state-of-the-art shower. The two additional bedrooms are nicely sized and offer great closet space. Downstairs enjoy a built-in sauna, full bath, regulation size pool table and a bar that overlooks the family area. A bonus office sits around the corner with workshop and storage space. New furnace/AC 2018.

    This property is not currently displayed as for sale or rent on Zillow. This may be different from what's on other websites or public sources.

    Facts & features

    Interior

    Bedrooms & bathrooms
    • Bedrooms: 3
    • Bathrooms: 3
    • Full bathrooms: 3
    Heating
    • Forced air, Gas
    Cooling
    • Central
    Appliances
    • Included: Dishwasher, Dryer, Refrigerator, Washer
    Interior area
    • Total interior livable area: 3,017 sqft

    Property

    Parking
    • Total spaces: 4
    • Parking features: Garage - Attached
    Features
    • Exterior features: Vinyl, Brick
    Lot
    • Size: 0.32 Acres
    Details
    • Parcel number: 21901814

    Construction

    Type & style
    • Home type: SingleFamily
    • Architectural style: Conventional
    Materials
    • Roof: Asphalt
    Condition
    • Year built: 2006

    Community & HOA

    Location
    • Region: Mineral Ridge

    Financial & listing details

    • Price per square foot: $126/sqft
    • Tax assessed value: $347,700
    • Annual tax amount: $6,014

    Price history

    DateEventPrice
    1/22/2021Sold$255,000-1.9%$85/sqft
    Source: MLS Now #4239899 Report a problem
    12/14/2020Pending sale$260,000$86/sqft
    Source: Real Living Brokers Realty Group #4239899 Report a problem
    12/13/2020Price change$260,000-5.5%$86/sqft
    Source: Real Living Brokers Realty Group #4239899 Report a problem
    12/8/2020Pending sale$275,000$91/sqft
    Source: Real Living Brokers Realty Group #4239899 Report a problem
    12/4/2020Listed for sale$275,000+17.5%$91/sqft
    Source: Real Living Brokers Rlty Group #4239899 Report a problem
    8/4/2016Sold$234,000$78/sqft
    Source: Public Record Report a problem

    Public tax history

    YearProperty taxesTax assessment
    2025$6,014 +0.9%$121,700
    2024$5,959 -0.3%$121,700
    2023$5,980 +43.4%$121,700 +53.7%
    2022$4,171 +0%$79,170
    2021$4,169 -0.2%$79,170
    2020$4,176 +7.2%$79,170 +15.2%
    2019$3,895 +0.4%$68,710
    2018$3,879 +0.1%$68,710
    2017$3,877 +1.7%$68,710 +6.7%
    2016$3,811 +0.2%$64,400
    2015$3,805 +0%$64,400
    2014$3,803 +1.3%$64,400
    2013$3,756 +1.6%$64,400
    2012$3,698 +12.6%$64,400
    2011$3,283 -4.4%$64,400 -8.9%
    2010$3,435 +0.4%$70,665
    2009$3,423 +0.1%$70,665
    2008$3,417 +90.4%--
    2007$1,795 --
    Find assessor info on the county website

    Neighborhood: 44440

    Nearby schools

    GreatSchools rating
    Schools provided by the listing agent
    • Elementary: Weathersfield Lsd
    • Middle: Weathersfield Lsd
    • High: Weathersfield Lsd
    • District: Weathersfield Lsd

    Source: The MLS. This data may not be complete. We recommend contacting the local school district to confirm school assignments for this home.

    Get a cash offer in 3 minutes
    Find out how much your home could sell for in as little as 3 minutes with a no-obligation cash offer.
    Estimated market value
    $380,700
    Get a cash offer in 3 minutes
    Find out how much your home could sell for in as little as 3 minutes with a no-obligation cash offer.
    Estimated market value
    $380,700