Discover an exceptional single-family residence a beautifully maintained property built in 1995, offering 1776 square feet of refined living space. This home presents an attractive condition, promising a seamless transition into a lifestyle of comfort and convenience. The heart of this home is its open-plan kitchen, featuring a central island that fosters connection and effortless entertaining with the adjoining living room. Spanning two stories, this residence encompasses three comfortable bedrooms and 2.5 well-appointed bathrooms, ensuring ample space and privacy for everyone. Further enhancing the appeal of this property are practical amenities such as a dedicated laundry room and an attached garage, alongside inviting outdoor spaces including a private yard, a charming patio, and a welcoming porch. This property offers an inviting atmosphere and thoughtful design, making it an ideal setting for your next chapter. Top ranked Carmel Schools.
Active
Price cut: $5K (8/5)
$384,900
3846 Minuteman Cir, Carmel, IN 46032
3beds
1,776sqft
Residential, Single Family Residence
Built in 1995
7,840 Square Feet Lot
$379,700 Zestimate®
$217/sqft
$58/mo HOA
What's special
Charming patioAttached garageInviting outdoor spacesWelcoming porchThree comfortable bedroomsOpen-plan kitchenPrivate yard
- 58 days
- 1,514
- 101
Likely to sell faster than
Zillow last checked:
Listing updated:
Listed by:
Andrew Neal 317-371-8133,
eXp Realty LLC,
John Wright 317-850-3771,
eXp Realty LLC
Source: MIBOR as distributed by MLS GRID,MLS#: 22111590
Facts & features
Interior
Bedrooms & bathrooms
- Bedrooms: 3
- Bathrooms: 3
- Full bathrooms: 2
- 1/2 bathrooms: 1
- Main level bathrooms: 1
Primary bedroom
- Level: Upper
- Area: 169 Square Feet
- Dimensions: 13x13
Bedroom 2
- Level: Upper
- Area: 120 Square Feet
- Dimensions: 12x10
Bedroom 3
- Level: Upper
- Area: 110 Square Feet
- Dimensions: 11x10
Breakfast room
- Features: Tile-Ceramic
- Level: Main
- Area: 70 Square Feet
- Dimensions: 10x7
Dining room
- Level: Main
- Area: 96 Square Feet
- Dimensions: 8x12
Family room
- Level: Main
- Area: 168 Square Feet
- Dimensions: 14x12
Kitchen
- Features: Tile-Ceramic
- Level: Main
- Area: 130 Square Feet
- Dimensions: 13x10
Laundry
- Features: Tile-Ceramic
- Level: Main
- Area: 36 Square Feet
- Dimensions: 6x6
Living room
- Level: Main
- Area: 180 Square Feet
- Dimensions: 15x12
Heating
- Forced Air, Electric
Cooling
- Central Air
Appliances
- Included: Dishwasher, Disposal, MicroHood, Electric Oven, Refrigerator, Electric Water Heater
- Laundry: Main Level
Features
- Cathedral Ceiling(s), High Ceilings, Breakfast Bar, Ceiling Fan(s), High Speed Internet
- Has basement: No
- Number of fireplaces: 1
- Fireplace features: Family Room, Wood Burning
Interior area
- Total structure area: 1,776
- Total interior livable area: 1,776 sqft
Property
Parking
- Total spaces: 2
- Parking features: Attached
- Attached garage spaces: 2
Features
- Levels: Two
- Stories: 2
- Patio & porch: Patio, Covered
- Fencing: Fenced,Full,Privacy
Lot
- Size: 7,840 Square Feet
- Features: On Trail, Sidewalks, Mature Trees
Details
- Parcel number: 291306003024000018
- Horse amenities: None
Construction
Type & style
- Home type: SingleFamily
- Architectural style: Traditional
- Property subtype: Residential, Single Family Residence
Materials
- Vinyl Siding
- Foundation: Slab
Condition
- New construction: No
- Year built: 1995
Utilities & green energy
- Water: Public
Community & HOA
Community
- Subdivision: Village At Weston Place
HOA
- Has HOA: Yes
- Amenities included: Pool, Park, Playground, Management, Tennis Court(s)
- Services included: Entrance Common, Nature Area, ParkPlayground, Management, Tennis Court(s)
- HOA fee: $700 annually
- HOA phone: 317-915-0400
Location
- Region: Carmel
Financial & listing details
- Price per square foot: $217/sqft
- Tax assessed value: $334,600
- Annual tax amount: $6,344
- Date on market: 7/2/2026
- Cumulative days on market: 60 days
Estimated market value
$379,700
$361,000 - $399,000
$2,286/mo
Price history
| Date | Event | Price |
|---|---|---|
| 8/5/2026 | Price change | $384,900-1.3%$217/sqft |
Source:  MIBOR as distributed by MLS GRID #22111590 Report a problem MIBOR as distributed by MLS GRID #22111590 Report a problem | ||
| 7/21/2026 | Price change | $389,900-2.5%$220/sqft |
Source: MIBOR as distributed by MLS GRID #22111590 Report a problem | ||
| 7/2/2026 | Price change | $400,000+0%$225/sqft |
Source: MIBOR as distributed by MLS GRID #22111590 Report a problem | ||
| 6/18/2026 | Listed for sale | $399,900+81.8%$225/sqft |
Source: Owner Report a problem | ||
| 3/24/2021 | Listing removed | -- |
Source: Owner Report a problem | ||
| 7/29/2018 | Listing removed | $1,650$1/sqft |
Source: Owner Report a problem | ||
| 7/24/2018 | Listed for rent | $1,650$1/sqft |
Source: Owner Report a problem | ||
| 7/6/2018 | Sold | $220,000-6.3%$124/sqft |
Source: MIBOR as distributed by MLS GRID #21570426 Report a problem | ||
| 6/5/2018 | Pending sale | $234,900$132/sqft |
Source: RE/MAX LEGENDS GROUP #21570426 Report a problem | ||
| 6/1/2018 | Listed for sale | $234,900+39%$132/sqft |
Source: RE/MAX Legends Group #21570426 Report a problem | ||
| 4/25/2017 | Listing removed | $1,650$1/sqft |
Source: RE/MAX LEGENDS GROUP (INDIANAPOLIS) #21476274 Report a problem | ||
| 4/17/2017 | Listed for rent | $1,650$1/sqft |
Source: RE/MAX Legends Group #21476274 Report a problem | ||
| 10/4/2015 | Listing removed | $1,650$1/sqft |
Source: RE/MAX Legends Group #21373468 Report a problem | ||
| 9/2/2015 | Price change | $1,650+3.1%$1/sqft |
Source: RE/MAX Legends Group #21373468 Report a problem | ||
| 8/28/2015 | Listed for rent | $1,600+3.2%$1/sqft |
Source: RE/MAX Legends Group #21373468 Report a problem | ||
| 11/9/2012 | Listing removed | $1,550$1/sqft |
Source: RE/MAX Legends Group #21202781 Report a problem | ||
| 10/30/2012 | Listed for rent | $1,550$1/sqft |
Source: RE/MAX Legends Group #21202781 Report a problem | ||
| 8/27/2012 | Sold | $169,000-3.4%$95/sqft |
Source: Agent Provided Report a problem | ||
| 8/3/2012 | Listed for sale | $174,900$98/sqft |
Source: Scyamore Group Realtors #21190039 Report a problem | ||
Public tax history
| Year | Property taxes | Tax assessment |
|---|---|---|
| 2025 | $6,654 +9.3% | $334,600 +0.5% |
| 2024 | $6,088 +9.1% | $333,100 +10.3% |
| 2023 | $5,581 +20.4% | $302,000 +11.6% |
| 2022 | $4,634 +6.5% | $270,600 +21% |
| 2021 | $4,353 +5.5% | $223,600 +6.5% |
| 2020 | $4,124 +5% | $210,000 +4.6% |
| 2019 | $3,928 +5.8% | $200,700 +4% |
| 2018 | $3,714 +1.9% | $193,000 +6.3% |
| 2017 | $3,644 +4.9% | $181,600 +2.9% |
| 2016 | $3,474 +5% | $176,400 +4.3% |
| 2014 | $3,309 +186.1% | $169,100 +0.3% |
| 2010 | $1,157 +31.7% | $168,600 |
| 2009 | $878 -21.7% | $168,600 |
| 2007 | $1,122 -19.1% | $168,600 |
| 2006 | $1,388 | $168,600 +18.1% |
| 2005 | -- | $142,700 +79.3% |
| 2002 | $1,221 -3.2% | $79,600 +200% |
| 2001 | $1,261 | $26,530 |
Find assessor info on the county website
Monthly payment
Est. payment
Payment breakdown
Explore the cost of this home by adjusting the details. Changes won't be saved.Climate risks
Neighborhood: 46032
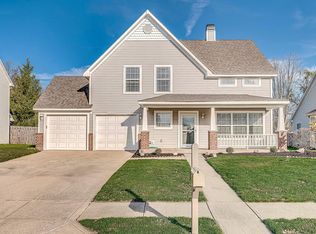

Similar homes
- $444,7504 bd3 ba2.6k sqft1361 Midway Ct, Carmel, IN 46032Active
 MLS ID #22117337, Nick Ohrn, eXp Realty, LLC. MIBOR as distributed by MLS GRID
 - $395,0004 bd3 ba2.4k sqft5 Statesman Ct, Brownsburg, IN 46112Active
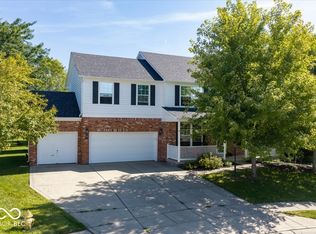 MLS ID #22122339, Angela Miller Brees, Berkshire Hathaway Home. MIBOR as distributed by MLS GRID
 - $400,0004 bd3 ba2.2k sqft6244 Valleyview Dr, Fishers, IN 46038Active
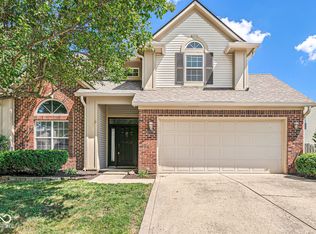 MLS ID #22118273, Shelly Walters-Cifelli, F.C. Tucker Company. MIBOR as distributed by MLS GRID
 - $373,0004 bd3 ba2.3k sqft5882 Independence Ave, Indianapolis, IN 46234Active
 MLS ID #22119536, Tony Janko, Janko Realty Group. MIBOR as distributed by MLS GRID
