Skip main navigation
Closed
  • $2,575,000

    3846 N Bell Ave, Chicago, IL 60618

    6beds
    4,900sqft
    Single Family Residence
    Built in 2026
    3,750 Square Feet Lot
    $2,596,200 Zestimate®
    $526/sqft
    $7,964 Estimated rent

    Home value

    $2,596,200

    $2.36M - $2.86M

    $7,964/mo

    Zestimate® history
    Loading
    Loading...

    Owner options

    List your home for rent

    $7,964/mo

    Rent Zestimate®

    Find your next renter with Zillow Rental Manager. Plus, with online applications, you can quickly screen prospective tenants – for free.

    Learn more

    $7,964/mo

    Rent Zestimate®

    Refinance and save

    $18,419/mo

    Est. payment

    Refinancing to a lower rate could help reduce your monthly payments and save thousands over the life of the loan.

    See today's rates

    $18,419/mo

    Est. payment

    Explore your selling options

    Work with a Zillow partner agent

    Leverage their expertise and Zillow's premium Showcase listings to get your home seen by more buyers.

    Get started

    List with your own agent

    Get your home in front of millions of buyers by listing it on Zillow.

    Learn how to do it

    Sell it yourself

    Take full control of how buyers see your home on Zillow by listing For Sale by Owner (FSBO).

    List your home

    What's special

    Gas fireplaceCustom ceilingsOversized islandRadiant heated floorsLarge walk in pantryOversized windowsLight filled
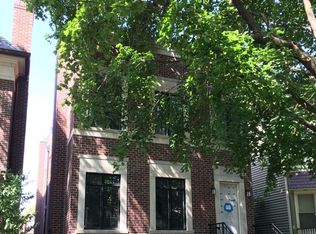
    Stunning New Construction in coveted Bell school district! Located on an A++ block, this light filled 6BD/4.2BA home spans 5,000 sq ft across three levels on a quiet one-way street in a highly desirable pocket. Every detail has been meticulously curated - from oversized windows and custom ceilings, wide-plank white oak floors, 8 foot doors, pocket doors, custom built ins, designer lighting and high end fixtures. The sleek kitchen impresses with custom white oak cabinetry, Kohler faucet, Subzero paneled fridge, 48in Wolf range with double oven and griddle, quartz countertops and backsplash, large walk in pantry, oversized island, breakfast nook anchored by a dry bar. The space flows into a sun-filled family room with beautiful west-facing light, gas fireplace, custom oak built in and proper mudroom with two built in benches. Upstairs offers four bedrooms, three baths, and a full laundry room. Primary features dual walk in closets, stunning bath with Kohler and Brizo fixtures, large walk-in shower featuring a bench, rain head, handheld & steam, stylish soaking tub, thick quartz countertops and heated floors. The lower level includes radiant heated floors, a spacious rec room, two walk in storage closets, wet bar, and 2 additional bedrooms with 1.5 baths. Exterior highlights: 3-car garage with composite roof deck, heated limestone front steps, and professionally landscaped yard with snowmelt. Home is now complete and ready to show. Close proximity to neighborhood shops and dining, city parks, and 312 RiverRun. This home has just been completed. Market time reflects time on market during construction.

    Zillow last checked:

    Listing updated:

    Listing courtesy of:

    Timothy Sheahan 312-733-7201,

    Compass,

    Kevin Carey 708-218-2754,

    Compass

    Bought with:

    Patrick Teets

    Jameson Sotheby's Intl Realty

    Source: MRED as distributed by MLS GRID,MLS#: 12560638MLS Logo

    Facts & features

    Interior

    Bedrooms & bathrooms
    • Bedrooms: 6
    • Bathrooms: 6
    • Full bathrooms: 4
    • 1/2 bathrooms: 2
    Primary bedroom
    • Features: Flooring (Hardwood), Bathroom (Full)
    • Level: Second
    • Area: 476 Square Feet
    • Dimensions: 17X28
    Bedroom 2
    • Features: Flooring (Hardwood)
    • Level: Second
    • Area: 130 Square Feet
    • Dimensions: 13X10
    Bedroom 3
    • Features: Flooring (Hardwood)
    • Level: Second
    • Area: 187 Square Feet
    • Dimensions: 11X17
    Bedroom 4
    • Features: Flooring (Hardwood)
    • Level: Second
    • Area: 156 Square Feet
    • Dimensions: 12X13
    Bedroom 5
    • Features: Flooring (Carpet)
    • Level: Lower
    • Area: 140 Square Feet
    • Dimensions: 10X14
    Bedroom 6
    • Features: Flooring (Carpet)
    • Level: Lower
    • Area: 272 Square Feet
    • Dimensions: 16X17
    Dining room
    • Level: Main
    • Dimensions: COMBO
    Family room
    • Features: Flooring (Hardwood)
    • Level: Main
    • Area: 460 Square Feet
    • Dimensions: 20X23
    Kitchen
    • Features: Kitchen (Eating Area-Breakfast Bar, Eating Area-Table Space, Island, Pantry-Walk-in, Custom Cabinetry, Pantry), Flooring (Hardwood)
    • Level: Main
    • Area: 440 Square Feet
    • Dimensions: 22X20
    Laundry
    • Features: Flooring (Porcelain Tile)
    • Level: Second
    • Area: 48 Square Feet
    • Dimensions: 6X8
    Living room
    • Features: Flooring (Hardwood)
    • Level: Main
    • Area: 532 Square Feet
    • Dimensions: 19X28
    Recreation room
    • Features: Flooring (Carpet)
    • Level: Lower
    • Area: 616 Square Feet
    • Dimensions: 22X28
    Heating
    • Natural Gas
    Cooling
    • Central Air, Zoned
    Features
    • Basement: Finished,Daylight
    • Number of fireplaces: 2
    Interior area
    • Total structure area: 0
    • Total interior livable area: 4,900 sqft

    Property

    Parking
    • Total spaces: 3
    • Parking features: Garage Door Opener, Yes, Garage Owned, Detached, Garage
    • Garage spaces: 3
    • Has uncovered spaces: Yes
    Accessibility
    • Accessibility features: No Disability Access
    Features
    • Stories: 3
    Lot
    • Size: 3,750 sqft
    • Dimensions: 30 X 125
    Details
    • Parcel number: 14191100250000
    • Special conditions: None

    Construction

    Type & style
    • Home type: SingleFamily
    • Property subtype: Single Family Residence
    Materials
    • Brick, Fiber Cement
    • Foundation: Concrete Perimeter
    • Roof: Asphalt
    Condition
    • New Construction
    • New construction: Yes
    • Year built: 2026

    Utilities & green energy

    • Electric: 200+ Amp Service
    • Sewer: Public Sewer
    • Water: Lake Michigan, Public

    Community & neighborhood

    Location
    • Region: Chicago

    HOA & financial

    HOA
    • Services included: None

    Other

    Other facts
    • Listing terms: Conventional
    • Ownership: Fee Simple

    Price history

    DateEventPrice
    5/4/2026Sold$2,575,000-0.9%$526/sqft
    Source: MRED as distributed by MLS GRID #12560638 Report a problem
    3/9/2026Contingent$2,599,000$530/sqft
    Source: MRED as distributed by MLS GRID #12560638 Report a problem
    11/4/2025Listed for sale$2,599,000-1.9%$530/sqft
    Source: MRED as distributed by MLS GRID #12511090 Report a problem
    11/4/2025Listing removed$2,649,000$541/sqft
    Source: MRED as distributed by MLS GRID #12480801 Report a problem
    9/25/2025Listed for sale$2,649,000-1.7%$541/sqft
    Source: MRED as distributed by MLS GRID #12480801 Report a problem
    9/25/2025Listing removed$2,695,000$550/sqft
    Source: MRED as distributed by MLS GRID #12466535 Report a problem
    8/18/2025Listed for sale$2,695,000$550/sqft
    Source: MRED as distributed by MLS GRID #12449447 Report a problem
    8/18/2025Listing removed$2,695,000$550/sqft
    Source: MRED as distributed by MLS GRID #12333092 Report a problem
    7/8/2025Listed for sale$2,695,000$550/sqft
    Source: MRED as distributed by MLS GRID #12333092 Report a problem

    Public tax history

    Tax history is unavailable.

    Neighborhood: North Center

    Nearby schools

    GreatSchools rating
    Schools provided by the listing agent
    • Elementary: Bell Elementary School
    • District: 299

    Source: MRED as distributed by MLS GRID. This data may not be complete. We recommend contacting the local school district to confirm school assignments for this home.

    Get a cash offer in 3 minutes
    Find out how much your home could sell for in as little as 3 minutes with a no-obligation cash offer.
    Estimated market value
    $2,596,200
    Get a cash offer in 3 minutes
    Find out how much your home could sell for in as little as 3 minutes with a no-obligation cash offer.
    Estimated market value
    $2,596,200