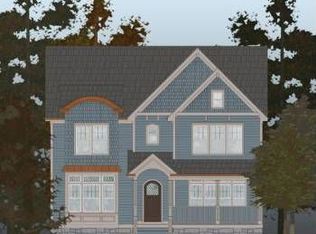
Experience over 5,300 square feet of thoughtfully designed living space across four levels, where a fully renovated main residence seamlessly integrates with a newly constructed two-story rear addition. Set on an exceptional 50' x 173' oversized lot, the home offers a rare, expansive footprint-creating a wider, more open floorplan and an extraordinary outdoor environment that feels more akin to a private country retreat than a typical city property. This versatile residence features 7 bedrooms and 7 bathrooms, offering flexibility for sophisticated everyday living, multi-generational needs, or effortless entertaining. The main level is both open and well-defined, beginning with a gracious entry and flowing through a comfortable living room, formal dining room, and a flexible bedroom or office with a full bath. The dining room is beautifully positioned within a three-window bay, overlooking the landscaped grounds. An adjacent wet bar-complete with sink, wine refrigeration, and custom cabinetry-creates a natural focal point for hosting. The kitchen is designed with both function and presentation in mind, featuring Utracraft walnut cabinetry, quartz countertops and backsplash, Thermador appliances, and Grohe fixtures. A separate scullery enhances the experience with an additional prep sink, beverage center, ice maker, and extensive storage-ideal for seamless entertaining. The light-filled family room centers around a gas fireplace with built-in cabinetry and opens through glass doors to the rear deck, creating a strong indoor-outdoor connection. A thoughtfully designed mudroom, breakfast banquette, and additional storage complete the space. Upstairs, the second level offers four bedrooms, including a stunning primary suite overlooking the expansive grounds. The suite features 14-foot ceilings, a generous walk-in closet, and a spa-caliber bath with a separate wet area, walk-in shower, Maidstone soaking tub, dual vanities, radiant heated floors, and private water closet. Additional bedrooms include en suite accommodations and a well-appointed hall bath, along with a conveniently located laundry room. The third level, offers a distinctive retreat with dramatic rooflines, skylights, and treetop views-ideal for a lounge, office, or creative space, complemented by a full bath. The lower level includes a large recreation space with wet bar, an en-suite bedroom ideal for guests or staff, an additional bedroom, full bath, and extensive utility and storage areas. The outdoor experience is truly a standout. This oversized lot has been curated into multiple, well-defined zones for entertaining, recreation, and relaxation-creating a rare sense of scale and privacy. From elevated decks designed for dining and future outdoor kitchen installation, to a 300-square-foot patio with firepit and integrated media setup, the space delivers a seamless extension of the home. Fully fenced for privacy and security, it offers a level of outdoor living rarely found in the city-evoking the feel of a private, resort-style setting.
Closed
Zillow last checked:
Listing updated:
Bought with:
Michelle Edwards
@properties Christie's International Real Estate
Source: MRED as distributed by MLS GRID,MLS#: 12610841
Price history
| Date | Event | Price |
|---|---|---|
| 6/10/2026 | Sold | $1,860,000-2.1%$348/sqft |
Source:  MRED as distributed by MLS GRID #12610841 Report a problem MRED as distributed by MLS GRID #12610841 Report a problem | ||
| 6/9/2026 | Pending sale | $1,899,999$355/sqft |
Source: MRED as distributed by MLS GRID #12610841 Report a problem | ||
| 5/25/2026 | Contingent | $1,899,999$355/sqft |
Source: MRED as distributed by MLS GRID #12610841 Report a problem | ||
| 4/30/2026 | Price change | $1,899,999-2.6%$355/sqft |
Source: MRED as distributed by MLS GRID #12610841 Report a problem | ||
| 4/6/2026 | Price change | $1,950,000-2.5%$365/sqft |
Source: MRED as distributed by MLS GRID #12610841 Report a problem | ||
| 3/9/2026 | Listed for sale | $2,000,000+247.8%$374/sqft |
Source: MRED as distributed by MLS GRID #12493298 Report a problem | ||
| 12/19/2024 | Sold | $575,000-3.4%$108/sqft |
Source: MRED as distributed by MLS GRID #12209847 Report a problem | ||
| 11/22/2024 | Pending sale | $595,000$111/sqft |
Source: MRED as distributed by MLS GRID #12209847 Report a problem | ||
| 11/18/2024 | Contingent | $595,000$111/sqft |
Source: MRED as distributed by MLS GRID #12209847 Report a problem | ||
| 11/13/2024 | Listed for sale | $595,000+164.4%$111/sqft |
Source: MRED as distributed by MLS GRID #12209847 Report a problem | ||
| 7/17/1997 | Sold | $225,000$42/sqft |
Source: Public Record Report a problem | ||
Get a cash offer in 3 minutes
Find out how much your home could sell for in as little as 3 minutes with a no-obligation cash offer.
Estimated market value
$1,887,800
