Tucked away in a peaceful cul-de-sac with zero through traffic and not a neighbor to be seen! This stunning 4-bedroom, 2.5-bath luxury home offers the perfect blend of elegance, functionality, and energy efficiency—all in an unbeatable location. Step inside and experience approximately 2,000 square feet of thoughtfully designed living space. The open-concept main floor is an entertainer’s dream, featuring custom cabinetry by Premier Kitchen and Bath, gorgeous quartz countertops, and a spacious layout that flows beautifully for gatherings. An oversized pantry with custom shelving adds the perfect touch of convenience and style. A versatile bonus room on the main level offers endless possibilities—whether you need a home office, guest room, play area, a creative space, or simply a 4th Bedroom. Upstairs, you’ll find oversized bedrooms that provide comfort and privacy for everyone. The expansive owner’s suite is a true sanctuary, offering ample room for additional furnishings, a generous walk-in closet, and a luxurious ensuite bath with a tiled shower and separate soaking tub. Outside, this home borders public land with direct access to trails—ideal for those who love the Alaskan outdoors. The massive 1,000+ sq ft three-car garage has more than enough room for multiple vehicles and all your favorite Alaskan toys. Built in 2022 and completed in 2023, this home earned a 6-Star Energy Rating thanks to quality 2x6 construction, 2 inches of exterior foam wrap, and a top-of-the-line Buderus boiler—ensuring warmth and efficiency even on the coldest Alaskan nights. This home truly has it all. Are you ready to make it yours?
Sold
Price Unknown
3846 Oliver Dr, North Pole, AK 99705
4beds
2,189sqft
Single Family Residence
Built in 2022
0.9 Acres Lot
$480,400 Zestimate®
$--/sqft
$3,807 Estimated rent
Home value
$480,400
$447,000 - $519,000
$3,807/mo
Zestimate® history
Owner options
List your home for rent
$3,807/mo
Rent Zestimate®
Find your next renter with Zillow Rental Manager. Plus, with online applications, you can quickly screen prospective tenants – for free.
$3,807/mo
Rent Zestimate®
Refinance and save
Refinancing to a lower rate could help reduce your monthly payments and save thousands over the life of the loan.
Explore your selling options
Work with a Zillow partner agent
Leverage their expertise and Zillow's premium Showcase listings to get your home seen by more buyers.
Get startedList with your own agent
Get your home in front of millions of buyers by listing it on Zillow.
Learn how to do itSell it yourself
Take full control of how buyers see your home on Zillow by listing For Sale by Owner (FSBO).
List your homeWhat's special
Open-concept main floorGenerous walk-in closetVersatile bonus roomGorgeous quartz countertopsOversized bedroomsLuxurious ensuite bathPeaceful cul-de-sac
Zillow last checked:
Listing updated:
Listed by:
Joshua Leaders 907-687-8889,
HEDGECOCK GROUP REAL ESTATE, LLC
Bought with:
Jennifer Colom
Source: GFMLS,MLS#: 157195
Facts & features
Interior
Bedrooms & bathrooms
- Bedrooms: 4
- Bathrooms: 3
- Full bathrooms: 2
- Partial bathrooms: 1
- Main level bedrooms: 1
Heating
- Radiant Floor, Hot Water
Appliances
- Included: Range/Oven, Dishwasher, Refrigerator
- Laundry: Upper Level
Features
- HRV, Solid Type Countertop
- Flooring: Vinyl
- Windows: Triple Pane Windows
- Basement: None
Interior area
- Total structure area: 2,189
- Total interior livable area: 2,189 sqft
- Finished area above ground: 1,189
Property
Parking
- Total spaces: 3
- Parking features: Heated Garage
- Attached garage spaces: 3
Features
- Levels: Two
- Stories: 2
- Patio & porch: Deck/Patio, Covered
- Exterior features: Airplane Access
Lot
- Size: 0.9 Acres
Details
- Parcel number: 0654281
- Zoning: GWP
- Zoning description: Rural Residential District
Construction
Type & style
- Home type: SingleFamily
- Property subtype: Single Family Residence
Materials
- Vinyl Siding, Furred Out
- Foundation: Slab
- Roof: Shingle
Condition
- 0-5 yrs
- New construction: No
- Year built: 2022
Utilities & green energy
- Gas: Oil
- Sewer: Private Sewer
- Water: Private
Community & HOA
Community
- Security: Smoke Detector(s)
- Subdivision: Farmall Tracts
Location
- Region: North Pole
Financial & listing details
- Date on market: 4/1/2025
- Listing terms: Cash/Refinance
Price history
| Date | Event | Price |
|---|---|---|
| 5/30/2025 | Sold | -- |
Source:  GFMLS #157195 Report a problem GFMLS #157195 Report a problem | ||
| 4/3/2025 | Pending sale | $515,000$235/sqft |
Source: GFMLS #157195 Report a problem | ||
| 4/1/2025 | Listed for sale | $515,000+5.1%$235/sqft |
Source: GFMLS #157195 Report a problem | ||
| 2/2/2023 | Sold | -- |
Source: Agent Provided Report a problem | ||
| 9/6/2022 | Listed for sale | $490,000$224/sqft |
Source: GFMLS #151034 Report a problem | ||
Public tax history
Tax history is unavailable.
Neighborhood: 99705
Nearby homes
- $636,100-- bd2 ba3k sqft1997 Case Ct, North Pole, AK 99705Off Market
- $507,1003 bd2 ba1.8k sqft3840 Tractor Dr, North Pole, AK 99705Off Market

- $396,3003 bd2 ba1.6k sqft3820 Tractor, North Pole, AK 99705Off Market
- $--3 bd2 ba1.5k sqft3820 Tractor Dr, North Pole, AK 99705Sold
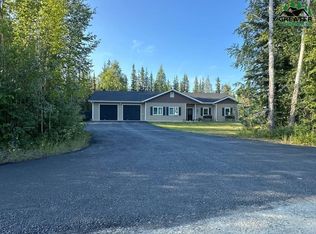
- $435,500-- bd1 ba1.6k sqft3847 Tractor Dr, Fairbanks, AK 99705Off Market
- $391,6003 bd2 ba1.7k sqft3847 Tractor Dr, North Pole, AK 99705Off Market
- $430,700-- bd1 ba1.4k sqft3800 Tractor Dr, North Pole, AK 99705Off Market
- $411,4003 bd2 ba1.5k sqft3833 Tractor Dr, Fairbanks, AK 99705Off Market
Nearby schools
GreatSchools rating
- 5/10Badger Road Elementary SchoolGrades: PK-5Distance: 5 mi
- 6/10North Pole Middle SchoolGrades: 6-8Distance: 3.8 mi
- 3/10North Pole High SchoolGrades: 9-12Distance: 4.3 mi
Schools provided by the listing agent
- Elementary: North Pole
- Middle: N. Pole Middle
- High: N. Pole High
Source: GFMLS. This data may not be complete. We recommend contacting the local school district to confirm school assignments for this home.
- Alaska
- Fairbanks North Star Borough
- North Pole
- 99705
- 3846 Oliver Dr
Nearby cities
Nearby zip codes
Other North Pole Topics
