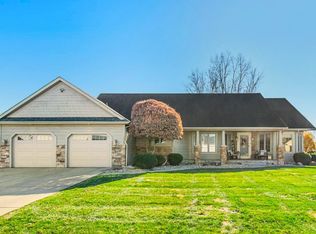
Beautiful custom built home with an open floor plan in the new Reverewood. If you like open and spacious, this floor plan has it. Living room is indeed a great room with vaulted ceilings and fireplace. It opens into the dining room and another room which can be used as a den, an office or a library or computer room. This is a one-owner home and has always been carefully maintained with a new furnace (95% efficiency) and central air being recently replaced. So spacious and so comfortable with everything on one level. The floor plan features a split bedroom layout with the master bedroom and master bath and walk-in closet on one side of the house and the other two bedrooms and large bathroom on the other side of the house. All rooms are generously sized. Kitchen has an island and a casual eating area plus a formal dining room. If you need room and want to be in one of Mishawaka's most desirable neighborhood, this is it. Lots of extras in this 1996-built home. The lot is large and carefully planted with lovely landscaping and a sprinkler system. Finished basement. The garage is a 3- car. Mishawaka Schools with Hums Elementary just down the street.
This property is off market, which means it's not currently listed for sale or rent on Zillow. This may be different from what's available on other websites or public sources.