Skip main navigation
Sold
  • $474,950

    3846 SW Battaglia Ave, Gresham, OR 97080

    3beds
    1,605sqft
    Residential, Single Family Residence
    Built in 2012
    5,227 Square Feet Lot
    $494,700 Zestimate®
    $296/sqft
    $2,684 Estimated rent

    Home value

    $494,700

    $470,000 - $519,000

    $2,684/mo

    Zestimate® history
    Loading
    Loading...

    Owner options

    List your home for rent

    $2,684/mo

    Rent Zestimate®

    Find your next renter with Zillow Rental Manager. Plus, with online applications, you can quickly screen prospective tenants – for free.

    Learn more

    $2,684/mo

    Rent Zestimate®

    Refinance and save

    $2,945/mo

    Est. payment

    Refinancing to a lower rate could help reduce your monthly payments and save thousands over the life of the loan.

    See today's rates

    $2,945/mo

    Est. payment

    Explore your selling options

    Work with a Zillow partner agent

    Leverage their expertise and Zillow's premium Showcase listings to get your home seen by more buyers.

    Get started

    List with your own agent

    Get your home in front of millions of buyers by listing it on Zillow.

    Learn how to do it

    Sell it yourself

    Take full control of how buyers see your home on Zillow by listing For Sale by Owner (FSBO).

    List your home

    What's special

    Garden bedsOpen concept living spaceFruit treesButler creek estatesSpacious corner lotNear schoolsCorner lot
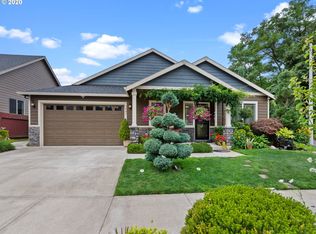
    Motivated seller interested to hear your offer! Do you need a rate buy down??? Seller may be able to assist you with that! Super sweet home, move in ready in the best area of Gresham! Well loved and taken care of. Craftsman 3 bedroom home that stands out beautifully now available in Butler Creek Estates! Location is perfect- near schools and parks, offers easy neighborhood access, plus close to shopping! Landscaping is well manicured and simple to care for! The spacious corner lot offers a backyard covered pergola and seating area with pavers- great for outdoor dining! The yard wraps around the side of the home-creating a nice buffer between you and Butler Rd. Upon entry, you are welcomed into a foyer, custom designer painted walls, and tall ceilings. Through the hall you will find an open concept living space, kitchen complete with an island and granite tiles, newer stainless-steel appliances, and wood finish cabinetry. Upstairs has all the sizable bedrooms along with a separate laundry space! Jack & Jill bathroom. And how nice- all the appliances stay with the home! Don't miss checking out this exciting place! The home also has solar panels and is recently painted! Plus NO HOA! Inquire with your favorite agent today and don't forget to check out the virtual tour. AC! Central air! Laminate floors throughout! Newly painted! Garden beds! Fruit trees! Corner lot! Better than new! COME SEE TODAY! Too much to list & seller is motivated! Easy to show.

    Zillow last checked:

    Listing updated:

    Listed by:

    Leilani Powell 503-804-0587,

    Found It LLC

    Bought with:

    Greg Walczyk, 980100248

    Walczyk Associates Realty

    Source: RMLS (OR),MLS#: 23211660MLS Logo

    Facts & features

    Interior

    Bedrooms & bathrooms
    • Bedrooms: 3
    • Bathrooms: 3
    • Full bathrooms: 2
    • Partial bathrooms: 1
    • Main level bathrooms: 1
    Rooms
    • Room types: Bedroom 2, Bedroom 3, Dining Room, Family Room, Kitchen, Living Room, Primary Bedroom
    Primary bedroom
    • Features: Ceiling Fan, Vaulted Ceiling, Walkin Closet
    • Level: Upper
    • Area: 169
    • Dimensions: 13 x 13
    Bedroom 2
    • Level: Upper
    • Area: 120
    • Dimensions: 10 x 12
    Bedroom 3
    • Level: Upper
    • Area: 132
    • Dimensions: 12 x 11
    Dining room
    • Level: Main
    • Area: 150
    • Dimensions: 15 x 10
    Family room
    • Features: Fireplace
    • Level: Main
    • Area: 196
    • Dimensions: 14 x 14
    Kitchen
    • Features: Island, Updated Remodeled, Granite
    • Level: Main
    • Area: 150
    • Width: 10
    Heating
    • Forced Air, Fireplace(s)
    Cooling
    • Central Air
    Appliances
    • Included: Dishwasher, Disposal, Free-Standing Gas Range, Free-Standing Range, Free-Standing Refrigerator, Microwave, Range Hood, Stainless Steel Appliance(s), Washer/Dryer, Electric Water Heater, Tank Water Heater
    • Laundry: Laundry Room
    Features
    • Granite, High Ceilings, Kitchen Island, Updated Remodeled, Ceiling Fan(s), Vaulted Ceiling(s), Walk-In Closet(s), Tile
    • Flooring: Laminate
    • Windows: Double Pane Windows
    • Basement: Crawl Space
    • Number of fireplaces: 1
    • Fireplace features: Gas
    Interior area
    • Total structure area: 1,605
    • Total interior livable area: 1,605 sqft

    Property

    Parking
    • Total spaces: 2
    • Parking features: Driveway, Garage Door Opener, Attached
    • Attached garage spaces: 2
    • Has uncovered spaces: Yes
    Features
    • Levels: Two
    • Stories: 2
    • Patio & porch: Patio
    • Exterior features: Yard
    • Fencing: Fenced
    Lot
    • Size: 5,227 Square Feet
    • Features: Corner Lot, Level, SqFt 5000 to 6999
    Details
    • Parcel number: R577431

    Construction

    Type & style
    • Home type: SingleFamily
    • Architectural style: Craftsman
    • Property subtype: Residential, Single Family Residence
    Materials
    • Cement Siding, Lap Siding, Stone
    • Roof: Composition
    Condition
    • Approximately,Updated/Remodeled
    • New construction: No
    • Year built: 2012

    Utilities & green energy

    • Gas: Gas
    • Sewer: Public Sewer
    • Water: Public
    Green energy
    • Energy generation: Solar

    Community & HOA

    Community
    • Security: None
    • Subdivision: Butler Creek Estates
    HOA
    • Has HOA: No
    Location
    • Region: Gresham

    Financial & listing details

    • Price per square foot: $296/sqft
    • Tax assessed value: $478,670
    • Annual tax amount: $3,415
    • Date on market: 8/10/2023
    • Cumulative days on market: 54 days
    • Listing terms: Assumable,Call Listing Agent,Cash,Conventional,FHA,VA Loan
    • Road surface type: Paved

    Price history

    DateEventPrice
    10/27/2023Sold$474,950-1%$296/sqft
    Source: RMLS (OR) #23211660 Report a problem
    10/3/2023Pending sale$479,950$299/sqft
    Source: RMLS (OR) #23211660 Report a problem
    9/26/2023Price change$479,950-4%$299/sqft
    Source: RMLS (OR) #23211660 Report a problem
    9/7/2023Price change$499,950-3.9%$311/sqft
    Source: RMLS (OR) #23211660 Report a problem
    8/10/2023Listed for sale$520,000+40.9%$324/sqft
    Source: RMLS (OR) #23211660 Report a problem
    6/22/2018Sold$369,000$230/sqft
    Source: RMLS (OR) #18005595 Report a problem
    3/26/2018Pending sale$369,000$230/sqft
    Source: RE/MAX Equity Group #18005595 Report a problem
    3/25/2018Listed for sale$369,000$230/sqft
    Source: RE/MAX Equity Group #18005595 Report a problem
    3/17/2018Pending sale$369,000$230/sqft
    Source: RE/MAX Equity Group #18005595 Report a problem
    3/12/2018Listed for sale$369,000+75.8%$230/sqft
    Source: RE/MAX Equity Group #18005595 Report a problem
    7/14/2011Sold$209,950+424.9%$131/sqft
    Source: Public Record Report a problem
    2/15/2011Sold$40,000$25/sqft
    Source: Public Record Report a problem
    9/20/2010Sold$40,000$25/sqft
    Source: Public Record Report a problem

    Public tax history

    YearProperty taxesTax assessment
    2025$4,112 +4.4%$217,160 +3%
    2024$3,939 +11.1%$210,840 +3%
    2023$3,546 +3.8%$204,700 +3%
    2022$3,415 -0.4%$198,740 +3%
    2021$3,428 +8.6%$192,960 +3%
    2020$3,156 +2.5%$187,340 +3%
    2019$3,080 $181,890 +3%
    2018$3,080 +4.3%$176,600 +3%
    2017$2,954 +6.6%$171,460 +3%
    2016$2,771 $166,470 +3%
    2015$2,771 +2.7%$161,630 +3%
    2014$2,697 +5.3%$156,930 +3%
    2013$2,563 +4.9%$152,360 +3%
    2012$2,442 +156.9%$147,930 +168.1%
    2011$951 +0.7%$55,180 +3%
    2010$944 +4.4%$53,580 +3%
    2009$904 +3.8%$52,020 +3%
    2008$871 +2.3%$50,510 +3%
    2007$851 +189%$49,040 +191%
    2006$295 $16,850
    Find assessor info on the county website

    Neighborhood: Southwest

    Nearby schools

    GreatSchools rating
    Schools provided by the listing agent
    • Elementary: Butler Creek
    • Middle: Centennial
    • High: Centennial

    Source: RMLS (OR). This data may not be complete. We recommend contacting the local school district to confirm school assignments for this home.

    Get a cash offer in 3 minutes
    Find out how much your home could sell for in as little as 3 minutes with a no-obligation cash offer.
    Estimated market value
    $494,700
    Get a cash offer in 3 minutes
    Find out how much your home could sell for in as little as 3 minutes with a no-obligation cash offer.
    Estimated market value
    $494,700