LOCATION! LOCATION! LOCATION! PRIME WATERFRONT KEY LOT WITH 11-MINUTE ACCESS VIA PONCE INLET TO CHARLOTTE HARBOR LEADING TO THE GULF OF MEXICO! Spectacular FURNISHED 4 bedroom, 4 bath, 3-car garage luxury pool home offering 140’ of waterfrontage, 90’ concrete dock with water and electric plus 27,000 lb. boat lift. Enjoy complete privacy facing only the natural beauty of the mangroves and no neighbors with a view of your backyard. This superiorly constructed home, built by Towles Corp., exudes elegance and craftsmanship, featuring an open floor plan with custom built staircase, solid maple treads and banisters, 8’ solid core interior doors, and 16’ of pocketing sliders in the main living area, seamlessly merging indoor and outdoor spaces. The custom kitchen is a chef’s dream, offering granite counters and backsplash, hand-made cabinets with sliding drawers, farmhouse sink, a pot filler over Wolf 6-burner gas stove, a center island with a sink and refrigerator drawers for convenient food preparation, and a new 36-bottle wine cooler. There are 2 full-size refrigerators, 2 bar size refrigerators and 2 wine coolers in the home. The primary first-floor suite boasts serene water views, access to the lanai, and a private ensuite with dual vanities, a soaking tub, and a walk-thru shower. Two additional guest bedrooms and baths are also featured on the first floor. An elevator takes you to a loft sitting area with a full wet bar, a large slider to the balcony, a guest bedroom, full bath, and a bonus room, perfect for office space, media room or overflow guest accommodations. The outdoor amenities include a covered lanai, travertine stone pool deck, screened pool with waterfall and spa, and a covered outdoor kitchen with a bar, creating an oasis for relaxation and entertainment. Additional special features including three separate A/C units controlled by 5 separate thermostats allowing for customized comfort and no wasted energy, a 250-gallon in-ground propane tank for tankless hot water heaters, stove, fireplace in living room and gas grill, 400 amp power with 300 amps to run the house and another 100 amps to the dock to power up two larger boats, fully automatic low voltage landscape lighting for a tropical resort feeling plus central vacuum, Culligan water softener system, impact windows, roll-down hurricane screens for sliders plus 3-car tandem parking in garage. Nestled on a quiet cul-de-sac street, this residence is just minutes from St. Andrews South Golf Club, The Yacht Club, Fishermen's Village, and downtown historic Punta Gorda, offering easy access to beautiful parks, arts, community events, and entertainment. The proximity to the SWFL Gulf beaches ensures that relaxation and recreation are always within reach. Don’t miss this opportunity to own this luxury waterfront home in the popular golf and boating community of Punta Gorda Isles. Schedule your private showing today!
Sold for $1,800,000
$1,800,000
3846 SAINT KITTS COURT, PUNTA GORDA, FL 33950
4beds
3,888sqft
Single Family Residence
Built in 2009
10,170 Square Feet Lot
$1,574,000 Zestimate®
$463/sqft
$7,009 Estimated rent
Home value
$1,574,000
$1.45M - $1.70M
$7,009/mo
Zestimate® history
Owner options
List your home for rent
$7,009/mo
Rent Zestimate®
Find your next renter with Zillow Rental Manager. Plus, with online applications, you can quickly screen prospective tenants – for free.
$7,009/mo
Rent Zestimate®
Refinance and save
$12,123/mo
Est. payment
Refinancing to a lower rate could help reduce your monthly payments and save thousands over the life of the loan.
$12,123/mo
Est. payment
Explore your selling options
Work with a Zillow partner agent
Leverage their expertise and Zillow's premium Showcase listings to get your home seen by more buyers.
Get startedList with your own agent
Get your home in front of millions of buyers by listing it on Zillow.
Learn how to do itSell it yourself
Take full control of how buyers see your home on Zillow by listing For Sale by Owner (FSBO).
List your homeWhat's special
Zillow last checked:
Listing updated:
Listed by:
Brian Helgemo 941-205-8478,
COMPASS FLORIDA 941-205-8478
Bought with:
Matthew Patterson, 3225618
KW PEACE RIVER PARTNERS
Source: Stellar MLS,MLS#: C7493902 Originating MLS: Port Charlotte
Originating MLS: Port Charlotte
Facts & features
Interior
Bedrooms & bathrooms
- Bedrooms: 4
- Bathrooms: 4
- Full bathrooms: 4
Rooms
- Room types: Den/Library/Office, Utility Room, Loft
Primary bedroom
- Features: Ceiling Fan(s), En Suite Bathroom, No Closet
- Level: First
- Dimensions: 21x15
Bedroom 2
- Features: Ceiling Fan(s), Built-in Closet
- Level: First
- Dimensions: 14x10
Bedroom 3
- Features: Ceiling Fan(s), En Suite Bathroom, Walk-In Closet(s)
- Level: First
- Dimensions: 14x12
Bedroom 4
- Features: Ceiling Fan(s), Built-in Closet
- Level: Second
- Dimensions: 17x18
Primary bathroom
- Features: Built-In Shower Bench, Dual Sinks, Exhaust Fan, Garden Bath, Granite Counters, Makeup/Vanity Space, Multiple Shower Heads, Tub with Separate Shower Stall, Water Closet/Priv Toilet, Window/Skylight in Bath, Walk-In Closet(s)
- Level: First
- Dimensions: 14x14
Bathroom 2
- Features: Built-In Shower Bench, Exhaust Fan, Granite Counters, Rain Shower Head, Shower No Tub, Single Vanity, Window/Skylight in Bath
- Level: First
- Dimensions: 12x10
Bathroom 3
- Features: Built-In Shower Bench, Exhaust Fan, Granite Counters, Rain Shower Head, Shower No Tub, Single Vanity, Window/Skylight in Bath
- Level: First
- Dimensions: 5x9
Bathroom 4
- Features: Built-In Shower Bench, Exhaust Fan, Granite Counters, Shower No Tub, Single Vanity, Window/Skylight in Bath
- Level: Second
- Dimensions: 5x9
Den
- Level: Second
- Dimensions: 18x16
Dinette
- Level: First
- Dimensions: 10x9
Dining room
- Level: First
- Dimensions: 13x14
Kitchen
- Features: Breakfast Bar, Dual Sinks, Granite Counters, Kitchen Island, Pantry
- Level: First
- Dimensions: 16x17
Laundry
- Features: Granite Counters, Single Vanity, Window/Skylight in Bath
- Level: First
- Dimensions: 6x10
Living room
- Features: Ceiling Fan(s)
- Level: First
- Dimensions: 21x19
Loft
- Features: Ceiling Fan(s), Granite Counters, Wet Bar
- Level: Second
- Dimensions: 24x13
Heating
- Central, Electric
Cooling
- Central Air, Ductless, Zoned
Appliances
- Included: Bar Fridge, Dishwasher, Disposal, Dryer, Ice Maker, Microwave, Range, Range Hood, Refrigerator, Tankless Water Heater, Washer, Water Purifier, Wine Refrigerator
- Laundry: Inside, Laundry Room
Features
- Cathedral Ceiling(s), Ceiling Fan(s), Central Vacuum, Crown Molding, Eating Space In Kitchen, Elevator, High Ceilings, Living Room/Dining Room Combo, Open Floorplan, Primary Bedroom Main Floor, Solid Wood Cabinets, Split Bedroom, Stone Counters, Tray Ceiling(s), Vaulted Ceiling(s), Walk-In Closet(s), Wet Bar
- Flooring: Ceramic Tile, Hardwood
- Doors: Outdoor Kitchen, Outdoor Shower, Sliding Doors
- Windows: Blinds, Drapes, Storm Window(s), Solar Screens, Window Treatments
- Has fireplace: Yes
- Fireplace features: Gas, Living Room
- Furnished: Yes
Interior area
- Total structure area: 4,970
- Total interior livable area: 3,888 sqft
Property
Parking
- Total spaces: 3
- Parking features: Driveway, Garage Door Opener, Oversized, Tandem, Workshop in Garage
- Attached garage spaces: 3
- Has uncovered spaces: Yes
- Details: Garage Dimensions: 21x30
Features
- Levels: Two
- Stories: 2
- Patio & porch: Covered, Front Porch, Rear Porch, Screened
- Exterior features: Outdoor Kitchen, Outdoor Shower, Private Mailbox, Rain Gutters
- Has private pool: Yes
- Pool features: Gunite, Heated, In Ground, Lighting, Outside Bath Access, Screen Enclosure
- Has spa: Yes
- Spa features: Heated, In Ground
- Has view: Yes
- View description: Pool, Water, Canal
- Has water view: Yes
- Water view: Water,Canal
- Waterfront features: Canal - Saltwater, Bay/Harbor Access, Saltwater Canal Access, Gulf/Ocean Access, Bridges - No Fixed Bridges, Lift, Sailboat Water, Seawall
Lot
- Size: 10,170 Square Feet
- Features: Cul-De-Sac, FloodZone, Key Lot, Landscaped, Near Golf Course
- Residential vegetation: Mature Landscaping, Trees/Landscaped
Details
- Parcel number: 412223176006
- Zoning: GS-3.5
- Special conditions: None
Construction
Type & style
- Home type: SingleFamily
- Architectural style: Custom
- Property subtype: Single Family Residence
Materials
- Stucco
- Foundation: Slab
- Roof: Tile
Condition
- New construction: No
- Year built: 2009
Utilities & green energy
- Sewer: Public Sewer
- Water: Public
- Utilities for property: BB/HS Internet Available, Cable Connected, Electricity Connected, Propane, Sewer Connected, Water Connected
Community & HOA
Community
- Security: Closed Circuit Camera(s), Security System
- Pet fee: $0 monthly
- Subdivision: PUNTA GORDA ISLES SEC 12
HOA
- Has HOA: No
Location
- Region: Punta Gorda
Financial & listing details
- Price per square foot: $463/sqft
- Tax assessed value: $1,186,887
- Annual tax amount: $12,301
- Date on market: 6/19/2024
- Cumulative days on market: 91 days
- Listing terms: Cash,Conventional
- Ownership: Fee Simple
- Total actual rent: 0
- Electric utility on property: Yes
- Road surface type: Paved, Asphalt
Price history
| Date | Event | Price |
|---|---|---|
| 11/8/2024 | Sold | $1,800,000-4.8%$463/sqft |
Source:  Stellar MLS #C7493902 Report a problem Stellar MLS #C7493902 Report a problem | ||
| 9/18/2024 | Pending sale | $1,890,000$486/sqft |
Source: Stellar MLS #C7493902 Report a problem | ||
| 9/12/2024 | Price change | $1,890,000-9.6%$486/sqft |
Source: Stellar MLS #C7493902 Report a problem | ||
| 7/23/2024 | Price change | $2,090,000-12.9%$538/sqft |
Source: Stellar MLS #C7493902 Report a problem | ||
| 6/19/2024 | Listed for sale | $2,400,000+433.3%$617/sqft |
Source: Stellar MLS #C7493902 Report a problem | ||
| 3/16/2004 | Sold | $450,000+61.3%$116/sqft |
Source: Public Record Report a problem | ||
| 3/13/2002 | Sold | $279,000$72/sqft |
Source: Public Record Report a problem | ||
Public tax history
| Year | Property taxes | Tax assessment |
|---|---|---|
| 2025 | $19,968 +59% | $1,120,304 +55.8% |
| 2024 | $12,561 +2.1% | $718,970 +3% |
| 2023 | $12,301 +3.6% | $698,029 +3% |
| 2022 | $11,871 +3.1% | $677,698 +3% |
| 2021 | $11,517 +4.5% | $657,959 +1.4% |
| 2020 | $11,020 +0.3% | $648,875 +2.3% |
| 2019 | $10,992 +7.9% | $634,286 +1.9% |
| 2018 | $10,186 | $622,459 +2.1% |
| 2017 | $10,186 +1.5% | $609,656 +2.1% |
| 2016 | $10,031 +0.1% | $597,117 +0.7% |
| 2015 | $10,022 -1% | $592,966 +0.8% |
| 2014 | $10,122 +1.7% | $588,260 -0.5% |
| 2013 | $9,951 +2.1% | $591,437 -0.7% |
| 2012 | $9,743 +3% | $595,575 |
| 2011 | $9,459 -1.1% | $595,575 +1.5% |
| 2010 | $9,565 +197.3% | $586,773 +202.3% |
| 2009 | $3,217 | $194,111 |
Find assessor info on the county website
Neighborhood: 33950
Nearby homes
- $751,2003 bd3 ba2.2k sqft3839 Saint Kitts Ct, Punta Gorda, FL 33950Off Market

- $799,3003 bd3 ba2k sqft3840 Saint Kitts Ct, Punta Gorda, FL 33950Off Market

- $1,087,4849,596 Square Feet3836 Saint Kitts Ct, Punta Gorda, FL 33950Off Market
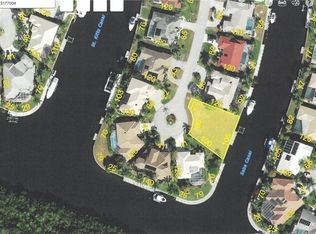
- $1,009,6005 bd4 ba3.5k sqft3833 Saint Kitts Ct, Punta Gorda, FL 33950Off Market
- $969,0003 bd3 ba2.2k sqft3829 Saint Kitts Ct, Punta Gorda, FL 33950Sold
- $742,7004 bd2 ba2.9k sqft3830 Saint Kitts Ct, Punta Gorda, FL 33950Off Market
- $1,062,7004 bd4 ba3.3k sqft3839 Saba Ct, Punta Gorda, FL 33950Off Market
- $980,0003 bd2 ba2k sqft3824 Saint Kitts Ct, Punta Gorda, FL 33950Sold
Nearby schools
GreatSchools rating
- 8/10Sallie Jones Elementary SchoolGrades: PK-5Distance: 3.3 mi
- 4/10Punta Gorda Middle SchoolGrades: 6-8Distance: 3.7 mi
- 5/10Charlotte High SchoolGrades: 9-12Distance: 3.5 mi
Schools provided by the listing agent
- Elementary: Sallie Jones Elementary
- Middle: Punta Gorda Middle
- High: Charlotte High
Source: Stellar MLS. This data may not be complete. We recommend contacting the local school district to confirm school assignments for this home.
Get a cash offer in 3 minutes
Find out how much your home could sell for in as little as 3 minutes with a no-obligation cash offer.
Estimated market value
$1,574,000
Get a cash offer in 3 minutes
Find out how much your home could sell for in as little as 3 minutes with a no-obligation cash offer.
Estimated market value
$1,574,000
- Florida
- Charlotte County
- Punta Gorda
- 33950
- 3846 SAINT KITTS COURT
Nearby cities
Nearby zip codes
Other Punta Gorda Topics
