Welcome to Sandy Shores with amazing water views- deep water (even at low tide) river location with dock-two boat lifts 20k and 8k both new in 2022''- 10 mins to downtown or 30 mins to open ocean! Spacious 5 bedroom/3.5 bathroom brick home features a traditional split floorplan with formal living and dining spaces. A family room with cozy fireplace & patio access opens up to a casual dining area and the kitchen with Island and tons of cabinet and countertop space making this space perfect for entertaining. Main floor owner's retreat has water views, large walk in closet and ensuite with garden tub, double vanities and tile shower. Two more bedrooms with shared bath (with exterior access), possible bedroom or office and large laundry on the first floor. The second floor offers the option for 2 more bedrooms or media/bonus rooms. Full bath and extra closet space upstairs. Outside is a screened paver patio, partially fenced yard and walkway to a private dock. GREAT location with easy access to highways, shopping, dining and more. MUST SEE- Schedule a private tour today!
Closed
$832,000
3846 SANDY SHORES Drive, Jacksonville, FL 32277
5beds
3,308sqft
Single Family Residence
Built in 1995
0.61 Acres Lot
$825,400 Zestimate®
$252/sqft
$3,598 Estimated rent
Home value
$825,400
$768,000 - $883,000
$3,598/mo
Zestimate® history
Owner options
List your home for rent
$3,598/mo
Rent Zestimate®
Find your next renter with Zillow Rental Manager. Plus, with online applications, you can quickly screen prospective tenants – for free.
$3,598/mo
Rent Zestimate®
Refinance and save
$5,730/mo
Est. payment
Refinancing to a lower rate could help reduce your monthly payments and save thousands over the life of the loan.
$5,730/mo
Est. payment
Explore your selling options
Work with a Zillow partner agent
Leverage their expertise and Zillow's premium Showcase listings to get your home seen by more buyers.
Get startedList with your own agent
Get your home in front of millions of buyers by listing it on Zillow.
Learn how to do itSell it yourself
Take full control of how buyers see your home on Zillow by listing For Sale by Owner (FSBO).
List your homeWhat's special
Partially fenced yardPrivate dockTwo boat liftsAmazing water viewsEnsuite with garden tubSplit floorplanCasual dining area
Zillow last checked:
Listing updated:
Listed by:
HEATHER KRUAYAI,
REDFIN CORPORATION 904-440-0382
Bought with:
NON MLS (realMLS)
NON MLS (realMLS)
Source: realMLS,MLS#: 2045725
Facts & features
Interior
Bedrooms & bathrooms
- Bedrooms: 5
- Bathrooms: 4
- Full bathrooms: 3
- 1/2 bathrooms: 1
Primary bedroom
- Level: Main
Bedroom 2
- Level: Main
Bedroom 3
- Level: Upper
Bedroom 4
- Level: Upper
Bonus room
- Level: Upper
Dining room
- Level: Main
Family room
- Level: Main
Kitchen
- Level: Main
Living room
- Level: Main
Office
- Level: Main
Heating
- Central, Electric
Cooling
- Central Air, Electric
Appliances
- Included: Dishwasher, Disposal, Dryer, Electric Cooktop, Electric Oven, Ice Maker, Microwave, Refrigerator, Washer
- Laundry: Electric Dryer Hookup, In Unit, Lower Level, Washer Hookup
Features
- Built-in Features, Ceiling Fan(s), Eat-in Kitchen, Entrance Foyer, Jack and Jill Bath, Open Floorplan, Pantry, Primary Bathroom -Tub with Separate Shower, Master Downstairs, Split Bedrooms, Walk-In Closet(s)
- Flooring: Carpet, Tile, Wood
Interior area
- Total structure area: 4,198
- Total interior livable area: 3,308 sqft
Property
Parking
- Total spaces: 2
- Parking features: Attached, Garage, Garage Door Opener
- Attached garage spaces: 2
Features
- Levels: Two
- Stories: 2
- Patio & porch: Covered, Rear Porch, Screened
- Exterior features: Boat Lift, Boat Slip, Dock
- Pool features: None
- Fencing: Back Yard
- Has view: Yes
- View description: River, Water
- Has water view: Yes
- Water view: River,Water
- Waterfront features: Navigable Water, No Fixed Bridges, Ocean Access, River Front
Lot
- Size: 0.61 Acres
- Features: Cul-De-Sac
Details
- Parcel number: 1123430015
- Zoning description: Residential
Construction
Type & style
- Home type: SingleFamily
- Architectural style: Traditional
- Property subtype: Single Family Residence
Materials
- Roof: Shingle
Condition
- New construction: No
- Year built: 1995
Utilities & green energy
- Sewer: Public Sewer
- Water: Public
- Utilities for property: Cable Available, Electricity Connected, Sewer Connected, Water Connected
Community & HOA
Community
- Security: Smoke Detector(s)
- Subdivision: Sandy Shores
HOA
- Has HOA: No
Location
- Region: Jacksonville
Financial & listing details
- Price per square foot: $252/sqft
- Tax assessed value: $662,676
- Annual tax amount: $8,274
- Date on market: 9/10/2024
- Listing terms: Cash,Conventional,FHA,VA Loan
- Road surface type: Paved
Price history
| Date | Event | Price |
|---|---|---|
| 12/18/2024 | Sold | $832,000-6%$252/sqft |
Source:  realMLS #2045725 Report a problem realMLS #2045725 Report a problem | ||
| 11/21/2024 | Pending sale | $885,000$268/sqft |
Source: realMLS #2045725 Report a problem | ||
| 9/10/2024 | Listed for sale | $885,000-4.3%$268/sqft |
Source: realMLS #2045725 Report a problem | ||
| 7/30/2024 | Listing removed | -- |
Source: realMLS #2027349 Report a problem | ||
| 7/1/2024 | Price change | $925,000-2.6%$280/sqft |
Source: realMLS #2027349 Report a problem | ||
| 5/23/2024 | Listed for sale | $950,000+0.1%$287/sqft |
Source: realMLS #2027349 Report a problem | ||
| 5/23/2024 | Listing removed | -- |
Source: realMLS #2005935 Report a problem | ||
| 5/16/2024 | Price change | $949,000-2.2%$287/sqft |
Source: realMLS #2005935 Report a problem | ||
| 5/7/2024 | Price change | $970,000-2.5%$293/sqft |
Source: realMLS #2005935 Report a problem | ||
| 3/9/2024 | Price change | $995,000-6.1%$301/sqft |
Source: realMLS #2005935 Report a problem | ||
| 3/5/2024 | Price change | $1,060,000-5.8%$320/sqft |
Source: realMLS #2005935 Report a problem | ||
| 2/27/2024 | Price change | $1,125,000-4.3%$340/sqft |
Source: realMLS #2005935 Report a problem | ||
| 2/2/2024 | Listed for sale | $1,175,000+103.5%$355/sqft |
Source: realMLS #2005935 Report a problem | ||
| 10/30/2020 | Sold | $577,500-3.8%$175/sqft |
Source: realMLS #1069695 Report a problem | ||
| 9/16/2020 | Pending sale | $600,000$181/sqft |
Source: BHHSFNR Avondale/Ortega Metropolitan #1069695 Report a problem | ||
| 8/28/2020 | Listed for sale | $600,000+23.8%$181/sqft |
Source: Avondale/Ortega Metropolitan #1069695 Report a problem | ||
| 6/29/2018 | Sold | $484,500-3.1%$146/sqft |
Source: Public Record Report a problem | ||
| 5/4/2018 | Price change | $499,900-4.8%$151/sqft |
Source: Keller Williams Realty Atlantic Partners #932303 Report a problem | ||
| 4/21/2018 | Listed for sale | $525,000$159/sqft |
Source: Keller Williams Realty Atlantic Partners #932303 Report a problem | ||
Public tax history
| Year | Property taxes | Tax assessment |
|---|---|---|
| 2024 | $8,494 +2.7% | $503,052 +3% |
| 2023 | $8,274 +8.8% | $488,400 +3% |
| 2022 | $7,603 +2.5% | $474,175 +4.9% |
| 2021 | $7,420 +7.5% | $451,875 +7.6% |
| 2020 | $6,902 -1.3% | $419,873 +0.1% |
| 2019 | $6,994 +32.5% | $419,360 +30.7% |
| 2018 | $5,280 0% | $320,805 +2.1% |
| 2017 | $5,280 +1.1% | $314,207 +2.1% |
| 2016 | $5,221 +0.5% | $307,745 +0.7% |
| 2015 | $5,197 -1% | $305,606 +1.2% |
| 2014 | $5,249 | $301,967 +1.5% |
| 2013 | -- | $297,505 +1.7% |
| 2012 | -- | $292,532 +3% |
| 2011 | -- | $284,012 +7.1% |
| 2010 | -- | $265,084 +2.7% |
| 2009 | -- | $258,115 +5.7% |
| 2006 | -- | $244,242 +3% |
| 2005 | $3,940 | $237,128 +3% |
| 2004 | -- | $230,221 +1.9% |
| 2003 | $3,896 | $225,928 +2.4% |
| 2002 | -- | $220,633 +1.6% |
| 2001 | -- | $217,158 +3% |
| 2000 | -- | $210,833 +2.7% |
| 1999 | -- | $205,290 |
Find assessor info on the county website
Neighborhood: University Park
Nearby homes
- $568,3003 bd2 ba2.3k sqft3838 Sandy Shores Dr, Jacksonville, FL 32277Off Market
- $579,9003 bd2 ba2k sqft3854 Sandy Shores Dr, Jacksonville, FL 32277Off Market
- $720,9004 bd3 ba2.3k sqft3862 Sandy Shores Dr, Jacksonville, FL 32277Off Market
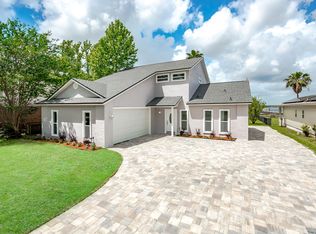
- $795,0005 bd4 ba3.7k sqft3832 Sandy Shores Dr, Jacksonville, FL 32277For Sale
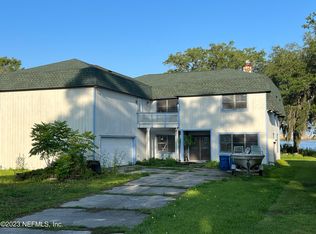
- $709,0005 bd4 ba2.5k sqft3868 Sandy Shores Dr, Jacksonville, FL 32277Off Market
- $549,1943 bd3 ba2.4k sqft3818 Sandy Shores Dr, Jacksonville, FL 32277Off Market
- $1,364687 Square Feet3824 Sandy Shores Dr, Jacksonville, FL 32277Off Market
- $347,0003 bd2 ba2k sqft3849 Sandy Shores Dr, Jacksonville, FL 32277Off Market
Nearby schools
GreatSchools rating
- 4/10Fort Caroline Elementary SchoolGrades: PK-5Distance: 1.3 mi
- 3/10Arlington Middle SchoolGrades: 6-8Distance: 3.4 mi
- 2/10Terry Parker High SchoolGrades: 9-12Distance: 3 mi
Schools provided by the listing agent
- Elementary: Fort Caroline
- Middle: Arlington
- High: Terry Parker
Source: realMLS. This data may not be complete. We recommend contacting the local school district to confirm school assignments for this home.
Get a cash offer in 3 minutes
Find out how much your home could sell for in as little as 3 minutes with a no-obligation cash offer.
Estimated market value
$825,400
Get a cash offer in 3 minutes
Find out how much your home could sell for in as little as 3 minutes with a no-obligation cash offer.
Estimated market value
$825,400
- Florida
- Duval County
- Jacksonville
- 32277
- University Park
- 3846 SANDY SHORES Drive
Nearby cities
Nearby neighborhoods
Nearby zip codes
Other Jacksonville Topics
