One or more photo(s) has been virtually staged. HUGE PRICE REDUCTION! Recent updates include new luxury vinyl plank flooring in the main living areas, new interior paint, new ceiling fans and light fixtures throughout. Nestled on a peaceful cul-de-sac in the sought-after 55+ community of Highland Fairways, this charming 3-bedroom, 2-bathroom single-family home awaits! Picture yourself relaxing under the shade of mature trees while the scent of vibrant landscaping fills the air. Sip your morning coffee on the newly installed paver patio, or bask in the privacy of the enclosed patio out back. Step inside and be greeted by a spacious living room, ideal for entertaining guests or loved ones. The combined kitchen and dining room fosters a connected feel, perfect for whipping up meals and sharing laughter. Enjoy the convenience of a split floor plan, offering privacy for everyone. But the magic of this home extends beyond its walls. Highland Fairways is a haven of amenities designed for an active lifestyle and offers a host of activities for you to do when not on the golf course; dances, dinners, travel, monthly events, exercise, tennis, bocce, pickle ball, bowling, swimming, shuffleboard, pool volleyball, bingo, line dancing, chorus, billiards, scrabble, horseshoes, card games (bridge, euchre, pinochle, cribbage, pepper, mahjongg). Take a swing on the golf course, challenge your friends on the tennis courts, or sweat it out in the fitness center. Cool off in the sparkling community pool, unwind in the clubhouse, or catch up with neighbors at community events. Your HOA fee even covers cable TV and internet, making life even more convenient! Don't let this opportunity to find your dream home in a vibrant community slip away! Schedule your showing today and discover the joy of living in Highland Fairways!
Sold for $250,000
$250,000
3846 SAWGRASS COURT, LAKELAND, FL 33810
3beds
1,639sqft
Single Family Residence
Built in 1993
9,021 Square Feet Lot
$275,900 Zestimate®
$153/sqft
$2,115 Estimated rent
Home value
$275,900
$262,000 - $290,000
$2,115/mo
Zestimate® history
Owner options
List your home for rent
$2,115/mo
Rent Zestimate®
Find your next renter with Zillow Rental Manager. Plus, with online applications, you can quickly screen prospective tenants – for free.
$2,115/mo
Rent Zestimate®
Refinance and save
$1,979/mo
Est. payment
Refinancing to a lower rate could help reduce your monthly payments and save thousands over the life of the loan.
$1,979/mo
Est. payment
Explore your selling options
Work with a Zillow partner agent
Leverage their expertise and Zillow's premium Showcase listings to get your home seen by more buyers.
Get startedList with your own agent
Get your home in front of millions of buyers by listing it on Zillow.
Learn how to do itSell it yourself
Take full control of how buyers see your home on Zillow by listing For Sale by Owner (FSBO).
List your homeWhat's special
Golf courseTennis courtsCard gamesMonthly eventsSplit floor planCombined kitchenDining room
Zillow last checked:
Listing updated:
Listed by:
Lauren Deem 352-275-7155,
RE/MAX TITANIUM GROUP 352-241-6363
Bought with:
Nisha Lewis, 3454463
BOARDWALK REALTY ASSOCIATES, LLC
Source: Stellar MLS,MLS#: O6166271 Originating MLS: Lake and Sumter
Originating MLS: Lake and Sumter
Facts & features
Interior
Bedrooms & bathrooms
- Bedrooms: 3
- Bathrooms: 2
- Full bathrooms: 2
Primary bedroom
- Features: Built-in Closet
- Level: First
- Dimensions: 15x11
Bedroom 2
- Features: Built-in Closet
- Level: First
- Dimensions: 12x10
Bedroom 3
- Features: Built-in Closet
- Level: First
- Dimensions: 12x11
Balcony porch lanai
- Level: First
- Dimensions: 15x8
Kitchen
- Level: First
- Dimensions: 13x8
Living room
- Level: First
- Dimensions: 22x16
Heating
- Central
Cooling
- Central Air
Appliances
- Included: Dishwasher, Disposal, Electric Water Heater, Range, Range Hood, Refrigerator
- Laundry: Inside
Features
- Cathedral Ceiling(s), Eating Space In Kitchen, High Ceilings, Living Room/Dining Room Combo, Split Bedroom, Thermostat, Vaulted Ceiling(s), Walk-In Closet(s)
- Flooring: Other, Vinyl
- Has fireplace: No
Interior area
- Total structure area: 2,259
- Total interior livable area: 1,639 sqft
Property
Parking
- Total spaces: 2
- Parking features: Garage - Attached
- Attached garage spaces: 2
Features
- Levels: One
- Stories: 1
- Exterior features: Other
Lot
- Size: 9,021 Square Feet
- Dimensions: 85 x 90
- Features: Cul-De-Sac, City Lot, Landscaped, Level, Near Public Transit, Sidewalk
- Residential vegetation: Trees/Landscaped
Details
- Parcel number: 232734013003005160
- Special conditions: None
Construction
Type & style
- Home type: SingleFamily
- Property subtype: Single Family Residence
Materials
- Vinyl Siding, Wood Frame
- Foundation: Slab
- Roof: Shingle
Condition
- Completed
- New construction: No
- Year built: 1993
Utilities & green energy
- Sewer: Private Sewer
- Water: Public
- Utilities for property: BB/HS Internet Available, Cable Available, Electricity Connected, Private, Public, Sewer Connected, Sprinkler Meter, Street Lights, Water Connected
Community & HOA
Community
- Features: Buyer Approval Required, Clubhouse, Deed Restrictions, Fitness Center, Gated Community - No Guard, Golf Carts OK, Golf, Pool, Sidewalks
- Pet fee: $0 monthly
- Senior community: Yes
- Subdivision: HIGHLAND FAIRWAYS PH 03B
HOA
- Has HOA: Yes
- Amenities included: Clubhouse, Fitness Center, Gated, Golf Course, Pool, Recreation Facilities, Shuffleboard Court, Tennis Court(s)
- Services included: Cable TV, Community Pool, Internet, Maintenance Grounds, Recreational Facilities
- HOA fee: $218 monthly
- HOA name: Highland Fairways HOA
- HOA phone: 863-859-2212
Location
- Region: Lakeland
Financial & listing details
- Price per square foot: $153/sqft
- Tax assessed value: $213,350
- Annual tax amount: $3,394
- Date on market: 2/1/2024
- Cumulative days on market: 67 days
- Listing terms: Cash,Conventional,FHA,VA Loan
- Ownership: Fee Simple
- Total actual rent: 0
- Electric utility on property: Yes
- Road surface type: Paved, Asphalt
Price history
| Date | Event | Price |
|---|---|---|
| 5/10/2024 | Sold | $250,000$153/sqft |
Source:  Stellar MLS #O6166271 Report a problem Stellar MLS #O6166271 Report a problem | ||
| 4/9/2024 | Pending sale | $250,000$153/sqft |
Source: Stellar MLS #O6166271 Report a problem | ||
| 3/21/2024 | Price change | $250,000-5.7%$153/sqft |
Source: Stellar MLS #O6166271 Report a problem | ||
| 2/19/2024 | Price change | $265,000-3.6%$162/sqft |
Source: Stellar MLS #O6166271 Report a problem | ||
| 2/1/2024 | Listed for sale | $275,000+83.3%$168/sqft |
Source: Stellar MLS #O6166271 Report a problem | ||
| 6/7/2005 | Sold | $150,000+62.2%$92/sqft |
Source: Public Record Report a problem | ||
| 9/22/1993 | Sold | $92,500$56/sqft |
Source: Public Record Report a problem | ||
Public tax history
| Year | Property taxes | Tax assessment |
|---|---|---|
| 2025 | $3,742 +2.4% | $213,350 +6.8% |
| 2024 | $3,654 +7.6% | $199,839 +10% |
| 2023 | $3,395 +7.3% | $181,672 +10% |
| 2022 | $3,163 +14.4% | $165,156 +10% |
| 2021 | $2,765 +6.9% | $150,142 +7.8% |
| 2020 | $2,585 +2.9% | $139,262 +5.3% |
| 2019 | $2,512 | $132,275 +2.8% |
| 2018 | $2,512 +1.8% | $128,655 +7.4% |
| 2017 | $2,466 +14.3% | $119,808 +8.2% |
| 2016 | $2,157 -0.6% | $110,746 +1.3% |
| 2015 | $2,169 +18.1% | $109,324 +9.7% |
| 2014 | $1,836 +4.2% | $99,631 +10% |
| 2013 | $1,763 +1.4% | $90,574 +2.4% |
| 2012 | $1,739 -16.9% | $88,429 -19.3% |
| 2011 | $2,092 +2.2% | $109,584 +4.6% |
| 2010 | $2,047 -21.2% | $104,747 -20% |
| 2009 | $2,597 +38% | $130,937 -7.3% |
| 2008 | $1,882 | $141,179 |
| 2007 | -- | -- |
| 2006 | $2,422 | -- |
| 2005 | -- | -- |
| 2004 | -- | -- |
| 2003 | $1,183 +4.2% | $83,552 +2.4% |
| 2002 | $1,135 +2.3% | $81,594 +1.6% |
| 2001 | $1,110 | $80,309 |
Find assessor info on the county website
Neighborhood: 33810
Nearby homes
- $282,3002 bd2 ba1.9k sqft3838 Sawgrass Ct, Lakeland, FL 33810Off Market
- $330,0003 bd2 ba1.7k sqft3843 Sawgrass Ct, Lakeland, FL 33810Sold
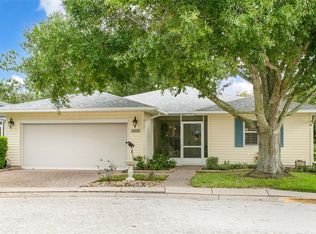
- $287,0002 bd2 ba1.5k sqft2205 Mission Hills Dr, Lakeland, FL 33810Sold
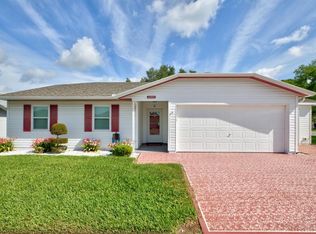
- $278,8003 bd2 ba1.6k sqft3835 Sawgrass Ct, Lakeland, FL 33810Off Market
- $278,4003 bd2 ba1.6k sqft2215 Mission Hills Dr, Lakeland, FL 33810Off Market
- $258,7003 bd2 ba1.7k sqft2223 Mission Hills Dr, Lakeland, FL 33810Off Market
- $241,0002 bd2 ba1.4k sqft3827 Sawgrass Ct, Lakeland, FL 33810Off Market
- $---- bd-- ba-- sqftInnis Brook Dr, Lakeland, FL 33810Off Market
Nearby schools
GreatSchools rating
- 4/10Griffin Elementary SchoolGrades: PK-5Distance: 0.5 mi
- 2/10Sleepy Hill Middle SchoolGrades: 6-8Distance: 0.2 mi
- 3/10Kathleen Senior High SchoolGrades: PK,9-12Distance: 2.4 mi
Schools provided by the listing agent
- Elementary: Griffin Elem
- Middle: Sleepy Hill Middle
- High: Kathleen High
Source: Stellar MLS. This data may not be complete. We recommend contacting the local school district to confirm school assignments for this home.
Get a cash offer in 3 minutes
Find out how much your home could sell for in as little as 3 minutes with a no-obligation cash offer.
Estimated market value
$275,900
Get a cash offer in 3 minutes
Find out how much your home could sell for in as little as 3 minutes with a no-obligation cash offer.
Estimated market value
$275,900
- Florida
- Polk County
- Lakeland
- 33810
- 3846 SAWGRASS COURT
Nearby cities
Nearby neighborhoods
Nearby zip codes
Other Lakeland Topics
