Welcome to this beautifully upgraded 4-bedroom, 3-bath home offering the perfect blend of functionality, custom craftsmanship, and modern living. From the moment you enter, you'll appreciate the stunning custom wood staircase and soaring 9-foot ceilings throughout the main floor, creating an open and inviting atmosphere. The thoughtfully designed kitchen features recessed lighting, stainless steel appliances, and convenient motion-activated outlet lighting for added ambiance and functionality. A custom coffee bar with butcher block countertops, hidden storage, upper and lower cabinetry, and dimmable under-cabinet lighting creates the perfect space to start your day. The spacious primary suite offers a relaxing garden tub and exceptional custom storage solutions, including a built-in shiplap storage bench beneath the large bedroom window, additional bathroom cabinetry, and a custom tall storage cabinet in the primary closet. Throughout the home, you'll find thoughtful upgrades designed for everyday living. One of the home's most unique features is the custom under-stair dog suite, complete with matching flooring, shiplap accent walls, ventilation, interior lighting, and a custom dog door with latch. The recently added fourth bedroom was thoughtfully converted from an open nook into a fully enclosed bedroom, featuring a custom shiplap accent wall and decorative Edison lighting, making it ideal as a bedroom, nursery, guest room, or home office. Designed for entertaining, the home features a spacious game room with recessed ceiling detail, a built-in bar with barstools, and a pool table that conveys with the sale. The laundry room includes custom cabinetry, and the washer and dryer will also convey. Step outside to enjoy the fully equipped outdoor kitchen featuring a gas grill, infrared grill, stainless steel refrigerator, and covered patio. The backyard retreat also includes a cowboy pool complete with pump, electrical service, and deck area already in place. Additional benefits: existing furniture and furnishings are available for purchase, allowing buyers to customize what stays with the home. Residents enjoy outstanding neighborhood amenities, including a community park, basketball court, jogging trails, and pickleball courts. Conveniently located within highly sought-after NEISD schools, including Cibolo Green Elementary, Tex Hill Middle School, and Johnson High School.
Sold
Price Unknown
3846 Sierra Birch, San Antonio, TX 78261
4beds
2,044sqft
Single Family Residence
Built in 2014
4,878 Square Feet Lot
$297,900 Zestimate®
$--/sqft
$2,140 Estimated rent
Home value
$297,900
$283,000 - $316,000
$2,140/mo
Zestimate® history
Owner options
List your home for rent
$2,140/mo
Rent Zestimate®
Find your next renter with Zillow Rental Manager. Plus, with online applications, you can quickly screen prospective tenants – for free.
$2,140/mo
Rent Zestimate®
Refinance and save
$166/mo
Est. payment
Refinancing to a lower rate could help reduce your monthly payments and save thousands over the life of the loan.
$166/mo
Est. payment
Explore your selling options
Work with a Zillow partner agent
Leverage their expertise and Zillow's premium Showcase listings to get your home seen by more buyers.
Get startedList with your own agent
Get your home in front of millions of buyers by listing it on Zillow.
Learn how to do itSell it yourself
Take full control of how buyers see your home on Zillow by listing For Sale by Owner (FSBO).
List your homeWhat's special
Hidden storageRecessed lightingStainless steel appliancesOpen and inviting atmosphereStunning custom wood staircaseMotion-activated outlet lightingSpacious primary suite
Zillow last checked:
Listing updated:
Listed by:
Shaunae LaCombe TREC #490636 (210) 723-8715,
Phyllis Browning Company
Source: LERA MLS,MLS#: 1996884
Facts & features
Interior
Bedrooms & bathrooms
- Bedrooms: 4
- Bathrooms: 3
- Full bathrooms: 3
Primary bedroom
- Features: Walk-In Closet(s), Ceiling Fan(s), Full Bath
- Level: Upper
- Area: 182
- Dimensions: 13 x 14
Bedroom 2
- Area: 108
- Dimensions: 9 x 12
Bedroom 3
- Area: 156
- Dimensions: 13 x 12
Bedroom 4
- Area: 72
- Dimensions: 9 x 8
Primary bathroom
- Features: Tub/Shower Separate, Double Vanity
- Area: 72
- Dimensions: 8 x 9
Dining room
- Area: 154
- Dimensions: 11 x 14
Family room
- Area: 340
- Dimensions: 17 x 20
Kitchen
- Area: 156
- Dimensions: 12 x 13
Living room
- Area: 224
- Dimensions: 16 x 14
Heating
- Central, Electric
Cooling
- Ceiling Fan(s), Central Air
Appliances
- Included: Washer, Dryer, Self Cleaning Oven, Microwave, Range, Disposal, Dishwasher, Electric Water Heater, Electric Cooktop
- Laundry: Upper Level, Laundry Room, Washer Hookup, Dryer Connection
Features
- Two Living Area, Eat-in Kitchen, Game Room, Utility Room Inside, Secondary Bedroom Down, High Ceilings, Open Floorplan, Walk-In Closet(s), Ceiling Fan(s), Programmable Thermostat
- Flooring: Carpet, Ceramic Tile, Laminate
- Windows: Double Pane Windows, Window Coverings
- Has basement: No
- Has fireplace: No
- Fireplace features: Not Applicable
Interior area
- Total interior livable area: 2,044 sqft
Property
Parking
- Total spaces: 2
- Parking features: Two Car Garage, Attached, Garage Door Opener
- Attached garage spaces: 2
Accessibility
- Accessibility features: First Floor Bath, Full Bath/Bed on 1st Flr, First Floor Bedroom
Features
- Levels: Two
- Stories: 2
- Patio & porch: Patio, Covered
- Exterior features: Outdoor Kitchen, Other
- Pool features: None
- Fencing: Privacy
Lot
- Size: 4,878 Square Feet
- Features: Cul-De-Sac, Curbs, Streetlights
Details
- Parcel number: 049009571160
- Other equipment: Satellite Dish
Construction
Type & style
- Home type: SingleFamily
- Property subtype: Single Family Residence
Materials
- Brick, Fiber Cement
- Foundation: Slab
- Roof: Composition
Condition
- Pre-Owned
- New construction: No
- Year built: 2014
Details
- Builder name: centex
Utilities & green energy
- Electric: CPS
- Gas: CPS
- Sewer: SAWS, Sewer System
- Water: SAWS, Water System
- Utilities for property: Cable Available
Community & HOA
Community
- Features: Playground, Sports Court
- Security: Smoke Detector(s), Security System Owned, Prewired
- Subdivision: Bulverde Village
HOA
- Has HOA: Yes
- HOA fee: $166 semi-annually
- HOA name: LIFETIME HOA MANAGEMENT
- Second HOA name: Bulverde Village POA
- Additional fee info: HOA Fee 2: $242.00 Semi-Annually
Location
- Region: San Antonio
Financial & listing details
- Tax assessed value: $329,110
- Annual tax amount: $5,904
- Date on market: 7/2/2026
- Cumulative days on market: 9 days
- Listing terms: Conventional,FHA,VA Loan,Cash
- Road surface type: Paved
Price history
| Date | Event | Price |
|---|---|---|
| 8/3/2026 | Sold | -- |
Source:  LERA MLS #1996884 Report a problem LERA MLS #1996884 Report a problem | ||
| 7/12/2026 | Pending sale | $290,000$142/sqft |
Source: LERA MLS #1996884 Report a problem | ||
| 7/4/2026 | Contingent | $290,000$142/sqft |
Source: LERA MLS #1996884 Report a problem | ||
| 7/2/2026 | Listed for sale | $290,000$142/sqft |
Source: LERA MLS #1996884 Report a problem | ||
| 3/16/2020 | Sold | -- |
Source: LERA MLS #1439309 Report a problem | ||
Public tax history
| Year | Property taxes | Tax assessment |
|---|---|---|
| 2025 | $4,150 -3.4% | $329,110 +4.9% |
| 2024 | $4,294 +9.2% | $313,823 +10% |
| 2023 | $3,931 -12.8% | $285,294 +10% |
| 2022 | $4,510 -5.8% | $259,358 +10% |
| 2021 | $4,786 | $235,780 +3.1% |
| 2020 | $4,786 | $228,750 |
Find assessor info on the county website
Neighborhood: 78261
Nearby homes
- $197,5804 bd3 ba1.6k sqft3842 Sierra Birch, San Antonio, TX 78261Off Market

- $252,1003 bd2 ba1.6k sqft3842 Sierra Birch, San Antonio, TX 78261Off Market
- $299,1004 bd3 ba2k sqft3850 Sierra Birch, San Antonio, TX 78261Off Market

- $197,5803 bd3 ba1.6k sqft3838 Sierra Birch, San Antonio, TX 78261Off Market
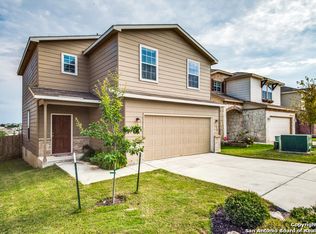
- $268,3003 bd2 ba-- sqft3838 Sierra Birch, San Antonio, TX 78261Off Market
- $350,500-- bd-- ba-- sqft3838 Sierra Birch, San Antonio, TX 78261Off Market
- $--3 bd3 ba1.6k sqft3854 Sierra Birch, San Antonio, TX 78261Sold
- $270,4003 bd3 ba1.6k sqft3854 Sierra Birch, San Antonio, TX 78261Off Market
Nearby schools
GreatSchools rating
- 9/10Cibolo Green Elementary SchoolGrades: PK-5Distance: 0.4 mi
- 9/10Hill MiddleGrades: 6-8Distance: 2.3 mi
- 8/10Johnson High SchoolGrades: 9-12Distance: 1.5 mi
Schools provided by the listing agent
- Elementary: Cibolo Green
- Middle: Tex Hill
- High: Johnson
- District: North East I.S.D.
Source: LERA MLS. This data may not be complete. We recommend contacting the local school district to confirm school assignments for this home.
Get a cash offer in 3 minutes
Find out how much your home could sell for in as little as 3 minutes with a no-obligation cash offer.
Estimated market value
$297,900
Get a cash offer in 3 minutes
Find out how much your home could sell for in as little as 3 minutes with a no-obligation cash offer.
Estimated market value
$297,900
- Texas
- Bexar County
- San Antonio
- 78261
- 3846 Sierra Birch
Nearby cities
Nearby neighborhoods
Nearby zip codes
Other San Antonio Topics
