Skip main navigation
Off market
Street View
  • $555,800

    3846 Swinton Cir, Avon, OH 44011

    4beds
    2,856sqft
    SingleFamily
    Built in 2007
    0.29 Acres Lot
    $555,800 Zestimate®
    $195/sqft
    $3,124 Estimated rent

    Home value

    $555,800

    $528,000 - $584,000

    $3,124/mo

    Zestimate® history
    Loading
    Loading...

    Owner options

    List your home for rent

    $3,124/mo

    Rent Zestimate®

    Find your next renter with Zillow Rental Manager. Plus, with online applications, you can quickly screen prospective tenants – for free.

    Learn more

    $3,124/mo

    Rent Zestimate®

    Refinance and save

    $3,628/mo

    Est. payment

    Refinancing to a lower rate could help reduce your monthly payments and save thousands over the life of the loan.

    See today's rates

    $3,628/mo

    Est. payment

    Explore your selling options

    Work with a Zillow partner agent

    Leverage their expertise and Zillow's premium Showcase listings to get your home seen by more buyers.

    Get started

    List with your own agent

    Get your home in front of millions of buyers by listing it on Zillow.

    Learn how to do it

    Sell it yourself

    Take full control of how buyers see your home on Zillow by listing For Sale by Owner (FSBO).

    List your home

    What's special

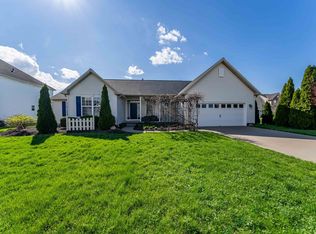
    Welcome home to this beautiful 4 bedroom Colonial on a quiet, cul-de-sac street in desirable Arlington Place in Avon! Stunning curb appeal boasts an all brick front and meticulously maintained landscaping, garden, sprinkler system and more! Continue to the backyard on this premium lot where there is a stamped concrete patio and beautiful pond/fountain views perfect for entertaining or enjoying a quiet night by a fire. A grand, two-story foyer with hardwood flooring welcomes you in. Open floor plan with plenty of windows and natural light throughout. The spacious eat-in kitchen with island has all the upgrades including granite countertops, oversized maple cabinets, hardwood floors and stainless steel appliances which will stay. Convenient adjacent morning room and an incredible vaulted family room with fireplace. A first floor office, living room, dining room, laundry room (washer/dryer stay) and a half bath complete the first floor living space. The upstairs includes a huge owner's suite with his/her closets, a jetted tub, three additional bedrooms and an open hallway with view of the foyer and family room. Full basement is ready for your finishing touches and is plumbed for a bathroom. Welcoming neighborhood in a private two-street part of the development south of Detroit Road. Just a short walk to Veterans Park and just minutes from I-90! Highly rated Avon schools. Schedule your appointment today!

    This property is off market, which means it's not currently listed for sale or rent on Zillow. This may be different from what's available on other websites or public sources.

    Facts & features

    Interior

    Bedrooms & bathrooms
    • Bedrooms: 4
    • Bathrooms: 3
    • Full bathrooms: 2
    • 1/2 bathrooms: 1
    Heating
    • Forced air, Gas
    Cooling
    • Central
    Appliances
    • Included: Dishwasher, Dryer, Microwave, Range / Oven, Refrigerator, Washer
    Features
    • Has fireplace: Yes
    Interior area
    • Total interior livable area: 2,856 sqft

    Property

    Parking
    • Parking features: Garage - Attached
    Features
    • Exterior features: Brick
    Lot
    • Size: 0.29 Acres
    Details
    • Parcel number: 0400001104021

    Construction

    Type & style
    • Home type: SingleFamily
    Materials
    • Frame
    • Foundation: Slab
    • Roof: Asphalt
    Condition
    • Year built: 2007

    Community & neighborhood

    Location
    • Region: Avon

    HOA & financial

    HOA
    • Has HOA: Yes
    • HOA fee: $22 monthly

    Other

    Other facts
    • Appliances Equipment: Dishwasher, Microwave, Smoke Detector, Range, Refrigerator, Dryer, Washer, Security System, Sump Pump
    • Cooling Type: Central Air
    • Driveway: Paved
    • Exterior Features: Patio, Sprinkler/Irrigation
    • Garage Features: Attached, Door Opener
    • Heating Type: Forced Air
    • Restrictions: Other
    • Roof: Asphalt/Fiberglass
    • Dwelling Type: Attached
    • Heating Fuel: Gas
    • Basement Detail: Full, Unfinished
    • Water Sewer: Public Sewer, Public Water
    • Exterior: Brick
    • Occupant Type: Owner
    • Style: Colonial
    • Available Financing: Cash, Conventional, FHA, VA
    • Last Change Type: New Listing
    • Year Built Exception: Actual YBT
    • State: Ohio
    • Sq Ft Above Source: Auditors Website
    • Geocode Source: PxPoint
    • Parcel Number: 04-00-001-104-021
    • Legal Description: ARLINGTON PLACE SUB 285 X 150

    Price history

    DateEventPrice
    7/24/2019Sold$373,000-2.5%$131/sqft
    Source: MLS Now #4100706 Report a problem
    7/24/2019Pending sale$382,500$134/sqft
    Source: Howard Hanna - Elyria #4100706 Report a problem
    5/31/2019Listed for sale$382,500+27.9%$134/sqft
    Source: Howard Hanna #4100706 Report a problem
    7/6/2012Sold$299,000-9.4%$105/sqft
    Source: MLS Now #3292918 Report a problem
    2/14/2012Listed for sale$329,900+267%$116/sqft
    Source: Coldwell Banker Hunter Realty #3292918 Report a problem
    1/22/2008Sold$89,900$31/sqft
    Source: Public Record Report a problem

    Public tax history

    YearProperty taxesTax assessment
    2024$7,744 +6%$157,540 +19.3%
    2023$7,305 +1%$132,060
    2022$7,237 -0.2%$132,060
    2021$7,251 +5.3%$132,060 +12.2%
    2020$6,887 -0.3%$117,710
    2019$6,911 +7.7%$117,710
    2018$6,414 -3.5%$117,710 +3.6%
    2017$6,648 -1.2%$113,670
    2016$6,729 -1%$113,670
    2015$6,795 +13.1%$113,670 +12.4%
    2014$6,006 -0.5%$101,140
    2013$6,039 +1.6%$101,140
    2012$5,944 $101,140 -65.1%
    2011-- $290,000
    2010-- --
    2009-- --
    2008$3,036 +276.4%--
    2007$807 +1.1%--
    2006$798 --
    2005-- --

    Find assessor info on the county website

    Neighborhood: 44011

    Nearby schools

    GreatSchools rating
    Schools provided by the listing agent
    • District: Avon LSD

    Source: The MLS. This data may not be complete. We recommend contacting the local school district to confirm school assignments for this home.

    Get a cash offer in 3 minutes
    Find out how much your home could sell for in as little as 3 minutes with a no-obligation cash offer.
    Estimated market value
    $555,800
    Get a cash offer in 3 minutes
    Find out how much your home could sell for in as little as 3 minutes with a no-obligation cash offer.
    Estimated market value
    $555,800