Nearly New Construction. Nearly New Condition. A home that delivers the look, feel, and finishes of new construction—without the wait or the work.
Built in 2016 and impeccably maintained, this beautifully designed modern home offers a rare combination of contemporary style, everyday comfort, and low-maintenance living. Thoughtfully appointed with modern materials and finishes, it is truly move-in ready, giving you more time to enjoy the lifestyle and less time worrying about upkeep.
Ideally situated just minutes from Northeast Minneapolis, this home places you at the center of everything that makes the area so desirable. Enjoy easy access to acclaimed restaurants, local coffee shops, breweries, parks, and major commuter routes—all while coming home to the comfort and ease of a welcoming neighborhood setting.
Inside, the open-concept main level is bathed in natural light, creating an inviting backdrop for both relaxed living and effortless entertaining. The contemporary kitchen flows seamlessly into the living and dining spaces, creating the connected, modern layout today’s buyers crave.
And flexibility is built in. Multiple versatile spaces across the upper and lower levels can effortlessly adapt to your lifestyle—whether you envision a dedicated home office, fitness studio, guest suite, creative retreat, or simply extra room to spread out.
Step outside and discover your own private backyard oasis, the perfect setting for morning coffee, summer gatherings, or unwinding at the end of the day. A spacious 2-car garage adds even more convenience, with abundant storage for hobbies, recreation, and all the essentials of everyday life.
Modern. Meticulously maintained. Exceptionally convenient. This is the opportunity to enjoy the best of nearly-new construction with none of the waiting—or the hassle.
Active
Price cut: $9.1K (7/28)
$399,900
3846 Tyler St NE, Columbia Heights, MN 55421
4beds
1,827sqft
Single Family
Built in 2016
5,314 Square Feet Lot
$398,200 Zestimate®
$219/sqft
$-- HOA
What's special
Contemporary styleEveryday comfortConnected modern layoutPrivate backyard oasis
- 92 days
- 553
- 43
Zillow last checked:
Listing updated:
Listed by:
Rick Brama 952-233-0125,
Keller Williams Premier Realty Lake Minnetonka
Source: NorthstarMLS as distributed by MLS GRID,MLS#: 7104281
Facts & features
Interior
Bedrooms & bathrooms
- Bedrooms: 4
- Bathrooms: 3
- Full bathrooms: 1
- 3/4 bathrooms: 1
- 1/2 bathrooms: 1
Bedroom
- Level: Upper
- Area: 192 Square Feet
- Dimensions: 12x16
Bedroom 2
- Level: Upper
- Area: 121 Square Feet
- Dimensions: 11x11
Bedroom 3
- Level: Upper
- Area: 121 Square Feet
- Dimensions: 11x11
Bedroom 4
- Level: Lower
- Area: 121 Square Feet
- Dimensions: 11 X 11
Dining room
- Level: Main
- Area: 154 Square Feet
- Dimensions: 11x14
Family room
- Level: Lower
- Area: 156 Square Feet
- Dimensions: 12 X 13
Kitchen
- Level: Main
- Area: 110 Square Feet
- Dimensions: 10x11
Laundry
- Level: Lower
Living room
- Level: Main
- Area: 210 Square Feet
- Dimensions: 14x15
Heating
- Forced Air
Cooling
- Central Air
Appliances
- Included: Dishwasher, Disposal, Exhaust Fan, Range, Refrigerator
- Laundry: In Basement, Laundry Room
Features
- Basement: Block,Drain Tiled,Egress Window(s),Full
- Has fireplace: No
- Fireplace features: Gas, Living Room
Interior area
- Total structure area: 1,872
- Total interior livable area: 1,827 sqft
- Finished area above ground: 1,248
- Finished area below ground: 579
Video & virtual tour
Property
Parking
- Total spaces: 2
- Parking features: Detached Garage, Asphalt
- Garage spaces: 2
- Details: Garage Dimensions (22x22)
Accessibility
- Accessibility features: None
Features
- Levels: Two
- Stories: 2
- Patio & porch: Front Porch, Patio
- Pool features: None
- Fencing: Full,Privacy,Wood
Lot
- Size: 5,314 Square Feet
- Dimensions: 40 x 128
- Features: Tree Coverage - Light
Details
- Foundation area: 624
- Parcel number: 363024330076
- Zoning description: Residential-Single Family
Construction
Type & style
- Home type: SingleFamily
- Property subtype: Single Family
Materials
- Roof: Age Over 8 Years,Asphalt
Condition
- New construction: No
- Year built: 2016
Utilities & green energy
- Gas: Natural Gas
- Sewer: City Sewer/Connected
- Water: City Water/Connected
Community & HOA
HOA
- Has HOA: No
- Amenities included: None
Location
- Region: Columbia Heights
Financial & listing details
- Price per square foot: $219/sqft
- Tax assessed value: $359,300
- Annual tax amount: $4,773
- Date on market: 7/6/2026
- Cumulative days on market: 80 days
- Road surface type: Paved
Estimated market value
$398,200
$378,000 - $418,000
$2,671/mo
Price history
| Date | Event | Price |
|---|---|---|
| 7/28/2026 | Price change | $399,900-2.2%$219/sqft |
Source:  NorthstarMLS as distributed by MLS GRID #7104281 Report a problem NorthstarMLS as distributed by MLS GRID #7104281 Report a problem | ||
| 7/6/2026 | Listed for sale | $409,000$224/sqft |
Source: NorthstarMLS as distributed by MLS GRID #7104281 Report a problem | ||
| 7/4/2026 | Listing removed | $409,000$224/sqft |
Source: NorthstarMLS as distributed by MLS GRID #7037286 Report a problem | ||
| 6/20/2026 | Price change | $409,000-2.6%$224/sqft |
Source: NorthstarMLS as distributed by MLS GRID #7037286 Report a problem | ||
| 5/28/2026 | Price change | $419,900-2.3%$230/sqft |
Source: NorthstarMLS as distributed by MLS GRID #7037286 Report a problem | ||
| 5/4/2026 | Price change | $429,900-4.4%$235/sqft |
Source: NorthstarMLS as distributed by MLS GRID #7037286 Report a problem | ||
| 4/24/2026 | Listed for sale | $449,900+106.6%$246/sqft |
Source: NorthstarMLS as distributed by MLS GRID #7037286 Report a problem | ||
| 5/13/2016 | Sold | $217,743+11.3%$119/sqft |
Source: NorthstarMLS as distributed by MLS GRID #4640142 Report a problem | ||
| 2/10/2016 | Listed for sale | $195,700+1.7%$107/sqft |
Source: RE/MAX Synergy #4640142 Report a problem | ||
| 12/1/2015 | Listing removed | $192,400$105/sqft |
Source: RE/MAX Synergy #4640142 Report a problem | ||
| 9/3/2015 | Listed for sale | $192,400+2465.3%$105/sqft |
Source: RE/MAX Synergy #4640142 Report a problem | ||
| 6/16/2015 | Listing removed | $7,500$4/sqft |
Source: RE/MAX Synergy #4369015 Report a problem | ||
| 6/12/2015 | Sold | $7,500$4/sqft |
Source: NorthstarMLS as distributed by MLS GRID #4369015 Report a problem | ||
| 5/21/2013 | Listed for sale | $7,500-83.8%$4/sqft |
Source: RE/MAX Synergy #4369015 Report a problem | ||
| 8/12/2010 | Sold | $46,299$25/sqft |
Source: Public Record Report a problem | ||
Public tax history
| Year | Property taxes | Tax assessment |
|---|---|---|
| 2025 | $4,773 +18.8% | $345,087 +6.6% |
| 2024 | $4,019 +15.3% | $323,723 +10.6% |
| 2023 | $3,485 +19.4% | $292,703 -1.5% |
| 2022 | $2,919 -1.5% | $297,172 +40.6% |
| 2021 | $2,963 -3.6% | $211,389 -9.4% |
| 2019 | $3,074 -10.9% | $233,400 +5.3% |
| 2018 | $3,449 +16.5% | $221,700 +5.9% |
| 2017 | $2,960 +445.1% | $209,300 +284.7% |
| 2016 | $543 -50.6% | $54,400 |
| 2015 | $1,099 -6.9% | $54,400 |
| 2010 | $1,180 +19.4% | -- |
| 2008 | $989 -9.3% | -- |
| 2007 | $1,091 +34.3% | -- |
| 2006 | $812 +26.1% | -- |
| 2005 | $644 +9.6% | -- |
| 2004 | $588 +13.2% | -- |
| 2003 | $519 -12.3% | -- |
| 2002 | $593 -2.9% | -- |
| 2001 | $610 | -- |
Find assessor info on the county website
Monthly payment
Est. payment
Payment breakdown
Explore the cost of this home by adjusting the details. Changes won't be saved.Climate risks
Neighborhood: 55421
- $378,6004 bd3 ba1k sqft3850 Tyler St NE, Columbia Heights, MN 55421Off Market
- $339,3003 bd2 ba1.2k sqft3842 Tyler St NE, Columbia Heights, MN 55421Off Market

- $216,8003 bd1 ba794 sqft3838 Tyler St NE, Columbia Heights, MN 55421Off Market
- $340,1004 bd2 ba1k sqft3854 Tyler St NE, Columbia Heights, MN 55421Off Market
Similar homes
- $359,9005 bd2 ba2.3k sqft4549 Polk St NE, Columbia Heights, MN 55421For Sale
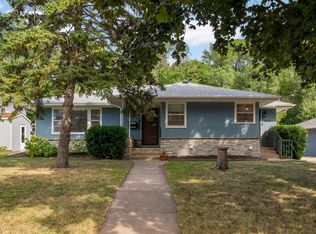
 MLS ID #7122062, Aaron M Eisenberg, Keller Williams Realty Integrity Lakes. NorthstarMLS as distributed by MLS GRID
 - $429,9004 bd3 ba2k sqft2580 Winfield Ave, Golden Valley, MN 55422For Sale
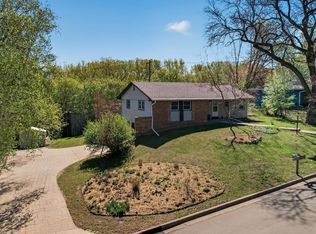 MLS ID #7137794, Bill A Pomerenke, Bridge Realty, LLC. NorthstarMLS as distributed by MLS GRID
 - $339,0005 bd3 ba2.1k sqft4533 Welcome Ave N, Crystal, MN 55422For Sale
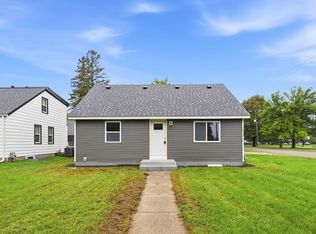 MLS ID #7153968, Cory McClure, Northstar Real Estate Associates. NorthstarMLS as distributed by MLS GRID
 - $375,0004 bd2 ba2.4k sqft7008 35th Ave N, Crystal, MN 55427For Sale
 MLS ID #7146065, Katrin Anne Gilbertson, eXp Realty. NorthstarMLS as distributed by MLS GRID
 - $410,0004 bd3 ba1.9k sqft13025 Eldorado St NE, Blaine, MN 55449For SaleMLS ID #7133499, John D. Squier, eXp Realty. NorthstarMLS as distributed by MLS GRID
- $399,9004 bd2 ba1.7k sqft10225 99th Ave N, Maple Grove, MN 55369For SaleMLS ID #7144296, Pahola Clysdale, RE/MAX Advantage Plus. NorthstarMLS as distributed by MLS GRID
- $260,0005 bd2 ba1.8k sqft3407 Logan Ave N, Minneapolis, MN 55412For SaleMLS ID #7137350, Kent W LeFevre, Pathways Realty, LLC. NorthstarMLS as distributed by MLS GRID
- $365,0005 bd2 ba1.7k sqft7700 Sierra Pkwy, Brooklyn Park, MN 55444For SaleMLS ID #7081809, David Hoefs, RE/MAX Results. NorthstarMLS as distributed by MLS GRID
- $475,0003 bd2 ba2.1k sqft2131 Perry Ave N, Golden Valley, MN 55422For SaleMLS ID #7138122, Gary Petersen, Coldwell Banker Realty. NorthstarMLS as distributed by MLS GRID
- $445,0004 bd3 ba1.7k sqft2301 Flag Ave S, Saint Louis Park, MN 55426For SaleMLS ID #7146241, Kassandra J Shimotsu, Coldwell Banker Realty - Southwest Regional. NorthstarMLS as distributed by MLS GRID
- $399,9003 bd2 ba2.2k sqft1725 129th Ln NW, Coon Rapids, MN 55448For SaleMLS ID #7096819, Shaun Ahmad, Buy & Sell Realty. NorthstarMLS as distributed by MLS GRID
- $405,0003 bd3 ba2.4k sqft2940 Maryland Ave S, Saint Louis Park, MN 55426For SaleMLS ID #7135137, Brooks Borrell, Compass. NorthstarMLS as distributed by MLS GRID
- $324,9003 bd2 ba1.6k sqft862 21st Ave SE, Minneapolis, MN 55414For SaleMLS ID #7144472, Michelle L Skott Morgan, Coldwell Banker Realty. NorthstarMLS as distributed by MLS GRID
- $425,0003 bd1 ba1.3k sqft1581 Griggs St N, Saint Paul, MN 55108For SaleMLS ID #7118877, Henry A. Edelstein, Coldwell Banker Realty. NorthstarMLS as distributed by MLS GRID
- $375,0004 bd2 ba1.6k sqft10315 96th Ave N, Maple Grove, MN 55369For SaleMLS ID #7146464, Regan Y Englund, Keller Williams Classic Rlty NW. NorthstarMLS as distributed by MLS GRID
- $465,0004 bd4 ba2.5k sqft5909 92nd Ave N, Brooklyn Park, MN 55443For SaleMLS ID #7115585, Picture Perfect Home Team, Keller Williams Realty Integrity Lakes. NorthstarMLS as distributed by MLS GRID
- $357,0004 bd2 ba2k sqft643 121st Ln NW, Coon Rapids, MN 55448For SaleMLS ID #7147003, Megan Moreau, Kris Lindahl Real Estate. NorthstarMLS as distributed by MLS GRID
- $349,9003 bd2 ba1.8k sqft2708 Boone Ave N, New Hope, MN 55427For SaleMLS ID #7138603, Samuel Evan Isaacson, Isaacson Brothers. NorthstarMLS as distributed by MLS GRID
- $375,0003 bd2 ba1.6k sqft7228 Pleasant Ave, Minneapolis, MN 55423For SaleMLS ID #7151050, Kirk Duckwall, BRIX Real Estate. NorthstarMLS as distributed by MLS GRID
- $375,0004 bd2 ba2k sqft11255 Rhode Island Ave N, Champlin, MN 55316For SaleMLS ID #7126646, Stephanie Getz, Edina Realty, Inc.. NorthstarMLS as distributed by MLS GRID
