Skip main navigation
Sold for $268,000
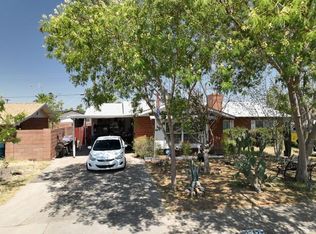
Street View
  • $268,000

    3846 W CAVALIER Drive, Phoenix, AZ 85019

    3beds
    2baths
    1,704sqft
    Single Family Residence
    Built in 1960
    6,508 Square Feet Lot
    $382,200 Zestimate®
    $157/sqft
    $1,899 Estimated rent

    Home value

    $382,200

    $359,000 - $405,000

    $1,899/mo

    Zestimate® history
    Loading
    Loading...

    Owner options

    List your home for rent

    $1,899/mo

    Rent Zestimate®

    Find your next renter with Zillow Rental Manager. Plus, with online applications, you can quickly screen prospective tenants – for free.

    Learn more

    $1,899/mo

    Rent Zestimate®

    Refinance and save

    $1,527/mo

    Est. payment

    Refinancing to a lower rate could help reduce your monthly payments and save thousands over the life of the loan.

    See today's rates

    $1,527/mo

    Est. payment

    Explore your selling options

    Work with a Zillow partner agent

    Leverage their expertise and Zillow's premium Showcase listings to get your home seen by more buyers.

    Get started

    List with your own agent

    Get your home in front of millions of buyers by listing it on Zillow.

    Learn how to do it

    Sell it yourself

    Take full control of how buyers see your home on Zillow by listing For Sale by Owner (FSBO).

    List your home

    What's special

    **Charming Fixer-Upper with Endless Potential** Discover the hidden charm of this classic home, rich with character and ripe for renovation! Nestled in West Plaz, this property offers original features ready to be transformed into your dream space. The layout invites a thoughtful remodel for both comfort and modern functionality. Perfect for investors or visionaries seeking value-add potential, this home is a blank canvas awaiting your personal touch. Seize the opportunity to breathe new life into this timeless gem!

    Zillow last checked:

    Listing updated:

    Listed by:

    Vincent Chan 602-561-7343,

    West USA Realty,

    Derek G Yin Liu 602-748-7390,

    West USA Realty

    Bought with:

    Non-MLS Agent

    Non-MLS Office

    Source: ARMLS,MLS#: 6788356MLS Logo

    Facts & features

    Interior

    Bedrooms & bathrooms
    • Bedrooms: 3
    • Bathrooms: 2
    Heating
    • Other
    Cooling
    • Central Air
    Appliances
    • Laundry: None
    Features
    • Eat-in Kitchen, 3/4 Bath Master Bdrm
    • Has basement: No
    Interior area
    • Total structure area: 1,704
    • Total interior livable area: 1,704 sqft

    Property

    Parking
    • Total spaces: 1
    • Parking features: Open
    • Uncovered spaces: 1
    Features
    • Stories: 1
    • Pool features: None
    • Spa features: None
    • Fencing: Block,Wood
    Lot
    • Size: 6,508 sqft
    • Features: Dirt Front, Dirt Back
    Details
    • Parcel number: 15207063

    Construction

    Type & style
    • Home type: SingleFamily
    • Property subtype: Single Family Residence
    Materials
    • Brick Veneer, Block
    • Roof: Composition
    Condition
    • Fixer
    • Year built: 1960

    Utilities & green energy

    • Sewer: Public Sewer
    • Water: City Water

    Community & neighborhood

    Location
    • Region: Phoenix
    • Subdivision: WEST PLAZA 10 LOT 1522-1701

    Other

    Other facts
    • Listing terms: Cash,Conventional
    • Ownership: Fee Simple

    Price history

    DateEventPrice
    8/21/2025Listing removed$419,900$246/sqft
    Source: ARMLS #6851349 Report a problem
    8/14/2025Listing removed$2,600$2/sqft
    Source: Zillow Rentals Report a problem
    7/23/2025Listed for rent$2,600$2/sqft
    Source: Zillow Rentals Report a problem
    4/14/2025Listed for sale$419,900+56.7%$246/sqft
    Source: ARMLS #6851349 Report a problem
    11/27/2024Sold$268,000-0.7%$157/sqft
    Source: ARMLS #6788356 Report a problem
    11/26/2024Pending sale$270,000$158/sqft
    Source: ARMLS #6788356 Report a problem
    11/26/2024Listed for sale$270,000$158/sqft
    Source: ARMLS #6788356 Report a problem

    Public tax history

    YearProperty taxesTax assessment
    2025$1,267 +10.1%$27,400 -8.7%
    2024$1,151 -0.5%$30,020 +312.9%
    2023$1,157 +1.6%$7,270 -60.6%
    2022$1,139 +3%$18,460 +8.6%
    2021$1,105 +1.2%$17,000 +9.8%
    2020$1,092 +8.3%$15,480 +8.3%
    2019$1,008 $14,300 +9.8%
    2018$1,008 +1.3%$13,020 +20.9%
    2017$995 +23%$10,770 +14.6%
    2016$809 +4.8%$9,400 +21.1%
    2015$772 $7,760 +47.2%
    2014-- $5,270 +23.7%
    2013-- $4,260 -6.4%
    2012-- $4,550 -4.8%
    2011-- $4,780 -36.3%
    2010-- $7,500 -50.4%
    2009-- $15,110 -12.4%
    2008-- $17,250 +25%
    2007-- $13,800 +46%
    2006-- $9,450
    2005-- $9,450 +5.6%
    2004-- $8,950
    2003-- $8,950 +25.2%
    2002-- $7,150

    Find assessor info on the county website

    Neighborhood: Alhambra

    Nearby schools

    GreatSchools rating
    Schools provided by the listing agent
    • Elementary: Catalina Ventura School
    • Middle: Catalina Ventura School
    • High: Alhambra High School
    • District: Alhambra Elementary District

    Source: ARMLS. This data may not be complete. We recommend contacting the local school district to confirm school assignments for this home.

    Get a cash offer in 3 minutes
    Find out how much your home could sell for in as little as 3 minutes with a no-obligation cash offer.
    Estimated market value
    $382,200
    Get a cash offer in 3 minutes
    Find out how much your home could sell for in as little as 3 minutes with a no-obligation cash offer.
    Estimated market value
    $382,200