Skip main navigation
Sold for $237,200
  • $237,200

    3846 Wayfarer Dr, Greensboro, NC 27410

    3beds
    1,483sqft
    Stick/Site Built, Residential, Townhouse
    Built in 2004
    0.03 Acres Lot
    $240,100 Zestimate®
    $--/sqft
    $1,839 Estimated rent

    Home value

    $240,100

    $218,000 - $264,000

    $1,839/mo

    Zestimate® history
    Loading
    Loading...

    Owner options

    List your home for rent

    $1,839/mo

    Rent Zestimate®

    Find your next renter with Zillow Rental Manager. Plus, with online applications, you can quickly screen prospective tenants – for free.

    Learn more

    $1,839/mo

    Rent Zestimate®

    Refinance and save

    $1,774/mo

    Est. payment

    Refinancing to a lower rate could help reduce your monthly payments and save thousands over the life of the loan.

    See today's rates

    $1,774/mo

    Est. payment

    Explore your selling options

    Work with a Zillow partner agent

    Leverage their expertise and Zillow's premium Showcase listings to get your home seen by more buyers.

    Get started

    List with your own agent

    Get your home in front of millions of buyers by listing it on Zillow.

    Learn how to do it

    Sell it yourself

    Take full control of how buyers see your home on Zillow by listing For Sale by Owner (FSBO).

    List your home

    What's special

    Vaulted ceilingsEngineered hardwood floorsScreened-in patioNewer appliances
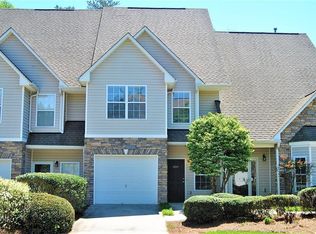
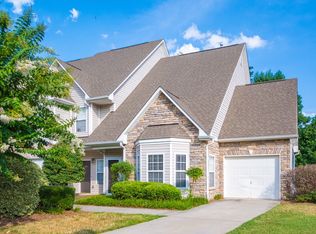
    Welcome to this charming townhome in the Deerfield subdivision—just minutes from shopping and dining in Greensboro! Enjoy engineered hardwood floors in the living room, vaulted ceilings, and dual closets in the spacious primary suite. The kitchen offers newer appliances with a stove and dishwasher replaced in 2023. HVAC updated just 3 years ago, and blinds were recently replaced. Cozy living room with optional gas log hookup. Relax on the screened-in patio or enjoy access to the community pool and clubhouse. A fantastic opportunity for low-maintenance living!

    Zillow last checked:

    Listing updated:

    Listed by:

    Cara Buchanan 336-543-4812,

    Keller Williams One

    Bought with:

    Ashleigh Holbrook, 322589

    All About You Realty Team

    Source: Triad MLS,MLS#: 1177451MLS Logo

    Facts & features

    Interior

    Bedrooms & bathrooms
    • Bedrooms: 3
    • Bathrooms: 3
    • Full bathrooms: 2
    • 1/2 bathrooms: 1
    • Main level bathrooms: 1
    Primary bedroom
    • Level: Second
    • Dimensions: 16.33 x 15.42
    Bedroom 2
    • Level: Second
    • Dimensions: 10.75 x 9.75
    Bedroom 3
    • Level: Second
    • Dimensions: 9.17 x 15.17
    Dining room
    • Level: Main
    • Dimensions: 7.25 x 9.5
    Entry
    • Level: Main
    • Dimensions: 8.83 x 18.67
    Kitchen
    • Level: Main
    • Dimensions: 13.08 x 8.17
    Living room
    • Level: Main
    • Dimensions: 13.08 x 18.67
    Heating
    • Forced Air, Electric, Natural Gas
    Cooling
    • Central Air
    Appliances
    • Included: Dishwasher, Free-Standing Range, Electric Water Heater
    • Laundry: Dryer Connection, Laundry Room, Washer Hookup
    Features
    • Ceiling Fan(s), Soaking Tub, Pantry
    • Flooring: Carpet, Engineered Hardwood, Tile
    • Has basement: No
    • Attic: Pull Down Stairs
    • Has fireplace: No
    Interior area
    • Total structure area: 1,483
    • Total interior livable area: 1,483 sqft
    • Finished area above ground: 1,483

    Property

    Parking
    • Total spaces: 1
    • Parking features: Driveway, Garage, Attached
    • Attached garage spaces: 1
    • Has uncovered spaces: Yes
    Features
    • Levels: Two
    • Stories: 2
    • Pool features: Community
    Lot
    • Size: 0.03 Acres
    • Features: Cleared, Level, Subdivided, Not in Flood Zone, Flat, Subdivision
    Details
    • Parcel number: 0080849
    • Zoning: CU-RM-8
    • Special conditions: Owner Sale

    Construction

    Type & style
    • Home type: Townhouse
    • Property subtype: Stick/Site Built, Residential, Townhouse
    Materials
    • Brick, Stone, Vinyl Siding
    • Foundation: Slab
    Condition
    • Year built: 2004

    Utilities & green energy

    • Sewer: Public Sewer
    • Water: Public

    Community & HOA

    Community
    • Subdivision: Deerfield
    HOA
    • Has HOA: Yes
    • HOA fee: $260 monthly
    Location
    • Region: Greensboro

    Financial & listing details

    • Tax assessed value: $152,300
    • Annual tax amount: $2,136
    • Date on market: 4/17/2025
    • Cumulative days on market: 12 days
    • Listing agreement: Exclusive Agency
    • Listing terms: Cash,Conventional,FHA,VA Loan

    Price history

    DateEventPrice
    6/9/2025Sold$237,200-1.1%
    Source: Triad MLS #1177451 Report a problem
    4/29/2025Pending sale$239,900
    Source: Triad MLS #1177451 Report a problem
    4/17/2025Listed for sale$239,900+86%
    Source: Triad MLS #1177451 Report a problem
    4/12/2016Sold$129,000-0.7%
    Source: Triad MLS #774846 Report a problem
    3/5/2016Pending sale$129,900$88/sqft
    Source: Berkshire Hathaway HomeServices Carolinas Realty #774846 Report a problem
    3/1/2016Price change$129,900-2.3%$88/sqft
    Source: Berkshire Hathaway HomeServices Carolinas Realty #774846 Report a problem
    1/7/2016Price change$132,900-1.5%$90/sqft
    Source: Berkshire Hathaway HomeServices Carolinas Realty #774846 Report a problem
    10/15/2015Price change$134,900+2.6%$91/sqft
    Source: Berkshire Hathaway HomeServices Carolinas Realty #774846 Report a problem
    8/11/2015Listed for sale$131,500+0.4%$89/sqft
    Source: Owner Report a problem
    6/11/2015Listing removed$131,000$88/sqft
    Source: Owner Report a problem
    4/30/2015Price change$131,000+1.9%$88/sqft
    Source: Owner Report a problem
    2/9/2015Listed for sale$128,500+0.8%$87/sqft
    Source: Owner Report a problem
    4/19/2013Sold$127,500-0.8%
    Source: Triad MLS #658135 Report a problem
    3/12/2013Pending sale$128,500$87/sqft
    Source: Allen Tate Company #658135 Report a problem
    2/28/2013Price change$128,500-1.2%$87/sqft
    Source: Allen Tate Company #658135 Report a problem
    1/30/2013Price change$130,000-3.3%$88/sqft
    Source: Allen Tate Company #658135 Report a problem
    11/17/2012Listed for sale$134,500+7.6%$91/sqft
    Source: Allen Tate Company #658135 Report a problem
    4/25/2003Sold$125,000
    Source: Triad MLS #G280522 Report a problem

    Public tax history

    YearProperty taxesTax assessment
    2025$2,137 $152,300
    2024$2,137 $152,300
    2023$2,137 +2.9%$152,300
    2022$2,076 +12.6%$152,300 +15%
    2021$1,844 +2.2%$132,400
    2018$1,805 -2.7%$132,400
    2017$1,854 $132,400 -1.6%
    2016$1,854 $134,600
    2015$1,854 -1.8%$134,600
    2014$1,888 $134,600
    2013-- $134,600
    2012-- $134,600 +6.8%
    2011-- $126,000
    2010-- $126,000
    2009-- $126,000
    2008-- $126,000
    2007-- $126,000
    2006-- $126,000
    2005-- $126,000
    2004-- $126,000
    Find assessor info on the county website

    Neighborhood: 27410

    Nearby schools

    GreatSchools rating
    Schools provided by the listing agent
    • Elementary: Claxton
    • Middle: Kernodle
    • High: Western

    Source: Triad MLS. This data may not be complete. We recommend contacting the local school district to confirm school assignments for this home.

    Get a cash offer in 3 minutes
    Find out how much your home could sell for in as little as 3 minutes with a no-obligation cash offer.
    Estimated market value
    $240,100
    Get a cash offer in 3 minutes
    Find out how much your home could sell for in as little as 3 minutes with a no-obligation cash offer.
    Estimated market value
    $240,100