Skip main navigation
Sold for $305,000
  • $305,000

    3846 Wead Pl, Bellbrook, OH 45305

    3beds
    1,751sqft
    Single Family Residence
    Built in 1962
    0.47 Acres Lot
    $339,900 Zestimate®
    $174/sqft
    $2,239 Estimated rent

    Home value

    $339,900

    $323,000 - $357,000

    $2,239/mo

    Zestimate® history
    Loading
    Loading...

    Owner options

    List your home for rent

    $2,239/mo

    Rent Zestimate®

    Find your next renter with Zillow Rental Manager. Plus, with online applications, you can quickly screen prospective tenants – for free.

    Learn more

    $2,239/mo

    Rent Zestimate®

    Refinance and save

    $1,991/mo

    Est. payment

    Refinancing to a lower rate could help reduce your monthly payments and save thousands over the life of the loan.

    See today's rates

    $1,991/mo

    Est. payment

    Explore your selling options

    Work with a Zillow partner agent

    Leverage their expertise and Zillow's premium Showcase listings to get your home seen by more buyers.

    Get started

    List with your own agent

    Get your home in front of millions of buyers by listing it on Zillow.

    Learn how to do it

    Sell it yourself

    Take full control of how buyers see your home on Zillow by listing For Sale by Owner (FSBO).

    List your home

    What's special

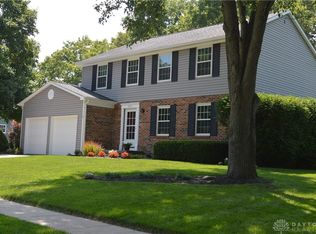
    Meticulously kept brick ranch with over $30,000 in updates and customizations, including new hickory colored luxury vinyl flooring throughout the house, granite countertops in the kitchen, with a custom-built island, new granite hearth and entirely renovated full bathroom. The primary bedroom offers an en-suite bathroom with double vanity and walk-in closet with a custom-built shoe rack. This beautiful home offers three bedrooms, two and a half bathrooms, a large living space with tons of natural light, separate dining room, large open eat in kitchen with an abundance of cabinet space, which leads out to the impressive fenced in backyard with tool shed. The home sits on just shy of half of an acre with mature trees and newly added landscaping. Two-car attached garage with brand-new opener system. Additional updates include: New water softener and new carpet in bedroom. Schedule your showing today!

    Zillow last checked:

    Listing updated:

    Listed by:

    Rhyan Sandridge (937)848-6255,

    Keller Williams Advisors Rlty

    Bought with:

    Jennifer J Durbin, 2025004232

    Irongate Inc.

    Source: DABR MLS,MLS#: 917576MLS LogoOriginating MLS: Dayton Area Board of REALTORS

    Facts & features

    Interior

    Bedrooms & bathrooms
    • Bedrooms: 3
    • Bathrooms: 3
    • Full bathrooms: 2
    • 1/2 bathrooms: 1
    • Main level bathrooms: 3
    Primary bedroom
    • Level: Main
    • Dimensions: 15 x 12
    Bedroom
    • Level: Main
    • Dimensions: 12 x 11
    Bedroom
    • Level: Main
    • Dimensions: 11 x 10
    Dining room
    • Level: Main
    • Dimensions: 11 x 10
    Entry foyer
    • Level: Main
    • Dimensions: 11 x 6
    Family room
    • Level: Main
    • Dimensions: 16 x 13
    Kitchen
    • Features: Eat-in Kitchen
    • Level: Main
    • Dimensions: 12 x 12
    Laundry
    • Level: Main
    • Dimensions: 10 x 5
    Living room
    • Level: Main
    • Dimensions: 17 x 12
    Heating
    • Natural Gas
    Cooling
    • Central Air
    Appliances
    • Included: Dishwasher, Disposal, Microwave, Range, Refrigerator, Water Softener
    Features
    • Granite Counters, Kitchen Island, Pantry, Skylights, Walk-In Closet(s)
    • Windows: Double Pane Windows, Skylight(s)
    • Number of fireplaces: 1
    • Fireplace features: Decorative, One
    Interior area
    • Total structure area: 1,751
    • Total interior livable area: 1,751 sqft

    Property

    Parking
    • Total spaces: 2
    • Parking features: Garage, Two Car Garage, Garage Door Opener
    • Garage spaces: 2
    Features
    • Levels: One
    • Stories: 1
    • Patio & porch: Patio
    • Exterior features: Fence, Patio, Storage
    Lot
    • Size: 0.47 Acres
    • Dimensions: 20631
    Details
    • Additional structures: Shed(s)
    • Parcel number: L35000200070005700
    • Zoning: Residential
    • Zoning description: Residential

    Construction

    Type & style
    • Home type: SingleFamily
    • Architectural style: Ranch
    • Property subtype: Single Family Residence
    Materials
    • Brick
    • Foundation: Slab
    Condition
    • Year built: 1962

    Utilities & green energy

    • Water: Public
    • Utilities for property: Natural Gas Available, Sewer Available, Water Available

    Community & neighborhood

    Security
    • Security features: Smoke Detector(s)
    Location
    • Region: Bellbrook
    • Subdivision: Glenn Brook Acres Sec Iii

    Other

    Other facts
    • Available date: 08/15/2024
    • Listing terms: Conventional,FHA,VA Loan

    Price history

    DateEventPrice
    9/20/2024Sold$305,000+1.7%$174/sqft
    Source: DABR MLS #917576 Report a problem
    8/18/2024Pending sale$300,000$171/sqft
    Source: DABR MLS #917576 Report a problem
    8/15/2024Listed for sale$300,000+93.7%$171/sqft
    Source: DABR MLS #917576 Report a problem
    12/6/2016Sold$154,900-6.1%$88/sqft
    Source: Public Record Report a problem
    7/8/2016Listed for sale$164,900$94/sqft
    Source: Coldwell Banker Heritage Realtors #715656 Report a problem

    Public tax history

    YearProperty taxesTax assessment
    2025$4,693 +1.6%$80,380
    2024$4,619 -0.3%$80,380
    2023$4,632 +9.7%$80,380 +34.1%
    2022$4,222 -1%$59,940
    2021$4,265 +6.8%$59,940
    2020$3,992 +4.6%$59,940 +15.2%
    2019$3,815 -0.1%$52,050
    2018$3,819 +5%$52,050
    2017$3,639 +27.1%$52,050 +7.6%
    2016$2,862 -0.3%$48,360
    2015$2,870 $48,360
    2014$2,870 +18.1%$48,360 +5.1%
    2013$2,430 +97.9%$46,020
    2012$1,228 +0.9%$46,020
    2011$1,217 -52%$46,020 -7.6%
    2010$2,535 +0.3%$49,820
    2009$2,529 +9.5%$49,820
    2008$2,309 +6.2%$49,820 +11.1%
    2007$2,174 -20.3%$44,840
    2006$2,727 +13.3%$44,840 +7.6%
    2004$2,406 +6.3%$41,660 +0%
    2003$2,263 +15.1%$41,658
    2002$1,967 +0.3%$41,658 +10.7%
    2001$1,961 +3%$37,636
    2000$1,903 $37,636

    Find assessor info on the county website

    Neighborhood: 45305

    Nearby schools

    GreatSchools rating
    Schools provided by the listing agent
    • District: Sugarcreek

    Source: DABR MLS. This data may not be complete. We recommend contacting the local school district to confirm school assignments for this home.

    Get a cash offer in 3 minutes
    Find out how much your home could sell for in as little as 3 minutes with a no-obligation cash offer.
    Estimated market value
    $339,900
    Get a cash offer in 3 minutes
    Find out how much your home could sell for in as little as 3 minutes with a no-obligation cash offer.
    Estimated market value
    $339,900