Discover an exceptional value for coastal living at 38463 Ocean Blvd, Unit #647—one of the lowest price-per-square-foot opportunities this close to Bethany Beach. This inviting, freshly painted 3-bedroom, 2.5-bath townhome in the sought-after Bethany Breeze community offers a smart, flow-through layout designed for effortless functionality. The first floor features an open-concept living space that seamlessly connects the kitchen, dining room, and living room—ideal for both everyday living and entertaining. A welcoming foyer, convenient half bath, and two walk-in closets on the first floor provide exceptional functionality and storage. Upstairs, the second floor showcases a serene Primary Bedroom with an ensuite bath and a spacious walk-in closet, complemented by two additional walk-in closets for even more storage. Two additional bedrooms, a full hallway bath, an ultra-practical upstairs laundry area, and access to attic space for additional storage complete the level. Positioned just about two miles from the Bethany Beach Boardwalk, this home places you moments from sun, surf, tax-free shopping, top-tier dining, and endless recreation. Bethany Breeze further elevates coastal living with community amenities including an outdoor pool and tennis courts. Whether you’re seeking a comfortable year-round residence, a low-maintenance seasonal escape, or a strong-performing rental investment, this townhome checks all the boxes in Delaware’s thriving coastal market.
Sold for $345,000
$345,000
38463 Ocean Blvd Unit 647, Frankford, DE 19945
3beds
1,543sqft
Townhouse
Built in 2004
5,227 Square Feet Lot
$342,800 Zestimate®
$224/sqft
$2,151 Estimated rent
Home value
$342,800
$319,000 - $367,000
$2,151/mo
Zestimate® history
Owner options
List your home for rent
$2,151/mo
Rent Zestimate®
Find your next renter with Zillow Rental Manager. Plus, with online applications, you can quickly screen prospective tenants – for free.
$2,151/mo
Rent Zestimate®
Refinance and save
$1,986/mo
Est. payment
Refinancing to a lower rate could help reduce your monthly payments and save thousands over the life of the loan.
$1,986/mo
Est. payment
Explore your selling options
Work with a Zillow partner agent
Leverage their expertise and Zillow's premium Showcase listings to get your home seen by more buyers.
Get startedList with your own agent
Get your home in front of millions of buyers by listing it on Zillow.
Learn how to do itSell it yourself
Take full control of how buyers see your home on Zillow by listing For Sale by Owner (FSBO).
List your homeWhat's special
Convenient half bathTwo additional bedroomsUltra-practical upstairs laundry areaTwo additional walk-in closetsFull hallway bathWelcoming foyer
Zillow last checked:
Listing updated:
Listed by:
Brigit Taylor 302-500-0750,
Keller Williams Realty,
Listing Team: Griffin Higgins Team
Bought with:
Kim Gundy, RS-0023969
Long & Foster Real Estate, Inc.
Source: Bright MLS,MLS#: DESU2100762
Facts & features
Interior
Bedrooms & bathrooms
- Bedrooms: 3
- Bathrooms: 3
- Full bathrooms: 2
- 1/2 bathrooms: 1
- Main level bathrooms: 1
Rooms
- Room types: Living Room, Dining Room, Primary Bedroom, Bedroom 2, Kitchen, Foyer, Bedroom 1, Laundry, Bathroom 1, Primary Bathroom, Half Bath
Primary bedroom
- Level: Upper
Bedroom 1
- Level: Upper
Bedroom 2
- Level: Upper
Primary bathroom
- Level: Upper
Bathroom 1
- Level: Upper
Dining room
- Level: Main
Foyer
- Level: Main
Half bath
- Level: Main
Kitchen
- Level: Main
Laundry
- Level: Upper
Living room
- Level: Main
Heating
- Heat Pump, Electric
Cooling
- Central Air, Electric
Appliances
- Included: Refrigerator, Dishwasher, Disposal, Microwave, Washer, Dryer, Water Heater, Oven/Range - Electric, Electric Water Heater
- Laundry: Upper Level, Laundry Room
Features
- Ceiling Fan(s)
- Flooring: Carpet
- Windows: Screens, Window Treatments
- Has basement: No
- Number of fireplaces: 1
- Fireplace features: Gas/Propane
Interior area
- Total structure area: 1,543
- Total interior livable area: 1,543 sqft
- Finished area above ground: 1,543
- Finished area below ground: 0
Property
Parking
- Total spaces: 1
- Parking features: Paved, Assigned, Off Street
- Details: Assigned Parking, Assigned Space #: 647
Accessibility
- Accessibility features: 2+ Access Exits
Features
- Levels: Two
- Stories: 2
- Pool features: Community
Lot
- Size: 5,227 Square Feet
Details
- Additional structures: Above Grade, Below Grade
- Parcel number: 13417.0026.03647
- Zoning: HR-2
- Special conditions: Standard
Construction
Type & style
- Home type: Townhouse
- Architectural style: Coastal
- Property subtype: Townhouse
Materials
- Frame, Vinyl Siding
- Foundation: Block
Condition
- New construction: No
- Year built: 2004
Utilities & green energy
- Electric: Circuit Breakers
- Sewer: Public Sewer
- Water: Public
Community & HOA
Community
- Features: Pool
- Security: Smoke Detector(s)
- Condo and coop fee: $600 quarterly
- Subdivision: Bethany Breeze
HOA
- Has HOA: No
- Amenities included: Pool
- Services included: Common Area Maintenance
- HOA name: Legum And Norman
Location
- Region: Frankford
Financial & listing details
- Price per square foot: $224/sqft
- Tax assessed value: $341,200
- Annual tax amount: $729
- Date on market: 11/21/2025
- Listing agreement: Exclusive Right To Sell
- Listing terms: Cash,Conventional
- Ownership: Fee Simple
Price history
| Date | Event | Price |
|---|---|---|
| 1/30/2026 | Sold | $345,000$224/sqft |
Source:  Bright MLS #DESU2100762 Report a problem Bright MLS #DESU2100762 Report a problem | ||
| 1/20/2026 | Pending sale | $345,000$224/sqft |
Source: Bright MLS #DESU2100762 Report a problem | ||
| 12/18/2025 | Contingent | $345,000$224/sqft |
Source: Bright MLS #DESU2100762 Report a problem | ||
| 12/13/2025 | Price change | $345,000-1.4%$224/sqft |
Source: Bright MLS #DESU2100762 Report a problem | ||
| 11/28/2025 | Price change | $350,000-2.8%$227/sqft |
Source: Bright MLS #DESU2100762 Report a problem | ||
| 11/21/2025 | Listed for sale | $360,000+58.7%$233/sqft |
Source: Bright MLS #DESU2100762 Report a problem | ||
| 3/30/2004 | Sold | $226,900$147/sqft |
Source: Agent Provided Report a problem | ||
Public tax history
| Year | Property taxes | Tax assessment |
|---|---|---|
| 2025 | $741 -10.1% | $170,600 +768.2% |
| 2024 | $825 +0.1% | $19,650 |
| 2023 | $824 +3.2% | $19,650 |
| 2022 | $799 +3.1% | $19,650 |
| 2021 | $775 +4.8% | $19,650 +2.1% |
| 2020 | $739 | $19,250 |
| 2019 | $739 +0.4% | $19,250 -2% |
| 2018 | $736 -1% | $19,650 |
| 2017 | $743 +12.6% | $19,650 |
| 2016 | $660 -3% | $19,650 |
| 2015 | $680 +1.5% | $19,650 |
| 2014 | $670 -1.1% | $19,650 |
| 2013 | $678 +3.2% | $19,650 |
| 2012 | $656 +14.2% | $19,650 +13.3% |
| 2011 | $575 | $17,350 |
| 2010 | $575 +0.4% | $17,350 |
| 2009 | $573 | $17,350 |
| 2008 | -- | -- |
| 2007 | -- | -- |
| 2006 | -- | -- |
| 2005 | -- | -- |
| 2004 | -- | -- |
Find assessor info on the county website
Neighborhood: 19945
Nearby homes
- $416,8003 bd-- ba1.6k sqft38463 Ocean Blvd UNIT 646, Frankford, DE 19945Off Market
- $413,9003 bd-- ba1.6k sqft38463 Ocean Blvd UNIT 649, Frankford, DE 19945Off Market
- $413,5003 bd-- ba1.6k sqft38463 Ocean Blvd UNIT 651, Frankford, DE 19945Off Market
- $381,2003 bd3 ba1.5k sqft38463 Ocean Blvd UNIT 652, Frankford, DE 19945Off Market
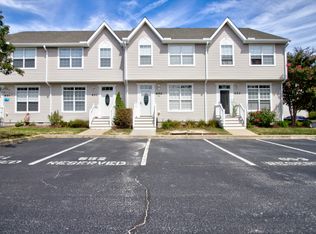
- $413,3003 bd-- ba1.6k sqft38463 Ocean Blvd UNIT 653, Frankford, DE 19945Off Market
- $475,0003 bd3 ba760 sqft38463 Ocean Blvd UNIT 648, Frankford, DE 19945Sold
- $396,2003 bd2 ba1.6k sqft38463 Ocean Blvd UNIT 650, Frankford, DE 19945Off Market
- $385,0003 bd3 ba1.5k sqft38472 Ocean Blvd UNIT 662, Frankford, DE 19945Sold
Nearby schools
GreatSchools rating
- 8/10Lord Baltimore Elementary SchoolGrades: K-5Distance: 1.7 mi
- 7/10Selbyville Middle SchoolGrades: 6-8Distance: 8.2 mi
- 6/10Indian River High SchoolGrades: 9-12Distance: 8.2 mi
Schools provided by the listing agent
- Elementary: Lord Baltimore
- District: Indian River
Source: Bright MLS. This data may not be complete. We recommend contacting the local school district to confirm school assignments for this home.


Get pre-qualified for a loan
At Zillow Home Loans, we can pre-qualify you in as little as 5 minutes with no impact to your credit score.An equal housing lender. NMLS #10287.
Sell for more on Zillow
Get a Zillow Showcase℠ listing at no additional cost and you could sell for .
$342,800
2% more
+$6,856
With Zillow Showcase(estimated)
$349,656
- Delaware
- Sussex County
- Frankford
- 19945
- 38463 Ocean Blvd Unit 647
Nearby cities
Nearby zip codes
Other Frankford Topics
