Spacious first floor condo with open layout featuring first floor bedroom with full bath, large living room leads to a patio overlooking a wooded area. Two bedrooms and another full bath are on the second floor. One of the second floor bedrooms would be ideal for an office or den. Ample coset space. Furnace and central air installed in December, 2025. Move-in ready. Easy to show. Prompt possession upon title transfer. Close proximity to Osborne City Park and Pool. Convenient to freeway, main roads, shopping and restaurants. Party room at the complex is available for rent.
Active
$119,900
38465 N Lane Rd APT A103, Willoughby, OH 44094
3beds
1,172sqft
Condominium
Built in 1980
-- sqft lot
$-- Zestimate®
$102/sqft
$325/mo HOA
What's special
Open layoutSpacious first floor condo
- 2 days
- 228
- 17
Zillow last checked:
Listing updated:
Listed by:
Michael D Wagner 440-449-3850 mdwagner905@gmail.com,
Laronge-Wagner Realty
Source: MLS Now,MLS#: 5239633 Originating MLS: Akron Cleveland Association of REALTORS
Originating MLS: Akron Cleveland Association of REALTORSFacts & features
Interior
Bedrooms & bathrooms
- Bedrooms: 3
- Bathrooms: 2
- Full bathrooms: 2
- Main level bathrooms: 1
- Main level bedrooms: 1
Heating
- Forced Air
Cooling
- Central Air
Appliances
- Included: Dishwasher, Disposal, Range, Refrigerator
- Laundry: Common Area
Features
- Has basement: No
- Has fireplace: No
- Fireplace features: None
Interior area
- Total structure area: 1,172
- Total interior livable area: 1,172 sqft
- Finished area above ground: 1,172
Video & virtual tour
Property
Parking
- Parking features: Parking Lot
Features
- Levels: Two
- Stories: 2
- Patio & porch: Balcony
- Exterior features: Balcony
- Pool features: None
Details
- Additional structures: None
- Parcel number: 27B053A000020
- Special conditions: Standard
Construction
Type & style
- Home type: Condo
- Architectural style: Colonial
- Property subtype: Condominium
- Attached to another structure: Yes
Materials
- Block, Vinyl Siding
- Foundation: Slab
- Roof: Asphalt
Condition
- Unknown
- Year built: 1980
Utilities & green energy
- Sewer: Public Sewer
- Water: Public
Community & HOA
Community
- Subdivision: Lost Nation North
HOA
- Has HOA: No
- Services included: Association Management, Insurance, Maintenance Grounds, Maintenance Structure, Reserve Fund, Sewer, Snow Removal, Trash, Water
- HOA fee: $325 monthly
Location
- Region: Willoughby
Financial & listing details
- Price per square foot: $102/sqft
- Annual tax amount: $1,407
- Date on market: 8/27/2026
- Cumulative days on market: 3 days
- Listing terms: Cash,Conventional
Estimated market value
Not available
Estimated sales range
Not available
Not available
Price history
| Date | Event | Price |
|---|---|---|
| 8/27/2026 | Listed for sale | $119,900$102/sqft |
Source:  MLS Now #5239633 Report a problem MLS Now #5239633 Report a problem | ||
Public tax history
Tax history is unavailable.
Monthly payment
Est. payment
Payment breakdown
Explore the cost of this home by adjusting the details. Changes won't be saved.Climate risks
Neighborhood: 44094
Nearby schools
Schools provided by the listing agent
- District: Willoughby-Eastlake - 4309
Source: MLS Now. This data may not be complete. We recommend contacting the local school district to confirm school assignments for this home.
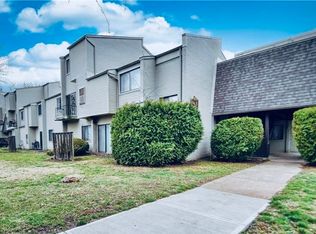
Similar homes
- $99,9002 bd2 ba816 sqft38405 N Lane Rd APT E207, Willoughby, OH 44094For Sale
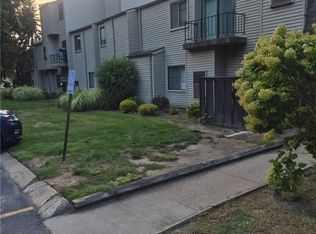 MLS ID #5239786, Michael D Wagner, Laronge-Wagner Realty. MLS Now
 - $175,0002 bd3 ba1k sqft1190 Brookline Pl APT A, Willoughby, OH 44094For Sale
 MLS ID #5239429, Wendy Kunash, Platinum Real Estate. MLS Now
 - $85,9001 bd1 ba672 sqft38430 N Lane Rd #B-209, Willoughby, OH 44094For Sale
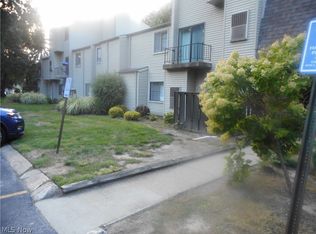 MLS ID #5239881, Michael D Wagner, Laronge-Wagner Realty. MLS Now
 - $--3 bd2 ba1.1k sqft1651 Mentor Ave, Painesville, OH 44077Auction
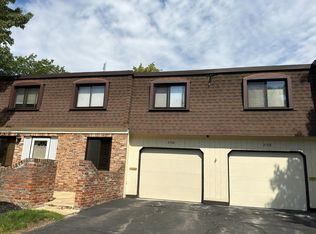 Auction.com 2
